Discover the perfect blend of charm, comfort, and convenience in desirable East Lexington! This beautifully maintained single-family home offers 3 bedrooms, 2 full baths, and a thoughtfully designed layout. Gleaming hardwood floors, a cozy living room with a fireplace and built-in shelving, a spacious kitchen with a dedicated dining area, and separate family and sitting rooms create inviting spaces for everyday living and entertaining. Upstairs, three comfortable bedrooms include a primary bedroom with a generous walk-in closet. An elevated three-season porch with vaulted wood ceiling and adjacent deck offer serenity in a suburban environment. This overlooks mature landscaping, ornamental trees, and delightful stone patios. A one-car garage and basement provide additional convenience and storage. Within easy reach of the Minuteman Bikeway, Lexpress bus service, shopping, restaurants, Sutherland Woods Park and playground-- all just steps away. You will also have easy access to Lexington Center, Route 2, I-95/Route 128, Cambridge, and Boston. Enjoy the perfect balance of suburban tranquility, outdoor recreation, and commuter convenience in one of Lexington’s most desirable locations!
For sale
$1,248,000
9 Sutherland Rd, Lexington, MA 02421
3beds
2,034sqft
Single Family Residence
Built in 1959
6,220 Square Feet Lot
$1,229,100 Zestimate®
$614/sqft
$-- HOA
What's special
One-car garageAdjacent deckGleaming hardwood floorsMature landscapingDelightful stone patiosOrnamental trees
- 5 days
- 1,252
- 100
Likely to sell faster than
Zillow last checked:
Listing updated:
Listed by:
Loftus & Glynn Team 617-721-4933,
William Raveis R.E. & Home Services 617-964-1850
Source: MLS PIN,MLS#: 73594001
Facts & features
Interior
Bedrooms & bathrooms
- Bedrooms: 3
- Bathrooms: 2
- Full bathrooms: 2
Primary bedroom
- Features: Walk-In Closet(s), Flooring - Hardwood, Lighting - Pendant, Lighting - Overhead
- Level: Second
- Area: 189.06
- Dimensions: 13.67 x 13.83
Bedroom 2
- Features: Closet, Flooring - Hardwood, Lighting - Overhead
- Level: Second
- Area: 153.94
- Dimensions: 13.58 x 11.33
Bedroom 3
- Features: Closet, Flooring - Hardwood, Lighting - Overhead
- Level: Second
- Area: 141.55
- Dimensions: 15.58 x 9.08
Bathroom 1
- Features: Bathroom - Full, Bathroom - Tiled With Shower Stall, Flooring - Stone/Ceramic Tile
- Level: First
- Area: 34.01
- Dimensions: 6.92 x 4.92
Bathroom 2
- Features: Bathroom - Full, Bathroom - Tiled With Shower Stall, Bathroom - With Tub, Flooring - Stone/Ceramic Tile, Soaking Tub
- Level: Second
- Area: 102.19
- Dimensions: 11.25 x 9.08
Dining room
- Features: Flooring - Hardwood, Exterior Access, Open Floorplan, Lighting - Overhead
- Level: First
- Area: 169.69
- Dimensions: 13.67 x 12.42
Family room
- Features: Flooring - Hardwood, Deck - Exterior, Exterior Access
- Level: First
- Area: 176.25
- Dimensions: 15 x 11.75
Kitchen
- Features: Bathroom - Full, Flooring - Stone/Ceramic Tile, Countertops - Stone/Granite/Solid, Kitchen Island, Open Floorplan, Recessed Lighting, Wine Chiller, Lighting - Pendant
- Level: First
- Area: 252.83
- Dimensions: 18.5 x 13.67
Living room
- Features: Flooring - Hardwood
- Level: First
- Area: 183.1
- Dimensions: 15.58 x 11.75
Heating
- Forced Air, Baseboard, Natural Gas
Cooling
- Central Air, Window Unit(s)
Appliances
- Included: Gas Water Heater, Tankless Water Heater, Range, Dishwasher, Refrigerator, Freezer, Washer, Dryer
- Laundry: In Basement, Washer Hookup
Features
- Ceiling Fan(s), Lighting - Overhead, Sitting Room
- Flooring: Flooring - Hardwood
- Windows: Insulated Windows
- Basement: Full,Garage Access,Concrete
- Number of fireplaces: 1
- Fireplace features: Living Room
Interior area
- Total structure area: 2,034
- Total interior livable area: 2,034 sqft
- Finished area above ground: 2,034
Property
Parking
- Total spaces: 3
- Parking features: Under, Off Street
- Attached garage spaces: 1
- Uncovered spaces: 2
Features
- Patio & porch: Screened, Deck - Composite, Patio
- Exterior features: Porch - Screened, Deck - Composite, Patio
Lot
- Size: 6,220 Square Feet
- Features: Corner Lot
Details
- Parcel number: M:0013 B:0000 L:0111,548156
- Zoning: RS
Construction
Type & style
- Home type: SingleFamily
- Architectural style: Colonial
- Property subtype: Single Family Residence
Materials
- Frame
- Foundation: Concrete Perimeter
- Roof: Shingle
Condition
- Year built: 1959
Utilities & green energy
- Sewer: Public Sewer
- Water: Public
- Utilities for property: for Gas Range, Washer Hookup
Community & HOA
Community
- Features: Public Transportation, Walk/Jog Trails, Bike Path, Highway Access, House of Worship
HOA
- Has HOA: No
Location
- Region: Lexington
Financial & listing details
- Price per square foot: $614/sqft
- Tax assessed value: $1,096,000
- Annual tax amount: $13,492
- Date on market: 10/22/2026
Estimated market value
$1,229,100
$1.17M - $1.29M
$4,713/mo
Price history
| Date | Event | Price |
|---|---|---|
| 10/22/2026 | Listed for sale | $1,248,000+278.2%$614/sqft |
Source: MLS PIN #73594001 Report a problem | ||
| 9/6/2001 | Sold | $330,000$162/sqft |
Source: Agent Provided Report a problem | ||
Public tax history
| Year | Property taxes | Tax assessment |
|---|---|---|
| 2025 | $12,915 +2.8% | $1,056,000 +2.9% |
| 2024 | $12,569 +2.5% | $1,026,000 +8.8% |
| 2023 | $12,259 +15.7% | $943,000 +22.8% |
| 2022 | $10,598 +0.9% | $768,000 +5.2% |
| 2021 | $10,505 +2.3% | $730,000 -0.1% |
| 2020 | $10,271 +4.2% | $731,000 +4.7% |
| 2019 | $9,856 +6% | $698,000 +7.4% |
| 2018 | $9,295 +11.6% | $650,000 +13% |
| 2017 | $8,332 +2.3% | $575,000 +3% |
| 2016 | $8,147 +2.7% | $558,000 +4.5% |
| 2015 | $7,935 +0.1% | $534,000 +4.5% |
| 2014 | $7,926 +3.5% | $511,000 +1.4% |
| 2013 | $7,661 +9.1% | $504,000 +7.5% |
| 2012 | $7,021 +4.2% | $469,000 +0.2% |
| 2011 | $6,739 +2.8% | $468,000 -1.1% |
| 2010 | $6,556 +3.8% | $473,000 -2.9% |
| 2009 | $6,316 +1.7% | $487,000 -1.8% |
| 2008 | $6,210 +6.5% | $496,000 -3.5% |
| 2007 | $5,829 -4.8% | $514,000 -6.7% |
| 2006 | $6,122 +3% | $551,000 +5.2% |
| 2005 | $5,942 +62.1% | $524,000 +49.7% |
| 2004 | $3,665 +10.1% | $350,000 +15.1% |
| 2003 | $3,329 -1.6% | $304,000 +1.3% |
| 2002 | $3,384 +20.6% | $300,000 +31% |
| 2000 | $2,805 +10.2% | $229,000 +15.1% |
| 1999 | $2,545 | $199,000 |
Find assessor info on the county website
Monthly payment
Est. payment
Payment breakdown
Explore the cost of this home by adjusting the details. Changes won't be saved.Climate risks
Neighborhood: 02421
Nearby schools
Schools provided by the listing agent
- Elementary: Bowman Elementary School
- Middle: Jonas Clarke Middle School
- High: Lexington High School
Source: MLS PIN. This data may not be complete. We recommend contacting the local school district to confirm school assignments for this home.

Similar homes
- $1,099,8003 bd2 ba1.8k sqft18 Middle St, Lexington, MA 02421For Sale
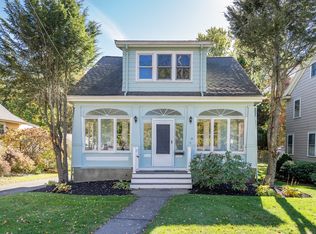 MLS ID #73595004, Robert Cohen, Coldwell Banker Realty - Lexington. MLS PIN
- $1,299,9993 bd2 ba1.7k sqft26 Brookside Ave, Lexington, MA 02421For Sale
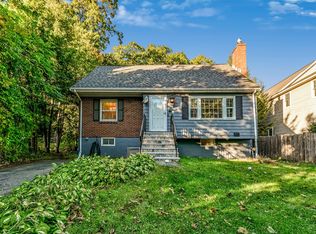 MLS ID #73588754, Nicola Yousif, News Realty LLC. MLS PIN
- $998,0003 bd2 ba2k sqft12 Watertown St, Lexington, MA 02421For Sale
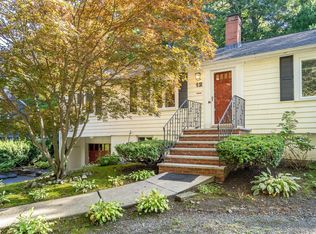 MLS ID #73578315, Alina Wang Team, Coldwell Banker Realty - Lexington. MLS PIN
- $1,049,0003 bd2 ba1.9k sqft57 Wilbur Ave, Arlington, MA 02476For Sale
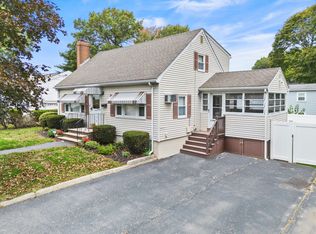 MLS ID #73593458, Eric Doherty, Berkshire Hathaway HomeServices Commonwealth Real Estate. MLS PIN
