To be built. Welcome to the Grand Bahama at Carolina Crofts Main Level Living by Ryan Homes in Greenville, NC. This home sits on a homesite with an amenity view and the home has an open concept with the secondary bedrooms in the front and the primary in the back. This home includes luxury finishes like LVP flooring, granite countertops, and stainless-steel appliances. Upgrades include light gray Harbor cabinets, covered porch, LVP flooring throughout the entire home, all appliances included, and blinds. Enjoy a spacious homesite with lawn maintenance included. Discover this brand-new community perfectly positioned minutes from ECU Medical District. Proximity to everyday conveniences, dining and entertainment making your live-work-play lifestyle a breeze. Start your next chapter today.
New construction
$294,990
9 Sweet Clover Way, Greenville, NC 27834
3beds
1,338sqft
:
Get pre-qualified$1,879/mo
Single Family Residence
Built in 2026
9,148 Square Feet Lot
$-- Zestimate®
$220/sqft
$98/mo HOA
What's special
Luxury finishesSpacious homesiteAmenity viewLvp flooringGranite countertopsStainless-steel appliancesLight gray harbor cabinets
- 45 days |
- 37 |
- 2 |
Zillow last checked:
Listing updated:
Listed by:
Daxay Malkan 919-332-6991,
Esteem Properties, Inc.
Source: Hive MLS,MLS#: 100590948 Originating MLS: Mid Carolina Regional MLS
Originating MLS: Mid Carolina Regional MLSFacts & features
Interior
Bedrooms & bathrooms
- Bedrooms: 3
- Bathrooms: 2
- Full bathrooms: 2
Rooms
- Room types: Great Room, Dining Room, Master Bedroom, Bedroom 2, Bedroom 3, Laundry
Primary bedroom
- Level: First
Bedroom 2
- Level: First
Bedroom 3
- Level: First
Dining room
- Level: First
Great room
- Level: First
Kitchen
- Level: First
Laundry
- Level: First
Heating
- Forced Air, Natural Gas
Cooling
- Central Air
Appliances
- Included: Washer, Refrigerator, Dryer, Disposal, Dishwasher, Gas Range
- Laundry: Laundry Room
Features
- Walk-in Closet(s), Kitchen Island, Pantry, Walk-in Shower, Smart Thermostat, Walk-In Closet(s)
- Flooring: LVT/LVP, Carpet
Interior area
- Total structure area: 1,338
- Total interior livable area: 1,338 sqft
Property
Parking
- Total spaces: 2
- Parking features: Garage Faces Front, Concrete
- Attached garage spaces: 2
Features
- Levels: One
- Patio & porch: Covered, Rear Porch
- Fencing: None
- Has view: Yes
- View description: See Remarks
- Frontage type: See Remarks
Lot
- Size: 9,148 Square Feet
- Features: Landscaped
Details
- Parcel number: Lot 9
- Zoning: Greenville
- Special conditions: Standard
Construction
Type & style
- Home type: SingleFamily
- Property subtype: Single Family Residence
Materials
- Fiber Cement, Wood Frame, Stone Veneer
- Foundation: Slab
- Roof: Architectural Shingle
Condition
- New Construction,To Be Built
- New construction: Yes
- Year built: 2026
Utilities & green energy
- Sewer: Public Sewer
- Water: Public
- Utilities for property: Underground Utilities
Community & HOA
Community
- Subdivision: Carolina Crofts
HOA
- Has HOA: Yes
- Amenities included: Dog Park, Maintenance Common Areas, Management, Picnic Area, Playground, Sidewalks, Street Lights
- HOA fee: $1,176 annually
- HOA name: First Service Residential
- HOA phone: 919-676-5310
Location
- Region: Greenville
Financial & listing details
- Price per square foot: $220/sqft
- Date on market: 7/23/2026
- Cumulative days on market: 45 days
- Listing agreement: Exclusive Agency
- Listing terms: Cash,Conventional,FHA,VA Loan
Estimated market value
Not available
Estimated sales range
Not available
Not available
Price history
| Date | Event | Price |
|---|---|---|
| 7/23/2026 | Listed for sale | $294,990$220/sqft |
Source:  Hive MLS #100590948 Report a problem Hive MLS #100590948 Report a problem | ||
Public tax history
Tax history is unavailable.
Monthly payment
Est. payment
Payment breakdown
Explore the cost of this home by adjusting the details. Changes won't be saved.Climate risks
Neighborhood: 27834
Nearby schools
GreatSchools rating
- 3/10South Greenville Elementary SchoolGrades: PK-5Distance: 2.8 mi
- 6/10E B Aycock Middle SchoolGrades: 6-8Distance: 2.8 mi
- 6/10Junius H Rose HighGrades: 9-12Distance: 2.4 mi
Schools provided by the listing agent
- Elementary: Falkland Elementary School
- Middle: Farmville Middle School
- High: Farmville Central High School
Source: Hive MLS. This data may not be complete. We recommend contacting the local school district to confirm school assignments for this home.
- $314,9903 bd2 ba1.5k sqft53 Sweet Clover Way, Greenville, NC 27834New Construction

- $320,0003 bd2 ba1.9k sqft3904 Clover St, Greenville, NC 27834Sold
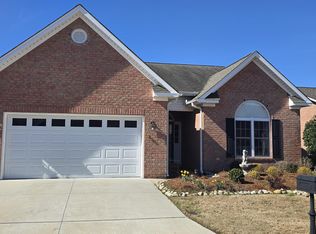
- $435,0003 bd2 ba2.6k sqft3905 Clover St, Greenville, NC 27834Sold

- $371,6003 bd2 ba2.6k sqft3906 Clover St, Greenville, NC 27834Off Market
- $313,5003 bd2 ba1.9k sqft3902 Clover St, Greenville, NC 27834Off Market
- $324,1003 bd2 ba2.1k sqft3907 Clover St, Greenville, NC 27834Off Market
- $338,0003 bd2 ba1.9k sqft3903 Clover St, Greenville, NC 27834Off Market
- $323,4003 bd2 ba2.2k sqft3908 Clover St, Greenville, NC 27834Off Market
A local agent can set up tours, give advice and negotiate with sellers.
A local lender can help you make sure your offer is ready when you are.
Similar homes
- $314,9903 bd2 ba1.5k sqft53 Sweet Clover Way, Greenville, NC 27834New Construction
 MLS ID #100590950, Daxay Malkan, Esteem Properties, Inc.. Hive MLS
 - $290,0003 bd2 ba1.9k sqft103 Greenwood Drive, Greenville, NC 27834For Sale
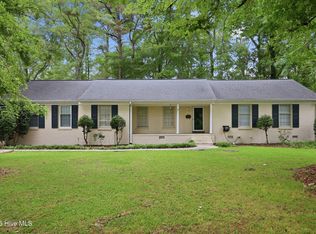 MLS ID #100583771, Jenny Bearden, Keller Williams Realty Points East. Hive MLS
 - $289,0003 bd3 ba1.9k sqft204 Oak Branches Close, Winterville, NC 28590For Sale
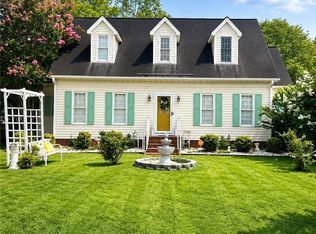 MLS ID #766364, LISA RIVERA, THE AVALON REALTY GROUP, LLC.. LPRMLS
 - $259,9003 bd2 ba1.5k sqft3172 Ruth Court, Greenville, NC 27834For Sale
 MLS ID #100583046, Demetria L Padgett, eXp Realty. Hive MLS
 - $275,0003 bd2 ba1.9k sqft2117 Southview Dr, Greenville, NC 27858For Sale By Owner
- $350,0003 bd3 ba1.9k sqft3505 Lena Lane, Greenville, NC 27834For SaleMLS ID #100589390, John J Jenkins, Keller Williams Realty Points East. Hive MLS
- $324,9004 bd3 ba1.8k sqft3809 Ashcroft Drive, Winterville, NC 28590For SaleMLS ID #100588448, Cord Goodson, Tyre Realty Group Inc.. Hive MLS
- $198,0004 bd2 ba1.5k sqft2519 S Memorial Drive, Greenville, NC 27834For SaleMLS ID #100590887, Steve Evans, Evans Properties. Hive MLS
- $315,0003 bd2 ba1.6k sqft106 Duchess Drive, Winterville, NC 28590For SaleMLS ID #100589168, Bart Upchurch, Bart Upchurch Properties, LLC. Hive MLS
- $249,0003 bd2 ba1.5k sqft3128 Ruth Court, Greenville, NC 27834For SaleMLS ID #100566052, Glenn Taylor, Berkshire Hathaway HomeServices Prime Properties. Hive MLS
- $335,0003 bd2 ba1.8k sqft2213 Tulls Cove Road, Winterville, NC 28590For SaleMLS ID #100590873, Caroline Cooke, Lee and Harrell Real Estate Professionals. Hive MLS
- $--3 bd2 ba1.9k sqft2657 Rhinestone Dr, Greenville, NC 28590AuctionXome
- $289,0003 bd3 ba1.8k sqft2032 Cambria Drive #A, Greenville, NC 27834For SaleMLS ID #100580256, Gerri McKinley, Coldwell Banker Sea Coast Advantage - Washington. Hive MLS
- $324,1003 bd2 ba1.8k sqft2309 Rhinestone Drive, Winterville, NC 28590New ConstructionMLS ID #100590779, Carolyn McLawhorn, Carolyn McLawhorn Realty. Hive MLS
- $299,0004 bd2 ba1.9k sqft378 Primrose Lane, Winterville, NC 28590For SaleMLS ID #100580338, Debbie Allen, Aldridge & Southerland. Hive MLS
- $285,0003 bd2 ba1.4k sqft726 E Main Street, Winterville, NC 28590For SaleMLS ID #100585147, Connie Sherrod, Chesson Realty. Hive MLS
- $229,9004 bd4 ba1.9k sqft112 Ridge Place, Greenville, NC 27834For SaleMLS ID #100570343, Robertson - O'Sullivan Team, Aldridge & Southerland. Hive MLS
- $324,9003 bd3 ba1.8k sqft547 Tabard Road, Winterville, NC 28590For SaleMLS ID #100584702, Carter Hall, Turner Realty Team. Hive MLS
- $292,5003 bd3 ba1.8k sqft2124 Dartford Drive #B, Greenville, NC 27834For SaleMLS ID #100587641, The Tingen Team, Berkshire Hathaway HomeServices Prime Properties. Hive MLS
- $263,9003 bd2 ba1.5k sqft2705 Tonya Court, Winterville, NC 28590For SaleMLS ID #100583061, Charles "Chuck" Hill, REAL Broker LLC. Hive MLS
