Beloved and meticulously maintained family home of nearly 70 years is awaiting its next chapter. Located in the desirable Claypit Hill neighborhood, the home has seen many thoughtful improvements and three additions over the years, including an oversized two-car garage. This turnkey home is ready to enjoy now, yet a few cosmetic updates and your personal design vision could make it a true showstopper. Holiday hosting is simplified by the massive kitchen, well-appointed with copious cabinets, counter space, two sinks, two ovens and a countertop gas range. Spread out in the family room, dining room, wet bar, and living room with wood-burning fireplace and triple box window providing an abundance of natural light. On the main level, the flexible layout offers a primary en-suite with double closets, soaking tub and direct yard access, plus a bonus office or 4th bedroom. Ascend to the second floor where you'll discover two more bedrooms with gorgeous fir hardwood floors, ample closets, and a spacious full bathroom with tiled shower and tub. Three basement areas provide tons of storage or the possibility for expansion. Outside, multiple composite decks & covered porches overlook the stunning 1/2-acre property enveloped in mature trees and perennial garden beds. Ultimate location provides proximity to the center of town, restaurants, groceries, shops, rail trail and public library.
Under contract
$1,095,000
9 Training Field Rd, Wayland, MA 01778
3beds
2,450sqft
Single Family Residence
Built in 1918
0.57 Acres Lot
$1,114,900 Zestimate®
$447/sqft
$-- HOA
What's special
Family roomOversized two-car garageDining roomGorgeous fir hardwood floorsCounter spaceAmple closetsDirect yard access
- 11 days
- 1,199
- 77
Likely to sell faster than
Zillow last checked:
Listing updated:
Listed by:
Christian Iantosca Team 617-543-0501,
Arborview Realty Inc. 617-522-2421,
Nathan Kirby 774-269-9026
Source: MLS PIN,MLS#: 73593972
Facts & features
Interior
Bedrooms & bathrooms
- Bedrooms: 3
- Bathrooms: 3
- Full bathrooms: 2
- 1/2 bathrooms: 1
- Main level bathrooms: 1
Primary bedroom
- Features: Bathroom - Full, Ceiling Fan(s), Closet, Flooring - Wall to Wall Carpet, Balcony / Deck, French Doors, Deck - Exterior, Exterior Access, Sunken, Lighting - Sconce, Lighting - Overhead, Closet - Double
- Level: First
Bedroom 2
- Features: Closet, Closet/Cabinets - Custom Built, Flooring - Hardwood, Recessed Lighting, Closet - Double
- Level: Second
Bedroom 3
- Features: Closet, Flooring - Hardwood, Recessed Lighting
- Level: Second
Bathroom 1
- Features: Bathroom - Half
- Level: Main,First
Bathroom 2
- Features: Bathroom - Full, Bathroom - With Tub & Shower, Closet/Cabinets - Custom Built, Flooring - Stone/Ceramic Tile
- Level: First
Bathroom 3
- Features: Bathroom - Full, Bathroom - Tiled With Tub & Shower, Flooring - Stone/Ceramic Tile
- Level: Second
Dining room
- Features: Closet/Cabinets - Custom Built, Flooring - Wall to Wall Carpet, Wet Bar, Open Floorplan, Lighting - Sconce
- Level: First
Family room
- Features: Flooring - Wall to Wall Carpet, Window(s) - Bay/Bow/Box, Balcony / Deck, French Doors, Exterior Access, Open Floorplan, Lighting - Sconce
- Level: First
Kitchen
- Features: Flooring - Wall to Wall Carpet, Breakfast Bar / Nook, Open Floorplan, Recessed Lighting, Gas Stove, Peninsula, Tray Ceiling(s)
- Level: Main,First
Living room
- Features: Flooring - Wall to Wall Carpet, Window(s) - Bay/Bow/Box, Exterior Access, Lighting - Sconce
- Level: First
Office
- Features: Closet, Flooring - Wall to Wall Carpet
- Level: Main
Heating
- Central, Baseboard, Oil
Cooling
- Window Unit(s), Whole House Fan
Appliances
- Included: Water Heater, Oven, Dishwasher, Microwave, Range, Refrigerator, Washer, Dryer
- Laundry: First Floor
Features
- Closet, Home Office
- Flooring: Wood, Tile, Carpet, Flooring - Wall to Wall Carpet
- Basement: Full,Walk-Out Access,Interior Entry,Concrete,Unfinished
- Number of fireplaces: 1
- Fireplace features: Living Room
Interior area
- Total structure area: 2,450
- Total interior livable area: 2,450 sqft
- Finished area above ground: 2,450
Property
Parking
- Total spaces: 8
- Parking features: Detached, Paved Drive, Off Street
- Garage spaces: 2
- Uncovered spaces: 6
Accessibility
- Accessibility features: Accessible Entrance
Features
- Patio & porch: Porch, Deck, Deck - Composite, Covered
- Exterior features: Porch, Deck, Deck - Composite, Covered Patio/Deck
Lot
- Size: 0.57 Acres
- Features: Wooded, Level, Sloped
Details
- Parcel number: 860031
- Zoning: RES
Construction
Type & style
- Home type: SingleFamily
- Architectural style: Colonial
- Property subtype: Single Family Residence
Materials
- Frame
- Foundation: Concrete Perimeter
- Roof: Shingle
Condition
- Year built: 1918
Utilities & green energy
- Electric: Circuit Breakers, 200+ Amp Service
- Sewer: Private Sewer
- Water: Public
- Utilities for property: for Gas Range
Community & HOA
Community
- Features: Shopping, Park, Walk/Jog Trails, Golf, Bike Path, House of Worship, Public School
- Security: Security System
- Subdivision: Claypit Hill
HOA
- Has HOA: No
Location
- Region: Wayland
Financial & listing details
- Price per square foot: $447/sqft
- Tax assessed value: $1,110,000
- Annual tax amount: $16,461
- Date on market: 10/23/2026
- Exclusions: None
Estimated market value
$1,114,900
$992,000 - $1.24M
$4,622/mo
Price history
| Date | Event | Price |
|---|---|---|
| 10/27/2026 | Contingent | $1,095,000$447/sqft |
Source: MLS PIN #73593972 Report a problem | ||
| 10/22/2026 | Listed for sale | $1,095,000$447/sqft |
Source: MLS PIN #73593972 Report a problem | ||
Public tax history
| Year | Property taxes | Tax assessment |
|---|---|---|
| 2025 | $16,174 +5.6% | $1,034,800 +4.9% |
| 2024 | $15,314 +6.3% | $986,700 +14.1% |
| 2023 | $14,404 +3.7% | $865,100 +14.2% |
| 2022 | $13,896 +3.9% | $757,300 +4.9% |
| 2021 | $13,373 +4.3% | $722,100 |
| 2020 | $12,824 +3.5% | $722,100 +6.6% |
| 2019 | $12,385 +6.4% | $677,500 +5% |
| 2018 | $11,635 +2.6% | $645,300 +3.2% |
| 2017 | $11,345 +7.8% | $625,400 +3.1% |
| 2016 | $10,520 | $606,700 |
Find assessor info on the county website
Monthly payment
Est. payment
Payment breakdown
Explore the cost of this home by adjusting the details. Changes won't be saved.Climate risks
Neighborhood: 01778


Similar homes
- $1,225,0003 bd3 ba2.5k sqft44 Pequot Rd, Wayland, MA 01778For Sale
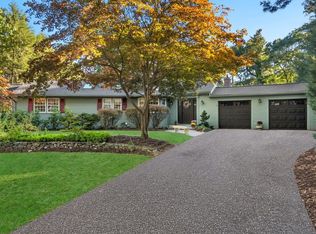 MLS ID #73588162, Peace Nguyen, Engel & Volkers Wellesley. MLS PIN
- $920,0004 bd2 ba1.4k sqft38 Hawthorne Rd, Wayland, MA 01778For Sale
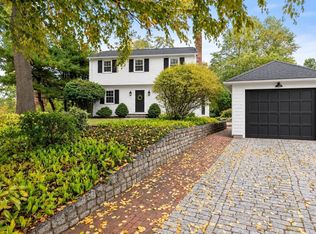 MLS ID #73585965, Diane Paolini, Coldwell Banker Realty - Sudbury. MLS PIN
- $1,099,0004 bd3 ba2.9k sqft65 Joseph Rd, Boxboro, MA 01719For Sale
 MLS ID #73593835, Kristin B. Hilberg, Keller Williams Realty Boston Northwest. MLS PIN
- $1,075,0003 bd2 ba1.4k sqft103 Marked Tree Rd, Needham, MA 02492For Sale
 MLS ID #73597105, Eleanor Bright, Berkshire Hathaway HomeServices Commonwealth Real Estate. MLS PIN
