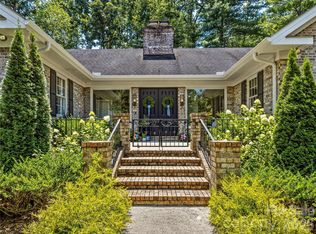
Unique Opportunity for large home and developable property in highly desirable 5 Points neighborhood, walkable to Downtown and greenways. Potential for medium density residential development, zoned RS8. This rare in-town parcel, offers multiple paths for value: subdivide for cottages, or a few higher-end homes, or an enclave (subdivision registered with city, BUYER to verify). Additional lot zoned NCD (same owners) may be sold separately or as a package. The existing home, lovingly restored by current owners, features high ceilings, heart pine floors, wood burning fireplace in kitchen with 5 additional tile-front fireplaces. Beautiful period details throughout. Wraparound front porch that opens to a courtyard and large 2012 addition of family room and 2 bedrooms, including large primary suite. Lush landscaping and gardens abound. Legal Homestay on main level grosses over $25,000 annually. Parcel below on Broadway (NCD zoning -same owner) and can be sold separately or as a package (call for info). Shop lot to left of driveway (.25 acre already surveyed - portion of PIN 9649-15-0473) being offered to buyer of home first at an additional cost (see MLS 4299259). Currently working w/City to rezone lot to RS8. Seller to retain shop use for up to 1 year.
Active
$1,975,000
9 W Street Ext, Asheville City, NC 28801
4beds
4,373sqft
:
Get pre-qualified$10,828/mo
Single Family Residence
Built in 1920
1 Acres Lot
$1,869,000 Zestimate®
$452/sqft
$-- HOA
What's special
Large homeHigh ceilingsWraparound front porchHeart pine floorsBeautiful period details throughoutLush landscaping and gardensLarge primary suite
- 336 days |
- 623 |
- 58 |
Zillow last checked:
Listing updated:
Listed by:
Marie Morris marie.morris@allentate.com,
Howard Hanna Beverly-Hanks Asheville-Downtown
Source: Canopy MLS as distributed by MLS GRID,MLS#: 4299248
Facts & features
Interior
Bedrooms & bathrooms
- Bedrooms: 4
- Bathrooms: 6
- Full bathrooms: 3
- 1/2 bathrooms: 3
- Main level bedrooms: 1
Primary bedroom
- Level: Upper
Bedroom s
- Level: Main
Bedroom s
- Level: Upper
Bedroom s
- Level: Upper
Dining room
- Level: Main
Family room
- Level: Main
Other
- Level: Main
Kitchen
- Level: Main
Other
- Level: Main
Heating
- Central, Electric, Forced Air, Heat Pump, Natural Gas, Radiant Floor, Zoned
Cooling
- Central Air, Heat Pump, Zoned
Appliances
- Included: Bar Fridge, Dishwasher, Disposal, Down Draft, Gas Range, Refrigerator, Warming Drawer, Washer/Dryer
- Laundry: Laundry Closet, Laundry Room, Upper Level
Features
- Attic Other, Breakfast Bar, Built-in Features, Kitchen Island, Storage, Wet Bar
- Flooring: Carpet, Concrete, Tile, Wood
- Doors: Insulated Door(s), Sliding Doors
- Windows: Insulated Windows, Window Treatments
- Basement: Unfinished
- Attic: Other,Walk-In
- Fireplace features: Kitchen, Wood Burning
Interior area
- Total structure area: 4,222
- Total interior livable area: 4,373 sqft
- Finished area above ground: 4,373
- Finished area below ground: 0
Property
Parking
- Parking features: Circular Driveway, Driveway
- Has uncovered spaces: Yes
- Details: Many open spaces between house and shop.
Features
- Levels: Two
- Stories: 2
- Patio & porch: Covered, Front Porch, Side Porch, Terrace, Wrap Around
Lot
- Size: 1 Acres
- Features: Level, Private, Wooded
Living quarters
- Secondary features: Interior Connected,Other - See Remarks
Details
- Additional structures: Workshop, Other
- Parcel number: 964915257800000
- Zoning: RS8
- Special conditions: Standard
- Other equipment: Other - See Remarks
Construction
Type & style
- Home type: SingleFamily
- Architectural style: Arts and Crafts
- Property subtype: Single Family Residence
Materials
- Other
- Foundation: Crawl Space, Slab
- Roof: Metal
Condition
- New construction: No
- Year built: 1920
Utilities & green energy
- Sewer: Public Sewer
- Water: City
- Utilities for property: Underground Power Lines
Community & HOA
Community
- Security: Carbon Monoxide Detector(s), Smoke Detector(s)
- Subdivision: None
Location
- Region: Asheville City
- Elevation: 2000 Feet
Financial & listing details
- Price per square foot: $452/sqft
- Tax assessed value: $1,080,500
- Annual tax amount: $11,869
- Date on market: 9/8/2025
- Cumulative days on market: 183 days
- Road surface type: Gravel
Estimated market value
$1,869,000
$1.78M - $1.96M
$6,366/mo
Price history
| Date | Event | Price |
|---|---|---|
| 4/6/2026 | Price change | $2,160,000+9.4%$494/sqft |
Source:  Canopy MLS as distributed by MLS GRID #4299259 Report a problem Canopy MLS as distributed by MLS GRID #4299259 Report a problem | ||
| 4/6/2026 | Listed for sale | $1,975,000-1.3%$452/sqft |
Source: Canopy MLS as distributed by MLS GRID #4299248 Report a problem | ||
| 11/4/2025 | Listing removed | $2,000,000-7.8%$457/sqft |
Source: Canopy MLS as distributed by MLS GRID #4299248 Report a problem | ||
| 9/8/2025 | Price change | $2,170,000+8.5%$496/sqft |
Source: Canopy MLS as distributed by MLS GRID #4299259 Report a problem | ||
| 9/8/2025 | Listed for sale | $2,000,000$457/sqft |
Source: Canopy MLS as distributed by MLS GRID #4299248 Report a problem | ||
Public tax history
| Year | Property taxes | Tax assessment |
|---|---|---|
| 2025 | $11,869 +6.3% | $1,080,500 |
| 2024 | $11,163 +2.6% | $1,080,500 |
| 2023 | $10,883 +1% | $1,080,500 |
| 2022 | $10,775 | $1,080,500 |
| 2021 | $10,775 +13.7% | $1,080,500 +22.9% |
| 2020 | $9,476 | $879,100 |
| 2019 | $9,476 | $879,100 |
| 2018 | $9,476 | $879,100 +54.2% |
| 2017 | $9,476 -0.9% | $570,200 |
| 2016 | $9,564 +36.5% | $570,200 |
| 2015 | $7,008 -4.7% | $570,200 -5.9% |
| 2014 | $7,354 | $605,800 |
| 2013 | -- | $605,800 +10.1% |
| 2012 | -- | $550,200 +10.4% |
| 2011 | -- | $498,200 +11.6% |
| 2010 | -- | $446,300 +31.2% |
| 2009 | -- | $340,200 |
Find assessor info on the county website
Monthly payment
Est. payment
Payment breakdown
Explore the cost of this home by adjusting the details. Changes won't be saved.Climate risks
Neighborhood: 28801
Nearby schools
GreatSchools rating
- 6/10Claxton ElementaryGrades: K-5Distance: 0.6 mi
- 7/10Asheville MiddleGrades: 6-8Distance: 1.6 mi
- 6/10Asheville HighGrades: PK,9-12Distance: 2.6 mi
Schools provided by the listing agent
- Elementary: Asheville City
- Middle: Asheville
- High: Asheville
Source: Canopy MLS as distributed by MLS GRID. This data may not be complete. We recommend contacting the local school district to confirm school assignments for this home.
- $70,000-- bd-- ba-- sqft9 W Street Ext, Asheville, NC 28801Sold
- $396,7003 bd2 ba500 sqft12 W Street Ext, Asheville, NC 28801Off Market
- $502,0002 bd2 ba1.2k sqft15 W Street Ext, Asheville, NC 28801Off Market
- $399,6002 bd1 ba1k sqft5 W Street Ext, Asheville, NC 28801Off Market
- $371,4002 bd1 ba939 sqft17 North St, Asheville, NC 28801Off Market
- $625,0002 bd1 ba1.1k sqft19 North St, Asheville, NC 28801Sold
- $412,5002 bd1 ba935 sqft11 North St, Asheville, NC 28801Off Market
- $645,0003 bd3 ba1.8k sqft13 North St, Asheville, NC 28801Sold
A local agent can set up tours, give advice and negotiate with sellers.
Similar homes
- $1,976,3004 bd4 ba3.7k sqft21 Lynwood Rd, Asheville, NC 28804For Sale

 MLS ID #4403141, Ryan McCullough, Abode Realty. Canopy MLS as distributed by MLS GRID
 - $1,950,0005 bd5 ba5.1k sqft24 Kimberly Ave, Asheville, NC 28804For Sale
 MLS ID #4373519, Brent Russell, Howard Hanna Beverly-Hanks Asheville-Downtown. Canopy MLS as distributed by MLS GRID
 - $1,520,0004 bd4 ba3.1k sqft178 Montford Ave, Asheville, NC 28801For Sale
 MLS ID #4349325, Vanessa Byrd, Mosaic Community Lifestyle Realty. Canopy MLS as distributed by MLS GRID
 - $1,795,0004 bd3 ba3.6k sqft4 Hemlock Rd, Asheville, NC 28803For Sale
 MLS ID #4404677, Hadley Goodman Cropp, Asheville Realty Group. Canopy MLS as distributed by MLS GRID
 - $1,750,0004 bd4 ba3.9k sqft19 Blackwood Rd, Asheville, NC 28804For SaleMLS ID #4369700, Julie Smith, Howard Hanna Beverly-Hanks Asheville-Downtown. Canopy MLS as distributed by MLS GRID
- $1,900,0006 bd5 ba4.4k sqft122 Stuyvesant Rd, Asheville, NC 28803For SaleMLS ID #4409602, Ann Skoglund, Howard Hanna Beverly-Hanks Asheville-Biltmore Park. Canopy MLS as distributed by MLS GRID
- $1,695,0004 bd4 ba3.5k sqft79 Horizon Hill Rd, Asheville, NC 28804For SaleMLS ID #4306563, LeNoir Medlock, Preferred Properties. Canopy MLS as distributed by MLS GRID
- $2,100,0003 bd4 ba3.8k sqft24 Westhaven Dr, Asheville, NC 28804For SaleMLS ID #4379464, Gretchen Lewis, Town and Mountain Realty. Canopy MLS as distributed by MLS GRID
- $1,825,0004 bd6 ba5.6k sqft6 Oxford Ct, Asheville, NC 28804For SaleMLS ID #4359269, Anna Grace, Ivester Jackson Blackstream. Canopy MLS as distributed by MLS GRID
- $1,995,0004 bd4 ba3.1k sqft3 Bayonne Trl, Asheville, NC 28804For SaleMLS ID #4262687, Brent Russell, Howard Hanna Beverly-Hanks Asheville-Downtown. Canopy MLS as distributed by MLS GRID
- $2,250,0004 bd4 ba3.7k sqft266 Stratford Rd, Asheville, NC 28804For SaleMLS ID #4400526, Laura Livaudais, Ivester Jackson Blackstream. Canopy MLS as distributed by MLS GRID
- $1,695,0005 bd5 ba4.1k sqft38 Pine Acre Blvd, Asheville, NC 28804For SaleMLS ID #4371915, LeNoir Medlock, Preferred Properties. Canopy MLS as distributed by MLS GRID
- $1,750,0004 bd4 ba4.1k sqft4 Kent Pl, Asheville, NC 28804For SaleMLS ID #4397133, Heidi DuBose, Unique: A Real Estate Collective. Canopy MLS as distributed by MLS GRID
- $1,595,0004 bd4 ba3.7k sqft91 Carter Cove Rd, Asheville, NC 28804For SaleMLS ID #4305572, Darrell Farlow, Howard Hanna Beverly-Hanks Asheville-North. Canopy MLS as distributed by MLS GRID
- $2,000,0004 bd4 ba3.2k sqft79 Chauncey Cir, Asheville, NC 28803For SaleMLS ID #4363635, Marilyn Wright, Premier Sotheby’s International Realty. Canopy MLS as distributed by MLS GRID
- $2,185,0004 bd5 ba3.9k sqft41 Hawberry Ct, Asheville, NC 28805For SaleMLS ID #4364343, Susanne Hackett, Nest Realty Asheville. Canopy MLS as distributed by MLS GRID
- $1,495,0004 bd5 ba3.2k sqft22 Bittersweet Ln, Asheville, NC 28805For SaleMLS ID #4408538, Ron Basile, AVL Realty Group. Canopy MLS as distributed by MLS GRID
- $998,5004 bd2 ba2.2k sqft67 Cherokee Rd, Asheville, NC 28801For SaleMLS ID #4339931, Angie Cullen, Nest Realty Asheville. Canopy MLS as distributed by MLS GRID
- $1,759,5004 bd4 ba2.8k sqft41 Robinhood Rd, Asheville, NC 28804For SaleMLS ID #4347449, John Duncan, Seller Solutions. Canopy MLS as distributed by MLS GRID
- $1,875,0004 bd3 ba3.5k sqft29 Gardner Dr, Asheville, NC 28803For SaleMLS ID #4383535, Sophia Carliss, Cool Mountain Realty. Canopy MLS as distributed by MLS GRID
