Nestled in charming Remsenburg on a .21-acre lot, this 3-4 bedroom, one-and-a-half-bath home offers a great opportunity to bring your vision and personal touch. Step through the front door into the living room featuring original hardwood flooring, which flows into the welcoming eat-in kitchen. The main floor also offers a full bath, one bedroom, and a family room with sliding doors leading to the fenced-in backyard. Upstairs, you’ll find two additional bedrooms and a half bath, with room to create a full bath. Selling as-is. The home features oil heat, 150-amp electrical service, and an unfinished basement. Plus, the fenced-in yard offers privacy. Located in the Remsenburg-Speonk School District, with Westhampton Beach High School, and conveniently located near Main Street in Westhampton Beach, ocean beaches, restaurants, boutique shops, marinas, and all the area has to offer. Schedule a showing today and be in for summer!
Pending
$729,000
9 White Birch Lane, Remsenburg, NY 11960
3beds
1,470sqft
Single Family Residence, Residential
Built in 1965
9,148 Square Feet Lot
$-- Zestimate®
$496/sqft
$-- HOA
What's special
Original hardwood flooringWelcoming eat-in kitchen
- 74 days |
- 74 |
- 0 |
Likely to sell faster than
Zillow last checked:
Listing updated:
Listed by:
Signature Premier Properties 631-929-3600,
Dawn Jordan 631-374-2881
Source: OneKey® MLS as distributed by MLS GRID,MLS#: 000055
Facts & features
Interior
Bedrooms & bathrooms
- Bedrooms: 3
- Bathrooms: 2
- Full bathrooms: 1
- 1/2 bathrooms: 1
Bedroom 1
- Level: First
Bedroom 2
- Description: Bedroom with a closet
- Level: Second
Bedroom 3
- Description: Bedroom with a closet
- Level: Second
Bathroom 1
- Description: Full bath/ walk in shower
- Level: First
Bathroom 2
- Description: Was a full bath currently a half bath.
- Level: Second
Family room
- Level: First
Kitchen
- Level: First
Living room
- Description: Living room featuring wood flooring
- Level: First
Heating
- Oil
Cooling
- None
Appliances
- Included: Dishwasher, Dryer, Range, Refrigerator, Washer, Tankless Water Heater
Features
- First Floor Bedroom, First Floor Full Bath
- Flooring: Carpet, Other, Vinyl, Wood
- Basement: Unfinished
- Attic: None
- Has fireplace: No
Interior area
- Total structure area: 1,470
- Total interior livable area: 1,470 sqft
Property
Parking
- Total spaces: 3
- Parking features: Driveway
- Has uncovered spaces: Yes
Features
- Levels: Two
- Fencing: Back Yard
Lot
- Size: 9,148 Square Feet
Details
- Parcel number: 0900369000100040000
- Special conditions: None
Construction
Type & style
- Home type: SingleFamily
- Architectural style: Cape Cod
- Property subtype: Single Family Residence, Residential
Materials
- Frame
Condition
- Year built: 1965
Utilities & green energy
- Sewer: Cesspool
- Water: Public
- Utilities for property: Electricity Connected, Water Connected
Community & HOA
HOA
- Has HOA: No
Location
- Region: Westhampton
Financial & listing details
- Price per square foot: $496/sqft
- Tax assessed value: $491,400
- Annual tax amount: $4,095
- Date on market: 5/15/2026
- Cumulative days on market: 73 days
- Listing agreement: Exclusive Right To Sell
- Exclusions: None
- Electric utility on property: Yes
Estimated market value
Not available
Estimated sales range
Not available
Not available
Price history
| Date | Event | Price |
|---|---|---|
| 6/4/2026 | Pending sale | $729,000$496/sqft |
Source:  OneKey® MLS as distributed by MLS GRID #000055 Report a problem OneKey® MLS as distributed by MLS GRID #000055 Report a problem | ||
| 5/15/2026 | Listed for sale | $729,000$496/sqft |
Source: OneKey® MLS as distributed by MLS GRID #000055 Report a problem | ||
Public tax history
| Year | Property taxes | Tax assessment |
|---|---|---|
| 2025 | -- | $491,400 |
| 2024 | -- | $491,400 -0.1% |
| 2023 | -- | $492,100 |
| 2022 | -- | $492,100 |
| 2021 | -- | $492,100 |
| 2020 | -- | $492,100 |
| 2019 | -- | $492,100 +3.2% |
| 2018 | -- | $476,900 |
| 2017 | $3,005 | $476,900 +9.1% |
| 2016 | -- | $437,000 +6.5% |
| 2015 | -- | $410,400 -8.9% |
| 2014 | -- | $450,300 -10.6% |
| 2013 | -- | $503,500 |
| 2012 | -- | $503,500 |
| 2011 | -- | $503,500 |
| 2007 | $2,115 -7.1% | $503,500 +27.7% |
| 2005 | $2,277 +23.4% | $394,364 +6775.2% |
| 2004 | $1,845 +4.9% | $5,736 |
| 2003 | $1,760 +7% | $5,736 |
| 2002 | $1,645 | $5,736 |
Find assessor info on the county website
Monthly payment
Climate risks
Neighborhood: 11960
Nearby schools
GreatSchools rating
- 6/10Remsenburg Speonk Elementary SchoolGrades: K-6Distance: 0.3 mi
- 9/10Westhampton Middle SchoolGrades: 6-8Distance: 2.4 mi
- 7/10Westhampton Beach Senior High SchoolGrades: 9-12Distance: 2.4 mi
Schools provided by the listing agent
- Elementary: Remsenburg-Speonk Elementary Sch
- Middle: Westhampton Middle School
- High: Westhampton Beach Senior High Sch
Source: OneKey® MLS as distributed by MLS GRID. This data may not be complete. We recommend contacting the local school district to confirm school assignments for this home.
- $925,4003 bd2 ba1.5k sqft7 White Birch Ln, Remsenburg, NY 11960Off Market
- $1,037,6003 bd2 ba1.1k sqft11 White Birch Ln, Westhampton, NY 11960Off Market
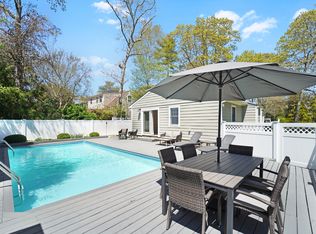
- $1,042,3003 bd2 ba1.9k sqft5 White Birch Ln, Remsenburg, NY 11960Off Market
- $829,6003 bd1 ba1.3k sqft8 White Birch Ln, Remsenburg, NY 11960Off Market
- $943,6003 bd2 ba1.4k sqft5 Riverview Dr, Remsenburg, NY 11960Off Market
- $1,036,4003 bd2 ba2.5k sqft10 White Birch Ln, Remsenburg, NY 11960Off Market
- $959,4003 bd2 ba1.7k sqft3 White Birch Ln, Remsenburg, NY 11960Off Market
- $1,000,0004 bd2 ba1.6k sqft2 Riverview Dr, Remsenburg, NY 11960Off Market
A local agent can set up tours, give advice and negotiate with sellers.
Similar homes
- $749,0003 bd2 ba1.4k sqft718 Patrick Street, Westhampton, NY 11978For Sale

 MLS ID #965341, Linda Stowell, Listing by: Howard Hanna Coach. OneKey® MLS as distributed by MLS GRID
 - $779,0003 bd2 ba1.4k sqft77 Evergreen Avenue, East Moriches, NY 11940For Sale
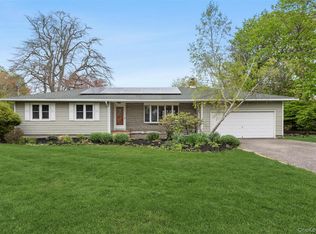 MLS ID #999248, Allison Diem, Listing by: NGC Realty Group. OneKey® MLS as distributed by MLS GRID
 - $769,0005 bd2 ba1.7k sqft6 Roberts Lane, East Moriches, NY 11940For Sale
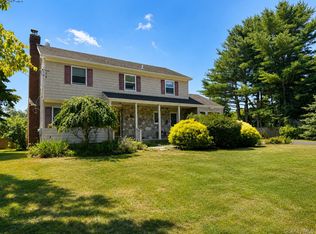 MLS ID #995336, Kevin N. Loiacono CBR AHWD C2EX, Listing by: Brookhampton Realty. OneKey® MLS as distributed by MLS GRID
 - $799,9993 bd2 ba1.9k sqft83 Woodlawn Avenue, East Moriches, NY 11940For Sale
 MLS ID #960244, Geraldine S. Sapanaro CBR WCR, Listing by: Moriches Bay Realty. OneKey® MLS as distributed by MLS GRID
 - $747,0003 bd2 ba1.4k sqft124 Donna Drive, Baiting Hollow, NY 11933For SaleMLS ID #1028176, Deirdre Fedun, Listing by: Fedun Real Estate Inc. OneKey® MLS as distributed by MLS GRID
- $--4 bd3 ba1.7k sqft7 Washington Ave, Miller Place, NY 11764AuctionAuction.com 2
- $650,0003 bd4 ba1.3k sqft276 Parkway Drive, Calverton, NY 11933For SaleMLS ID #1012293, Donna Neyland CBR SRS, Listing by: Coldwell Banker M&D Good Life. OneKey® MLS as distributed by MLS GRID
- $699,0002 bd3 ba1.4k sqft157 Belleview Avenue, Center Moriches, NY 11934For SaleMLS ID #1005360, Geraldine S. Sapanaro CBR WCR, Listing by: Moriches Bay Realty. OneKey® MLS as distributed by MLS GRID
- $580,0003 bd2 ba1.2k sqft14 Tuttle Avenue, Eastport, NY 11941For SaleMLS ID #1011763, Michael J. Rose, Listing by: OverSouth LLC. OneKey® MLS as distributed by MLS GRID
- $749,5003 bd2 ba1.7k sqft9 7th St, Jamesport, NY 11947For SaleMLS ID #396316, Scott Bennett - Real Estate Sales Person, Listing by: Douglas Elliman Real Estate. Out East
- $780,0003 bd1 ba1.4k sqft61 Timber Drive, Calverton, NY 11933For SaleMLS ID #1029041, Vanessa M. Lotito, Listing by: Douglas Elliman Real Estate. OneKey® MLS as distributed by MLS GRID
- $649,9004 bd3 ba1.7k sqft96 Main Avenue, Mastic, NY 11950For SaleMLS ID #1024294, Denise Reinke CBR E-PRO, Listing by: Signature Premier Properties. OneKey® MLS as distributed by MLS GRID
- $749,9993 bd3 ba1.4k sqft14 Belvoir Court, Ridge, NY 11788For SaleMLS ID #983847, Adrianne Faranda CBR, Listing by: Realty Connect USA L I Inc. OneKey® MLS as distributed by MLS GRID
- $750,0003 bd2 ba1.3k sqft51 Lockitt Drive, Jamesport, NY 11901For SaleMLS ID #976084, Barbi Schwartzberg, Listing by: Douglas Elliman Real Estate. OneKey® MLS as distributed by MLS GRID
- $599,9993 bd2 ba1k sqft152 Grand Avenue, Shirley, NY 11967For SaleMLS ID #1012144, Judy Bianco, Listing by: Exit Realty Edge. OneKey® MLS as distributed by MLS GRID
- $615,0004 bd2 ba2.1k sqft14 Tudor Road, Shirley, NY 11967For SaleMLS ID #1025072, Tamara Vasquez, Listing by: HomeSmart Dynamic Realty. OneKey® MLS as distributed by MLS GRID
- $699,9993 bd2 ba1.2k sqft100 Donna Drive, Baiting Hollow, NY 11933For SaleMLS ID #1010341, Stephanie A. Ranghelli, Listing by: Realty Connect USA LI Inc. OneKey® MLS as distributed by MLS GRID
- $699,0004 bd4 ba1.7k sqft106 Chanel Drive E, Shirley, NY 11967For SaleMLS ID #1018374, Sajid R. Choudhry, Listing by: Top Realty Incorporated. OneKey® MLS as distributed by MLS GRID
- $799,9993 bd2 ba1.5k sqft3 Russell Drive, Wading River, NY 11792For SaleMLS ID #1022086, Shannon Hansen AHWD C2EX ABR, Listing by: Signature Premier Properties. OneKey® MLS as distributed by MLS GRID
- $659,9903 bd1 ba1.8k sqft201 Miller Place Road, Miller Place, NY 11764For SaleMLS ID #1030176, Michele N. Sanchez CBR, Listing by: Signature Premier Properties. OneKey® MLS as distributed by MLS GRID
