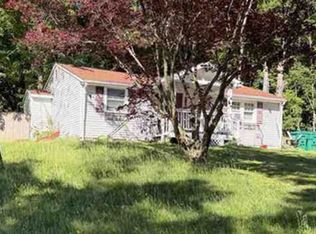
Original Owners have loved this home since it was built. Now it's time for new owners to make it their own. Please come in for a look. A spacious deck will greet you. A great entertaining space or just relax and enjoy seasonal views. Inside you will find an open concept, cathedral ceilings, and a wood burning fireplace to "cozy up" to. Two bedrooms and a renovated full bath complete the first floor. Upstairs you will find the primary bedroom complete with its own renovated, full bathroom. The closet in this room will "wow" you. The basement is finished with a gathering room complete with a wood stove. There are two additional rooms; one could be a rec room, home gym, office, etc. The other room is home to the utilities. A separate closet is home to the washer and dryer. A 1/2 bath completes the basement level. Yes, this home boasts a 2-car garage under! Each room features a split AC/Heat unit. A very economical source of air and heat, keeping the fuel bill to a minimum.
Active
$375,000
9 White Pine Trl, Wantage Twp., NJ 07461
3beds
--sqft
Single Family Residence
Built in 1986
0.31 Acres Lot
$357,500 Zestimate®
$--/sqft
$-- HOA
What's special
Wood burning fireplaceCathedral ceilingsGreat entertaining spaceSpacious deckOpen conceptSeasonal views
- 6 hours
- 88
- 16
Zillow last checked:
Listing updated:
Listed by:
Sally Vandergroef 973-390-6308,
Weichert Realtors
Source: GSMLS,MLS#: 4056176
Facts & features
Interior
Bedrooms & bathrooms
- Bedrooms: 3
- Bathrooms: 3
- Full bathrooms: 2
- 1/2 bathrooms: 1
Primary bedroom
- Description: Full Bath
Bedroom 1
- Level: Second
Bedroom 2
- Level: First
Bedroom 3
- Level: First
Family room
- Level: Basement
Kitchen
- Features: Kitchen Island, Country Kitchen, Separate Dining Area
- Level: First
Living room
- Level: First
Basement
- Features: Family Room, Powder Room, Rec Room, Utility Room, Walkout
Heating
- 1 Unit, Baseboard - Hotwater, See Remarks, Oil Tank Above Ground - Outside
Cooling
- Ductless Split AC
Appliances
- Included: Dishwasher, Dryer, Kitchen Exhaust Fan, Range/Oven-Electric, Refrigerator, Washer, Water Heater From Furnace
Features
- Cathedral Ceiling(s), Rec Room, Utility Room
- Flooring: Carpet, Tile
- Basement: Yes,Finished
- Number of fireplaces: 2
- Fireplace features: Family Room, Living Room, Wood Burning, Wood Stove-Freestanding
Property
Parking
- Total spaces: 4
- Parking features: Asphalt, Garage Door Opener, Underground
- Attached garage spaces: 2
- Uncovered spaces: 4
Features
- Patio & porch: Deck
Lot
- Size: 0.31 Acres
- Dimensions: 100 x 133
- Features: Open Lot
Details
- Additional structures: Storage Shed
- Parcel number: 2824001090000000030000
- Other equipment: Generator-Hookup
Construction
Type & style
- Home type: SingleFamily
- Architectural style: Chalet
- Property subtype: Single Family Residence
Materials
- Vertical Siding, Wood Siding
- Roof: Asphalt Shingle
Condition
- Year built: 1986
Utilities & green energy
- Sewer: Septic Tank
- Water: Well
- Utilities for property: Electricity Connected, Cable Available, Garbage Extra Charge
Community & HOA
Community
- Subdivision: Lake Neepaulin
Location
- Region: Wantage
Financial & listing details
- Tax assessed value: $188,400
- Annual tax amount: $5,655
- Date on market: 10/1/2026
- Ownership type: Fee Simple
- Electric utility on property: Yes
Estimated market value
$357,500
$322,000 - $386,000
$2,590/mo
Price history
| Date | Event | Price |
|---|---|---|
| 10/1/2026 | Listed for sale | $375,000+228.9% |
Source:  GSMLS #4056176 Report a problem GSMLS #4056176 Report a problem | ||
| 11/19/1986 | Sold | $114,000 |
Source: Agent Provided Report a problem | ||
Public tax history
| Year | Property taxes | Tax assessment |
|---|---|---|
| 2026 | $5,656 | $188,400 |
| 2025 | $5,656 +1.7% | $188,400 |
| 2024 | $5,563 +1.4% | $188,400 |
| 2023 | $5,486 +1.2% | $188,400 |
| 2022 | $5,420 +0.6% | $188,400 |
| 2021 | $5,390 +6.5% | $188,400 |
| 2020 | $5,062 +3.2% | $188,400 |
| 2019 | $4,906 -0.4% | $188,400 |
| 2018 | $4,927 -2.2% | $188,400 |
| 2017 | $5,038 +3.3% | $188,400 |
| 2016 | $4,878 +2.7% | $188,400 |
| 2015 | $4,748 +9.2% | $188,400 |
| 2014 | $4,347 +1.2% | $188,400 -6% |
| 2013 | $4,297 -9.7% | $200,500 +0.7% |
| 2012 | $4,757 +0.8% | $199,100 -14.1% |
| 2011 | $4,719 +3.2% | $231,800 |
| 2010 | $4,573 +3.7% | $231,800 |
| 2009 | $4,409 | $231,800 |
| 2008 | -- | $231,800 |
| 2007 | -- | $231,800 +77.1% |
| 2006 | -- | $130,900 |
| 2005 | -- | $130,900 -0.8% |
| 2004 | -- | $131,900 |
| 2003 | -- | $131,900 |
| 2002 | -- | $131,900 |
| 2001 | -- | $131,900 |
Find assessor info on the county website
Monthly payment
Est. payment
Payment breakdown
Explore the cost of this home by adjusting the details. Changes won't be saved.Climate risks
Neighborhood: 07461
Nearby schools
Schools provided by the listing agent
- Elementary: Wantage
- Middle: Sussex
- High: High Point
Source: GSMLS. This data may not be complete. We recommend contacting the local school district to confirm school assignments for this home.
Similar homes
- $--2 bd1 ba943 sqft26 S Shore Dr, Sussex, NJ 07461Auction
 Xome
Xome - $400,0003 bd3 ba-- sqft82 Winding Hill Dr, Vernon Twp., NJ 07461For Sale
 MLS ID #4056194, William Olivier, Re/Max Platinum Group. GSMLS
 - $--2 bd1 ba572 sqft8 Sussex Rd, Wantage, NJ 07461Auction
 Auction.com 2
 - $399,9003 bd3 ba-- sqft30 Shale Hill Rd, Wantage Twp., NJ 07461For Sale
 MLS ID #4054480, Alma Billings, Weichert Realtors. GSMLS
