Offering the ease of condo living with the privacy of a single-family home, this charming 2-bedroom, 2-bath Colonial is ideally located in the highly desirable Poets' Corner neighborhood. Thoughtfully designed for everyday living, the home features inviting living spaces, including a welcoming living room with a fireplace, a versatile den, and a bright sunroom filled with natural light. Outside, a level yard overlooks scenic farm views, creating a peaceful setting for relaxation or entertaining. A detached garage adds convenience, while nearby shopping, commuter bus service to the train station, and access to Greenburgh Recreation make this an exceptional opportunity to enjoy a convenient and connected lifestyle in one of the area's most sought after neighborhoods.
Pending
$635,000
9 Whittier Street, Hartsdale, NY 10530
2beds
1,208sqft
Single Family Residence, Residential
Built in 1938
7,836 Square Feet Lot
$-- Zestimate®
$526/sqft
$-- HOA
What's special
Versatile denDetached garage adds convenienceInviting living spaces
- 58 days |
- 104 |
- 3 |
Likely to sell faster than
Zillow last checked:
Listing updated:
Listed by:
Houlihan Lawrence Inc. 914-591-2700,
Honey Sackelman 914-582-9737
Source: OneKey® MLS as distributed by MLS GRID,MLS#: 1004830
Facts & features
Interior
Bedrooms & bathrooms
- Bedrooms: 2
- Bathrooms: 2
- Full bathrooms: 2
Bedroom 1
- Level: Other
Bedroom 2
- Level: Other
Bathroom 1
- Level: Basement
Bathroom 2
- Level: Other
Family room
- Level: Basement
Living room
- Description: with FPL
Heating
- Baseboard, Hot Water
Cooling
- Wall/Window Unit(s)
Appliances
- Included: Dishwasher, Dryer, Range, Refrigerator, Washer
- Laundry: In Basement
Features
- Entrance Foyer
- Flooring: Hardwood
- Basement: Finished
- Attic: Full,Stairs
- Number of fireplaces: 1
- Fireplace features: Living Room
Interior area
- Total structure area: 1,208
- Total interior livable area: 1,208 sqft
Property
Parking
- Total spaces: 1
- Parking features: Detached
- Garage spaces: 1
Features
- Levels: Two
Lot
- Size: 7,836 Square Feet
- Features: Back Yard, Level, Near Public Transit, Near Shops
Details
- Parcel number: 268902820B0000400000009
- Special conditions: None
Construction
Type & style
- Home type: SingleFamily
- Architectural style: Colonial
- Property subtype: Single Family Residence, Residential
Materials
- Vinyl Siding
Condition
- Actual
- Year built: 1938
- Major remodel year: 1938
Utilities & green energy
- Sewer: Public Sewer
- Water: Public
- Utilities for property: Cable Available, Natural Gas Available, Sewer Connected, Trash Collection Public, Water Connected
Community & HOA
HOA
- Has HOA: No
Location
- Region: Hartsdale
Financial & listing details
- Price per square foot: $526/sqft
- Tax assessed value: $735,500
- Annual tax amount: $19,651
- Date on market: 6/9/2026
- Cumulative days on market: 58 days
- Listing agreement: Exclusive Right To Sell
Estimated market value
Not available
Estimated sales range
Not available
Not available
Price history
| Date | Event | Price |
|---|---|---|
| 6/29/2026 | Pending sale | $635,000$526/sqft |
Source:  OneKey® MLS as distributed by MLS GRID #1004830 Report a problem OneKey® MLS as distributed by MLS GRID #1004830 Report a problem | ||
| 6/9/2026 | Listed for sale | $635,000+32.6%$526/sqft |
Source: OneKey® MLS as distributed by MLS GRID #1004830 Report a problem | ||
| 10/14/2015 | Sold | $479,000$397/sqft |
Source: OneKey® MLS as distributed by MLS GRID #H4532614 Report a problem | ||
| 7/27/2015 | Listed for sale | $479,000-1.2%$397/sqft |
Source: Houlihan Lawrence #4532614 Report a problem | ||
| 6/13/2005 | Sold | $485,000+147.4%$401/sqft |
Source: Public Record Report a problem | ||
| 12/17/1996 | Sold | $196,000$162/sqft |
Source: Public Record Report a problem | ||
Public tax history
| Year | Property taxes | Tax assessment |
|---|---|---|
| 2025 | -- | $735,500 +3% |
| 2024 | -- | $714,100 +6.4% |
| 2023 | -- | $671,200 +4.6% |
| 2022 | -- | $641,800 +12.4% |
| 2021 | -- | $571,100 +16.6% |
| 2020 | -- | $489,800 |
| 2019 | -- | $489,800 +1.9% |
| 2018 | -- | $480,800 +2.9% |
| 2017 | -- | $467,400 +4% |
| 2016 | -- | $449,400 +3967% |
| 2015 | $8,777 | $11,050 |
| 2014 | $8,777 | $11,050 -6.8% |
| 2013 | $8,777 | $11,850 |
| 2012 | -- | $11,850 -3.3% |
| 2011 | -- | $12,250 |
| 2010 | -- | $12,250 |
| 2009 | -- | $12,250 |
| 2008 | -- | $12,250 |
| 2007 | -- | $12,250 |
| 2006 | -- | $12,250 |
| 2005 | -- | $12,250 |
| 2004 | -- | $12,250 |
| 2003 | -- | $12,250 |
| 2002 | -- | $12,250 |
| 2001 | -- | $12,250 |
| 2000 | -- | $12,250 |
| 1999 | -- | $12,250 |
Find assessor info on the county website
Monthly payment
Climate risks
Neighborhood: 10530
Nearby schools
GreatSchools rating
- 6/10Highview SchoolGrades: 2-3Distance: 1.2 mi
- 5/10Woodlands Senior High SchoolGrades: 7-12Distance: 0.6 mi
- NALee F Jackson SchoolGrades: K-1Distance: 1.3 mi
Schools provided by the listing agent
- Elementary: EARLY CHILDHOOD PROGRAM
- Middle: Woodlands Middle/High School
- High: Woodlands Middle/High School
Source: OneKey® MLS as distributed by MLS GRID. This data may not be complete. We recommend contacting the local school district to confirm school assignments for this home.
- $817,000-- bd2 ba1.4k sqft7 Whittier St, Hartsdale, NY 10530Off Market
- $979,9004 bd3 ba2.8k sqft11 Whittier St, Hartsdale, NY 10530Off Market
- $929,1004 bd3 ba1.8k sqft1 Whittier St, Hartsdale, NY 10530Off Market
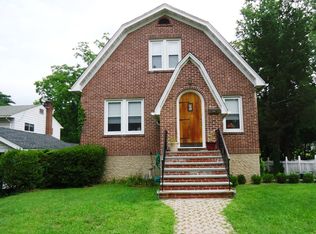
- $864,5003 bd3 ba1.8k sqft25 Whittier St, Hartsdale, NY 10530Off Market
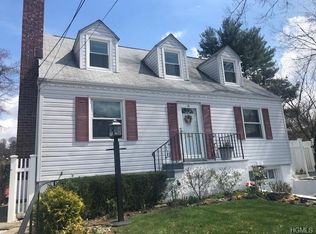
- $796,600-- bd2 ba1.5k sqft8 Whittier St, Hartsdale, NY 10530Off Market
- $767,5003 bd2 ba1.4k sqft10 Whittier St, Hartsdale, NY 10530Off Market
- $854,2002 bd2 ba1.7k sqft6 Whittier St, Hartsdale, NY 10530Off Market
- $991,8004 bd3 ba2.4k sqft691 Secor Rd, Hartsdale, NY 10530Off Market
A local agent can set up tours, give advice and negotiate with sellers.
Similar homes
- $725,0003 bd2 ba1.2k sqft20 S Washington Avenue, Hartsdale, NY 10530For Sale
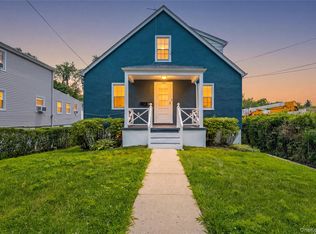
 MLS ID #1030098, Hatema Nezaj, Listing by: Bajraktari Realty Group LLC. OneKey® MLS as distributed by MLS GRID
 - $630,0002 bd2 ba1.2k sqft280 W Post Road, White Plains, NY 10606For Sale
 MLS ID #1012158, Sherry Wiggs, Listing by: Houlihan Lawrence Inc.. OneKey® MLS as distributed by MLS GRID
 - $859,5003 bd2 ba1.4k sqft21 Joyce Road, Hartsdale, NY 10530For Sale
 MLS ID #1018322, Yeren Sun, Listing by: Xcel Realty Service LLC. OneKey® MLS as distributed by MLS GRID
 - $640,0003 bd2 ba1.6k sqft151 Beechwood Avenue, Mount Vernon, NY 10553For Sale
 MLS ID #1022056, Sofia Dalin, Listing by: Keller Williams NY Realty. OneKey® MLS as distributed by MLS GRID
 - $660,0005 bd3 ba1.1k sqft82 Riverdale Avenue, White Plains, NY 10607For SaleMLS ID #1010308, Erika N. King, Listing by: YourHomeSold Guaranteed Realty. OneKey® MLS as distributed by MLS GRID
- $749,0004 bd3 ba1.4k sqft12 Saratoga Road, White Plains, NY 10607For SaleMLS ID #1032592, Manuel Galan, Listing by: eXp Realty. OneKey® MLS as distributed by MLS GRID
- $749,9003 bd2 ba1.3k sqft31 Partridge Road, White Plains, NY 10605For SaleMLS ID #1016883, Enid Pinto, Listing by: Houlihan Lawrence Inc.. OneKey® MLS as distributed by MLS GRID
- $349,9992 bd2 ba1.1k sqft39 Fieldstone Drive #H2, Hartsdale, NY 10530For SaleMLS ID #1026241, Theresa Crozier, Listing by: Houlihan Lawrence Inc.. OneKey® MLS as distributed by MLS GRID
- $649,5003 bd2 ba1.6k sqft71 Stephens Road, Tappan, NY 10983For SaleMLS ID #1017472, Sherry Wiggs, Listing by: Houlihan Lawrence Inc.. OneKey® MLS as distributed by MLS GRID
- $645,0003 bd2 ba1.6k sqft223 Newport Avenue, Tappan, NY 10983For SaleMLS ID #1013143, Nicholas Stefanidis, Listing by: Real Broker NY LLC. OneKey® MLS as distributed by MLS GRID
- $650,0003 bd2 ba1.7k sqft108 Summit Avenue, Tappan, NY 10983For SaleMLS ID #1028094, Anthony F. Lando, Listing by: Julia B Fee Sothebys Int. Rlty. OneKey® MLS as distributed by MLS GRID
- $629,0003 bd2 ba1.3k sqft4 Jill Drive, West Nyack, NY 10994For SaleMLS ID #1031776, Ewa Kusmierek, Listing by: eXp Realty. OneKey® MLS as distributed by MLS GRID
- $740,0003 bd2 ba1.2k sqft24 Howard Avenue, Valhalla, NY 10595For SaleMLS ID #1032823, John S. Banu, Listing by: Keller Williams Village Sq Rlt. OneKey® MLS as distributed by MLS GRID
- $645,0003 bd2 ba1.2k sqft28 Sutton Drive West, Stamford, CT 06906For Sale
 MLS ID #24195541, Irene Przybysz, William Raveis Real Estate. Smart MLS
 - $675,0002 bd2 ba1.3k sqft170 Trenchard Street, Yonkers, NY 10704For SaleMLS ID #1025823, Wanda Moschitto, Listing by: Houlihan Lawrence Inc.. OneKey® MLS as distributed by MLS GRID
- $665,0003 bd2 ba1.7k sqft127 Hunt Avenue, Pearl River, NY 10965For SaleMLS ID #1030784, Ann Marie DiLonardo, Listing by: Terrie OConnor. OneKey® MLS as distributed by MLS GRID
- $679,0002 bd2 ba1.2k sqft19 aka 29 The Crossway, Yonkers, NY 10701For SaleMLS ID #1006126, Carla DeMarsh, Listing by: DeMarsh Properties Inc.. OneKey® MLS as distributed by MLS GRID
- $799,0003 bd2 ba1.5k sqft128 Bell Road, Scarsdale, NY 10583For SaleMLS ID #1031250, Anthony Saraco Jr., Listing by: Houlihan Lawrence Inc.. OneKey® MLS as distributed by MLS GRID
- $475,0003 bd1 ba1.3k sqft151 Saw Mill River Rd aka 151 S Central Ave, Elmsford, NY 10523For SaleMLS ID #1008923, Joanna Concepcion, Listing by: eXp Realty. OneKey® MLS as distributed by MLS GRID
- $685,0003 bd2 ba1.6k sqft617 Cardinal Road, Cortlandt Manor, NY 10567For SaleMLS ID #1033712, Sophia Dedivanaj, Listing by: Real Broker NY LLC. OneKey® MLS as distributed by MLS GRID
