Beautifully updated lower level co-op located in the desirable Village in the Woods community. Inside you'll find an open floor plan featuring a spacious living room, dining room, updated kitchen with stainless steel appliances, maple cabinets and granite countertops. Oversized bedroom with double closets. Living area with sliders leading out to a private patio-perfect for morning coffee or unwinding outdoors. This well maintained community offers fantastic amenities-including a clubhouse, pool, tennis courts, and basketball courts. There is ample parking and Selden is close to LIE, SBU, shopping, and dining.
Pending
$250,000
9 Willow Ct #9, Selden, NY 11784
1beds
--sqft
Stock Cooperative, Residential
Built in 1979
-- sqft lot
$-- Zestimate®
$--/sqft
$-- HOA
What's special
Open floor planDining roomGranite countertopsMaple cabinets
- 141 days |
- 23 |
- 0 |
Zillow last checked:
Listing updated:
Listed by:
Cardinal Realty Group LLC 631-509-6060,
Cindy Candurra 631-509-6060
Source: OneKey® MLS as distributed by MLS GRID,MLS#: 967544
Facts & features
Interior
Bedrooms & bathrooms
- Bedrooms: 1
- Bathrooms: 1
- Full bathrooms: 1
Heating
- Natural Gas
Cooling
- Central Air
Appliances
- Included: Dishwasher, Gas Oven, Microwave, Stainless Steel Appliance(s)
Features
- First Floor Bedroom, First Floor Full Bath, Ceiling Fan(s), Chandelier, Eat-in Kitchen, Granite Counters, His and Hers Closets, Open Floorplan
- Common walls with other units/homes: Center
Interior area
- Total structure area: 0
Property
Parking
- Parking features: Parking Lot
Details
- Parcel number: 0200490000300034000
- Special conditions: None
Construction
Type & style
- Home type: Cooperative
- Architectural style: Garden
- Property subtype: Stock Cooperative, Residential
- Attached to another structure: Yes
Materials
- Frame
Condition
- Year built: 1979
Utilities & green energy
- Sewer: Public Sewer
- Water: Public
- Utilities for property: Electricity Connected, Natural Gas Connected, Sewer Connected, Water Connected
Community & HOA
Community
- Subdivision: Village In The Woods
HOA
- Has HOA: No
Location
- Region: Selden
Financial & listing details
- Date on market: 3/4/2026
- Cumulative days on market: 70 days
- Listing agreement: Exclusive Right To Sell
- Electric utility on property: Yes
Estimated market value
Not available
Estimated sales range
Not available
Not available
Price history
| Date | Event | Price |
|---|---|---|
| 3/18/2026 | Pending sale | $250,000 |
Source:  OneKey® MLS as distributed by MLS GRID #967544 Report a problem OneKey® MLS as distributed by MLS GRID #967544 Report a problem | ||
| 3/4/2026 | Listed for sale | $250,000 |
Source: OneKey® MLS as distributed by MLS GRID #967544 Report a problem | ||
Public tax history
Tax history is unavailable.
Monthly payment
Climate risks
Neighborhood: 11784
Nearby schools
GreatSchools rating
- 5/10New Lane Memorial Elementary SchoolGrades: 1-5Distance: 0.5 mi
- 5/10Selden Middle SchoolGrades: 6-9Distance: 2.6 mi
- 8/10Newfield High SchoolGrades: 9-12Distance: 2.5 mi
Schools provided by the listing agent
- Elementary: New Lane Memorial Elementary School
- Middle: Selden Middle School
- High: Newfield High School
Source: OneKey® MLS as distributed by MLS GRID. This data may not be complete. We recommend contacting the local school district to confirm school assignments for this home.
- $215,4001 bd1 ba-- sqft9 Willow Ct, Selden, NY 11784Off Market
- $245,0001 bd1 ba-- sqft8 Willow Ct, Selden, NY 11784Off Market

- $222,0001 bd1 ba-- sqft10 Willow Ct, Selden, NY 11784Off Market
- $---- bd-- ba-- sqft11 Willow Ct, Selden, NY 11784Off Market
- $235,5001 bd1 ba-- sqft6 Willow Ct, Selden, NY 11784Off Market
- $259,8001 bd1 ba-- sqft13 Willow Ct, Selden, NY 11784Off Market
- $220,9001 bd1 ba-- sqft4 Willow Ct, Selden, NY 11784Off Market
- $267,0001 bd1 ba750 sqft14 Willow Ct, Selden, NY 11784Off Market
A local agent can set up tours, give advice and negotiate with sellers.
Similar homes
- $245,0002 bd2 ba1.1k sqft105 W Village Circle #105, Manorville, NY 11949For Sale
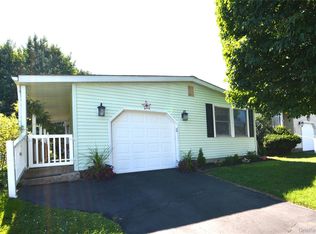
 MLS ID #1029061, Janet Reda E-PRO, Listing by: Gateway to The Hamptons R E. OneKey® MLS as distributed by MLS GRID
 - $249,9992 bd1 ba906 sqft460 Old Town Road #24-O, Port Jefferson Station, NY 11776For Sale
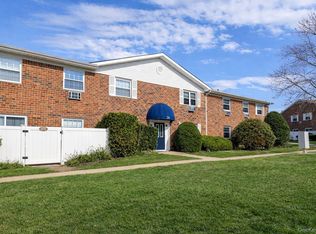 MLS ID #1025691, Michael J. Ragosta, Listing by: Coldwell Banker M&D Good Life. OneKey® MLS as distributed by MLS GRID
 - $215,0001 bd1 ba700 sqft655 Middle Country Road #1G1, Coram, NY 11727For Sale
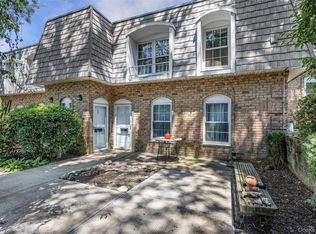 MLS ID #997080, Jaime Tokofsky, Listing by: Century 21 Icon. OneKey® MLS as distributed by MLS GRID
 - $274,500-- bd1 ba451 sqft84 Wyona Avenue, Selden, NY 11784For Sale
 MLS ID #922823, Denise Beckman, Listing by: HomeSmart Dynamic Realty. OneKey® MLS as distributed by MLS GRID
 - $240,0001 bd1 ba836 sqft282 Artist Lake Drive, Middle Island, NY 11953For SaleMLS ID #1022259, Paul M. Perrone, Listing by: Realty Connect USA LI Inc. OneKey® MLS as distributed by MLS GRID
- $289,0001 bd1 ba728 sqft9 Freedom Lane, Coram, NY 11727For SaleMLS ID #1019048, Lynn R. Deeg, Listing by: Coldwell Banker American Homes. OneKey® MLS as distributed by MLS GRID
- $227,0002 bd2 ba1.2k sqft5127 Village Circle E, Manorville, NY 11949For SaleMLS ID #1028753, Gail R. Botchler, Listing by: Coldwell Banker M&D Good Life. OneKey® MLS as distributed by MLS GRID
- $369,9902 bd2 ba1.1k sqft950 Skyline Drive, Coram, NY 11727For SaleMLS ID #1012875, Nicholas Albanese, Listing by: Douglas Elliman Real Estate. OneKey® MLS as distributed by MLS GRID
- $250,0001 bd1 ba836 sqft280 Artist Lake Drive, Middle Island, NY 11953For SaleMLS ID #956957, Rob J. Scarito, Listing by: Douglas Elliman Real Estate. OneKey® MLS as distributed by MLS GRID
- $239,9902 bd1 ba850 sqft218 Pointe Circle #218, Coram, NY 11727For SaleMLS ID #1011567, Lori Slattery, Listing by: Coldwell Banker American Homes. OneKey® MLS as distributed by MLS GRID
- $219,9901 bd1 ba775 sqft66 Bailey Court #66, Middle Island, NY 11953For SaleMLS ID #1006557, Margaret J. Moran, Listing by: Charles Rutenberg Realty Inc. OneKey® MLS as distributed by MLS GRID
- $225,0002 bd1 ba842 sqft1 Aspen Court #1A, Coram, NY 11727For SaleMLS ID #1008877, Lori Slattery, Listing by: Coldwell Banker American Homes. OneKey® MLS as distributed by MLS GRID
- $299,0002 bd1 ba836 sqft231 Blackpool Court, Ridge, NY 11961For SaleMLS ID #1007428, Laura Kraker E-PRO SRS, Listing by: Exit Realty Achieve. OneKey® MLS as distributed by MLS GRID
- $239,9992 bd1 ba1k sqft1137 Unit 124 Lincoln Avenue, Holbrook, NY 11741For SaleMLS ID #1013905, Andrew Gillies, Listing by: Howard Hanna Coach. OneKey® MLS as distributed by MLS GRID
- $229,9901 bd1 ba700 sqft33 Juniper Court #33, Coram, NY 11727For SaleMLS ID #1011395, Lori Slattery, Listing by: Coldwell Banker American Homes. OneKey® MLS as distributed by MLS GRID
- $249,0002 bd1 ba930 sqft200 Lake Pointe Circle #200, Middle Island, NY 11953For SaleMLS ID #1012611, Jacqueline Nett E-PRO PSA, Listing by: Douglas Elliman Real Estate. OneKey® MLS as distributed by MLS GRID
- $235,0002 bd2 ba900 sqft115 Pointe Circle S #115, Coram, NY 11727For SaleMLS ID #988277, Paul M. Perrone, Listing by: Realty Connect USA LI Inc. OneKey® MLS as distributed by MLS GRID
- $189,0001 bd1 ba800 sqft49 Fargo #49, Coram, NY 11727For SaleMLS ID #1023891, Maria Pascaretti CBR, Listing by: Realty Connect USA L I Inc. OneKey® MLS as distributed by MLS GRID
- $269,0002 bd1 ba910 sqft528 Lake Court #528, Middle Island, NY 11953For SaleMLS ID #1022189, Keith M. Dawson CBR, Listing by: Signature Premier Properties. OneKey® MLS as distributed by MLS GRID
- $199,9901 bd1 ba750 sqft26 El Camino Court Gibbs #26, Coram, NY 11727For SaleMLS ID #1025239, Melissa Martins, Listing by: RYLIA Homes Inc. OneKey® MLS as distributed by MLS GRID
