Charming Single-Family Home, located on a corner lot with Endless Potential in Queens Village!
This residence offers 3 bedrooms, 1 full bath, and 2 half baths, providing comfort and convenience for modern living.
Step into a large sun-filled living room that flows seamlessly into a formal dining room, perfect for gatherings and entertaining. The kitchen offers plenty of room to customize to your taste and style.
The home features a full finished basement with a half bath, ideal for a recreation room, home office, or gym, and a full finished attic, providing even more living space with flexibility to suit your needs.
With its traditional layout, generous square footage, and multiple levels of finished space, this home is ready for your personal touch. Whether you’re looking to modernize or maintain its classic charm, the possibilities are endless.
Situated on a tree-lined block close to schools, shops, parks, and transportation, this property combines convenience with potential—making it a fantastic opportunity to create your dream home in Queens Village.
Pending
$945,000
9001 215th Street, Queens Village, NY 11428
3beds
1,280sqft
Single Family Residence, Residential
Built in 1930
3,800 Square Feet Lot
$-- Zestimate®
$738/sqft
$-- HOA
What's special
- 320 days |
- 13 |
- 0 |
Zillow last checked:
Listing updated:
Listed by:
Keller Williams Rlty Landmark 718-475-2700,
Kathleen Elie 718-475-2700
Source: OneKey® MLS as distributed by MLS GRID,MLS#: 910529
Facts & features
Interior
Bedrooms & bathrooms
- Bedrooms: 3
- Bathrooms: 3
- Full bathrooms: 1
- 1/2 bathrooms: 2
Bedroom 1
- Level: Second
Bedroom 2
- Level: Second
Bedroom 3
- Level: Second
Bathroom 1
- Description: Half Bath
- Level: Lower
Bathroom 2
- Description: Half Bath
- Level: First
Bathroom 3
- Description: Full Bathroom with Bidet and Jacuzzi Style Tub
- Level: Second
Other
- Description: Full Finished Attic, perfect for home office
- Level: Third
Basement
- Description: Full Finished Basement with Half Bath
- Level: Basement
Dining room
- Description: Formal Dining Room
- Level: First
Kitchen
- Description: Kitchen with island
- Level: First
Living room
- Description: Large Living Room
- Level: First
Heating
- Hot Air
Cooling
- None
Appliances
- Included: Dishwasher, Dryer, Gas Oven, Oven, Refrigerator, Washer, Gas Water Heater
- Laundry: Washer/Dryer Hookup, In Basement
Features
- Bidet, Breakfast Bar, Formal Dining, High Ceilings, Soaking Tub, Storage
- Flooring: Hardwood
- Basement: Finished,Full
- Attic: Finished,Full
- Has fireplace: No
Interior area
- Total structure area: 1,280
- Total interior livable area: 1,280 sqft
Property
Parking
- Total spaces: 1
- Parking features: Garage
- Garage spaces: 1
Features
- Levels: Three Or More
Lot
- Size: 3,800 Square Feet
Details
- Parcel number: 106490025
- Special conditions: None
Construction
Type & style
- Home type: SingleFamily
- Architectural style: Colonial
- Property subtype: Single Family Residence, Residential
Materials
- Vinyl Siding
- Foundation: Concrete Perimeter
Condition
- Actual
- Year built: 1930
Utilities & green energy
- Sewer: Public Sewer
- Water: Public
- Utilities for property: Cable Available, Electricity Connected, Natural Gas Connected, Phone Available, Sewer Connected, Trash Collection Public, Water Connected
Community & HOA
HOA
- Has HOA: No
Location
- Region: Jamaica
Financial & listing details
- Price per square foot: $738/sqft
- Tax assessed value: $745,000
- Annual tax amount: $5,888
- Date on market: 9/10/2025
- Cumulative days on market: 88 days
- Listing agreement: Exclusive Right To Sell
- Electric utility on property: Yes
Estimated market value
Not available
Estimated sales range
Not available
Not available
Price history
| Date | Event | Price |
|---|---|---|
| 10/14/2025 | Pending sale | $945,000$738/sqft |
Source:  OneKey® MLS as distributed by MLS GRID #910529 Report a problem OneKey® MLS as distributed by MLS GRID #910529 Report a problem | ||
| 9/10/2025 | Listed for sale | $945,000$738/sqft |
Source: OneKey® MLS as distributed by MLS GRID #910529 Report a problem | ||
Public tax history
| Year | Property taxes | Tax assessment |
|---|---|---|
| 2025 | -- | $44,700 -0.3% |
| 2024 | -- | $44,820 +6.4% |
| 2023 | -- | $42,120 +20% |
| 2022 | -- | $35,100 +6.8% |
| 2021 | -- | $32,880 -2.5% |
| 2020 | $5,171 +6% | $33,720 -6.5% |
| 2019 | $4,879 +7.3% | $36,060 +65.8% |
| 2018 | $4,549 +2.6% | $21,744 |
| 2017 | $4,433 +5% | $21,744 +0.8% |
| 2016 | $4,220 | $21,580 +6% |
| 2015 | $4,220 +65% | $20,359 +6% |
| 2014 | $2,557 | $19,207 +6% |
| 2013 | -- | $18,120 -10.9% |
| 2012 | -- | $20,340 -13.1% |
| 2011 | -- | $23,400 +0.9% |
| 2010 | -- | $23,200 +5.2% |
| 2009 | -- | $22,054 +3.8% |
| 2008 | -- | $21,248 |
Find assessor info on the county website
Monthly payment
Climate risks
Neighborhood: Queens Village
Nearby schools
GreatSchools rating
- 8/10Ps 33 Edward M FunkGrades: PK-5Distance: 0.7 mi
- 7/10Jean Nuzzi Intermediate SchoolGrades: 6-8Distance: 0.2 mi
- 8/10Pathways College Preparatory School: A College Board SchoolGrades: 6-12Distance: 1.3 mi
Schools provided by the listing agent
- Elementary: Bellaire School (The)
- Middle: Jean Nuzzi Intermediate School
- High: Contact Agent
Source: OneKey® MLS as distributed by MLS GRID. This data may not be complete. We recommend contacting the local school district to confirm school assignments for this home.
- $803,000-- bd-- ba1.3k sqft9002 215th St, Queens Village, NY 11428Off Market
- $817,800-- bd-- ba1.5k sqft9003 215th St, Queens Village, NY 11428Off Market
- $746,900-- bd-- ba1.1k sqft9005 215th St, Queens Village, NY 11428Off Market
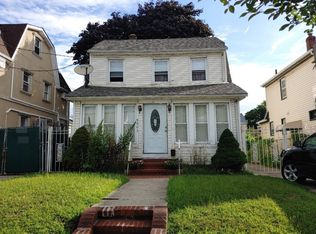
- $762,8004 bd3 ba1.1k sqft9006 215th St, Queens Village, NY 11428Off Market
- $798,400-- bd-- ba1.1k sqft9007 215th St, Queens Village, NY 11428Off Market
- $807,4003 bd3 ba1.1k sqft90-07 215th St, Queens Village, NY 11428Off Market
- $727,800-- bd-- ba1.2k sqft9009 215th St, Queens Village, NY 11428Off Market
- $834,3003 bd2 ba1.1k sqft9011 215th St, Queens Village, NY 11428Off Market
A local agent can set up tours, give advice and negotiate with sellers.
Similar homes
- $895,0002 bd1 ba1.6k sqft9219 218th Street, Queens Village, NY 11428For Sale
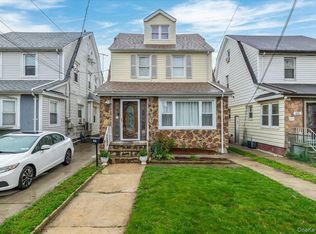
 MLS ID #990976, Laura M. Tjaden CBR, Listing by: Signature Premier Properties. OneKey® MLS as distributed by MLS GRID
 - $849,0003 bd2 ba1.6k sqft22250 Braddock Avenue, Queens Village, NY 11428For Sale
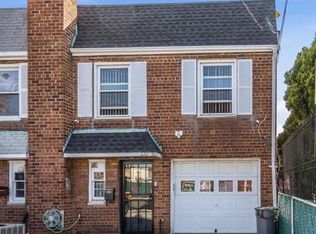 MLS ID #985537, Roby Varghese, Listing by: North Star Home Services Inc. OneKey® MLS as distributed by MLS GRID
 - $982,0005 bd3 ba1.4k sqft8815 Commonwealth Boulevard, Bellerose, NY 11426For Sale
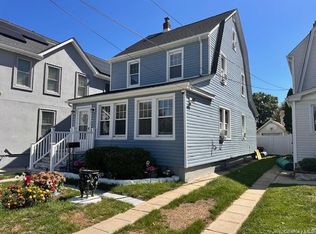 MLS ID #1016455, Joanna Wright, Listing by: Sailing Home Realty of L I LLC. OneKey® MLS as distributed by MLS GRID
 - $899,9994 bd2 ba1.1k sqft246-35 85th Road, Bellerose, NY 11426For Sale
 MLS ID #994842, Anthony Napolitano Jr, Listing by: Anthony Napolitano Homes. OneKey® MLS as distributed by MLS GRID
 - $899,0004 bd3 ba1.1k sqft80-59 250th Street, Bellerose, NY 11426For SaleMLS ID #1017200, Reema Sharma, Listing by: S H V Real Estate Corp. OneKey® MLS as distributed by MLS GRID
- $939,9003 bd4 ba1.3k sqft79-64 77th Ave #1, Ridgewood, NY 11385ActiveMLS ID #S1835819, Christopher Lee Espinal, Listing by: Douglas Elliman. StreetEasy
- $774,9993 bd2 ba1.1k sqft11724 193rd Street, Saint Albans, NY 11412For SaleMLS ID #1018540, Nathalie C. Francisco, Listing by: Connie Francisco R E Group. OneKey® MLS as distributed by MLS GRID
- $835,0003 bd2 ba1.8k sqft105-15 223rd St, Jamaica, NY 11429ActiveMLS ID #S1817020, Shail Barot, Listing by: Iconic Pros Realty. StreetEasy
- $930,0003 bd2 ba1.3k sqft43 Van Nostrand Avenue, Great Neck, NY 11024For SaleMLS ID #1002188, Rachel Levin, Listing by: Compass Greater NY LLC. OneKey® MLS as distributed by MLS GRID
- $925,0003 bd1 ba1k sqft207-09 48th Ave, Oakland Gardens, NY 11364ActiveMLS ID #S1820602, Bianca Colasuonno, Listing by: Compass. StreetEasy
- $839,9003 bd2 ba1.1k sqft100 Memphis Avenue, Floral Park, NY 11001For SaleMLS ID #1024197, Jun Yan, Listing by: Tru International Realty Corp. OneKey® MLS as distributed by MLS GRID
- $930,0003 bd2 ba1.3k sqft6369 Douglaston Parkway #56, Douglaston, NY 11362For SaleMLS ID #1002837, Rosemarie A. Guidice, Listing by: Howard Hanna Coach. OneKey® MLS as distributed by MLS GRID
- $625,0004 bd2 ba1.3k sqft125 Sterling Road, Elmont, NY 11003For SaleMLS ID #1028922, Humayun Zaman SFR, Listing by: LINY Real Estate. OneKey® MLS as distributed by MLS GRID
- $1,088,0003 bd2 ba1.5k sqft4624 189th St, Flushing, NY 11358For SaleMLS ID #11831578, Eric Li, Listing by: EAST COAST NEW YORK. NY State MLS
- $1,048,8883 bd2 ba1.4k sqft4612 Fayette Place, Great Neck, NY 11020For SaleMLS ID #1008215, Melissa K. Ng, Listing by: Century 21 Realty Specialists. OneKey® MLS as distributed by MLS GRID
- $749,0003 bd1 ba1.2k sqft243-11 134th Avenue, Rosedale, NY 11422For SaleMLS ID #997361, Donald Ringhauser PSA SFR, Listing by: Compass Greater NY LLC. OneKey® MLS as distributed by MLS GRID
- $899,9993 bd4 ba1k sqft12002 Inwood St, Jamaica, NY 11436ActiveMLS ID #S1828314, Jackson Cortez, Listing by: 1st American One NYC Ltd. StreetEasy
- $889,0004 bd3 ba1.8k sqft117 Terrace Avenue, Floral Park, NY 11001For SaleMLS ID #981065, Lisa M. Reed CBR SRS ABR, Listing by: Howard Hanna Coach. OneKey® MLS as distributed by MLS GRID
- $839,9993 bd2 ba1.5k sqft8458 Little Neck Parkway, Floral Park, NY 11001For SaleMLS ID #1003035, Aditi Goyal, Listing by: Property Professionals Realty. OneKey® MLS as distributed by MLS GRID
- $1,188,0004 bd2 ba1.6k sqft4311 Westmoreland Street, Little Neck, NY 11363For SaleMLS ID #987724, Christopher Lew, Listing by: North Star Home Services Inc. OneKey® MLS as distributed by MLS GRID
