Well maintained three bedroom 1.5 bath triplex home with central air and hardwood floors . Updated windows .
Living room, dining room, 1/2 bath, eat in kitchen with access to Trek deck with awning and BBQ grill. Central air ,gas heat and attached one car garage
Three bedrooms, full bath and pull down stairs to attic for storage. The community features seasonal pool and outdoor playground. Conveniently located to public transportation (express buss to Manhattan and local bus routes) Easy access to highways, shopping and restaurants.
Pending
$930,000
6369 Douglaston Parkway #56, Douglaston, NY 11362
3beds
1,368sqft
Condominium, Residential
Built in 1950
-- sqft lot
$-- Zestimate®
$680/sqft
$514/mo HOA
What's special
Central airOutdoor playgroundGas heatSeasonal poolAttached one car garageDining roomHardwood floors
- 75 days |
- 453 |
- 15 |
Zillow last checked:
Listing updated:
Listed by:
Howard Hanna Coach 516-352-7333,
Rosemarie A. Guidice 646-591-6418
Source: OneKey® MLS as distributed by MLS GRID,MLS#: 1002837
Facts & features
Interior
Bedrooms & bathrooms
- Bedrooms: 3
- Bathrooms: 2
- Full bathrooms: 1
- 1/2 bathrooms: 1
Other
- Description: Living room, dining room ,half bath, eat-in-kitchen, updated with two pantries, ss appliances and access to Trek deck with awning and weber BBQ
- Level: First
Other
- Description: Three bedrooms, primary has two walk-in closets , renovated full bath in hall, access to attic with pull down staircase
- Level: Second
Other
- Description: Full , gas heating and Cooling Units, Hot water washer, dryer access to backyard and garage
- Level: Basement
Heating
- Forced Air
Cooling
- Central Air
Appliances
- Included: Dishwasher, Dryer, Gas Oven, Gas Range, Microwave, Refrigerator, Stainless Steel Appliance(s), Washer, Gas Water Heater
- Laundry: In Basement
Features
- Eat-in Kitchen
- Flooring: Hardwood, Tile
- Basement: Finished,Full
- Attic: Full,Pull Stairs,Storage
- Common walls with other units/homes: Center,2+ Common Walls
Interior area
- Total structure area: 1,368
- Total interior livable area: 1,368 sqft
Property
Parking
- Total spaces: 1
- Parking features: Driveway, Garage, Garage Door Opener, Private
- Garage spaces: 1
- Has uncovered spaces: Yes
Features
- Patio & porch: Deck
- Exterior features: Gas Grill, Mailbox, Playground
- Pool features: Community, Outdoor Pool
Lot
- Size: 684 Square Feet
Details
- Parcel number: 082861056
- Special conditions: None
Construction
Type & style
- Home type: Condo
- Property subtype: Condominium, Residential
- Attached to another structure: Yes
Materials
- Brick
Condition
- Year built: 1950
Utilities & green energy
- Sewer: Public Sewer
- Water: Public
- Utilities for property: Natural Gas Connected, Sewer Connected, Trash Collection Public, Water Connected
Community & HOA
Community
- Features: Playground, Pool, Sidewalks
- Security: Video Cameras
HOA
- Has HOA: Yes
- Amenities included: Maintenance, Maintenance Grounds, Parking, Playground, Pool, Snow Removal, Trash
- Services included: Maintenance Structure, Maintenance Grounds, Pool Service, Sewer, Snow Removal, Trash, Water
- HOA fee: $514 monthly
Location
- Region: Little Neck
Financial & listing details
- Price per square foot: $680/sqft
- Tax assessed value: $47,283
- Annual tax amount: $6,250
- Date on market: 6/1/2026
- Cumulative days on market: 74 days
- Listing agreement: Exclusive Right To Sell
Estimated market value
Not available
Estimated sales range
Not available
Not available
Price history
| Date | Event | Price |
|---|---|---|
| 7/29/2026 | Pending sale | $930,000$680/sqft |
Source:  OneKey® MLS as distributed by MLS GRID #1002837 Report a problem OneKey® MLS as distributed by MLS GRID #1002837 Report a problem | ||
| 6/1/2026 | Listed for sale | $930,000+383.1%$680/sqft |
Source: OneKey® MLS as distributed by MLS GRID #1002837 Report a problem | ||
| 11/6/1996 | Sold | $192,500$141/sqft |
Source: Public Record Report a problem | ||
Public tax history
| Year | Property taxes | Tax assessment |
|---|---|---|
| 2025 | -- | $47,283 -1.3% |
| 2024 | -- | $47,892 +8.6% |
| 2023 | -- | $44,101 +7.3% |
| 2022 | -- | $41,114 +1% |
| 2021 | -- | $40,707 +6.6% |
| 2020 | $5,339 +0.8% | $38,178 +1% |
| 2019 | $5,295 +1.6% | $37,784 +51.6% |
| 2018 | $5,213 +8.8% | $24,922 +6% |
| 2017 | $4,793 +18.8% | $23,512 +6% |
| 2016 | $4,035 | $22,183 |
| 2015 | $4,035 +64.3% | $22,183 +0.8% |
| 2014 | $2,456 | $22,015 +6% |
| 2013 | -- | $20,769 +6% |
| 2012 | -- | $19,594 +6% |
| 2011 | -- | $18,486 |
| 2010 | -- | $18,486 +0.8% |
| 2009 | -- | $18,346 |
Find assessor info on the county website
Monthly payment
Climate risks
Neighborhood: Little Neck
Nearby schools
GreatSchools rating
- 9/10Ps 221 The North Hills SchoolGrades: PK-5Distance: 0.6 mi
- 9/10Jhs 67 Louis PasteurGrades: 6-8Distance: 0.7 mi
- 4/10Benjamin N Cardozo High SchoolGrades: 9-12Distance: 0.8 mi
Schools provided by the listing agent
- Elementary: Ps 221 North Hills School
- Middle: Jhs 67 Louis Pasteur
- High: Benjamin N Cardozo High School
Source: OneKey® MLS as distributed by MLS GRID. This data may not be complete. We recommend contacting the local school district to confirm school assignments for this home.
- $640,000-- bd-- ba-- sqft6371 Douglaston Pkwy, Douglaston, NY 11362Off Market
- $769,900-- bd-- ba1.3k sqft63-73 Douglaston Pkwy #60, Flushing, NY 11362Off Market
- $746,800-- bd-- ba1.3k sqft63-77 Douglaston Pkwy #63, Little Neck, NY 11362Off Market
- $780,0003 bd2 ba1.3k sqft63-77 Douglaston Pkwy #64, Little Neck, NY 11362Sold
- $786,800-- bd-- ba1.5k sqft63-09 Douglaston Pkwy #20, Flushing, NY 11362Off Market
- $849,000-- bd-- ba1.5k sqft63-75 Douglaston Pkwy #61, Little Neck, NY 11362Off Market
- $915,5003 bd2 ba1.5k sqft6375 Douglaston Pkwy, Douglaston, NY 11362Off Market
- $795,600-- bd-- ba1.2k sqft63-79 Douglaston Pkwy #65, Little Neck, NY 11362Off Market
A local agent can set up tours, give advice and negotiate with sellers.
Similar homes
- $875,0003 bd2 ba1k sqft23955 65th Avenue, Little Neck, NY 11362For Sale
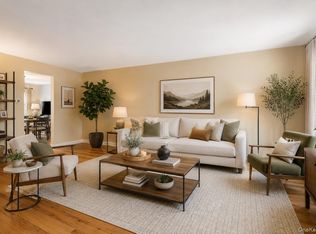
 MLS ID #000036, Davorka Bender, Listing by: Sailing Home Realty of L I LLC. OneKey® MLS as distributed by MLS GRID
 - $889,9994 bd2 ba1.6k sqft242 Seidman Place, Franklin Square, NY 11010For Sale
 MLS ID #1036274, Michael MacSaveny, Listing by: EXIT Realty Premier. OneKey® MLS as distributed by MLS GRID
 - $899,0002 bd2 ba1k sqft3161 Wissman Avenue, Bronx, NY 10465For Sale
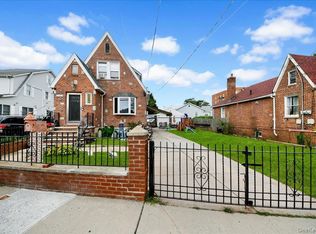 MLS ID #1037106, Gregory Kafcos, Listing by: Century 21 Kafcos Realty. OneKey® MLS as distributed by MLS GRID
 - $899,9994 bd2 ba1.3k sqft710 Premier Boulevard, New Hyde Park, NY 11040For Sale
 MLS ID #1033230, Roseanne DeMaria, Listing by: FIRST FLAG Realty Inc. OneKey® MLS as distributed by MLS GRID
 - $925,0003 bd3 ba1.5k sqft672 Anderson Avenue, Franklin Square, NY 11010For SaleMLS ID #1017635, Sharona Beck, Listing by: Sharona Beck Realty Inc. OneKey® MLS as distributed by MLS GRID
- $950,0004 bd2 ba1.9k sqft547 N 11th Street, New Hyde Park, NY 11040For SaleMLS ID #1035509, Thomas J. Nails, Listing by: Coldwell Banker American Homes. OneKey® MLS as distributed by MLS GRID
- $988,8884 bd3 ba1.5k sqft166 Beech Street, Floral Park, NY 11001For SaleMLS ID #1030315, Marie C. Grant CBR E-PRO, Listing by: Signature Premier Properties. OneKey® MLS as distributed by MLS GRID
- $998,0003 bd2 ba1k sqft151-28 9th Avenue, Whitestone, NY 11357For SaleMLS ID #1026389, Diana L. Coppola, Listing by: Daniel Gale Sothebys Intl Rlty. OneKey® MLS as distributed by MLS GRID
- $1,188,0004 bd2 ba1.6k sqft4311 Westmoreland Street, Little Neck, NY 11363For SaleMLS ID #987724, Christopher Lew, Listing by: North Star Home Services Inc. OneKey® MLS as distributed by MLS GRID
- $849,0003 bd2 ba1.3k sqft38 Briarwood Lane, Plainview, NY 11803For SaleMLS ID #1037534, Matthew J. Lenner, Listing by: Real Broker NY LLC. OneKey® MLS as distributed by MLS GRID
- $650,0003 bd2 ba1.3k sqft1810 Front Street #29, East Meadow, NY 11554For SaleMLS ID #986458, Debra Kirsh, Listing by: Coldwell Banker American Homes. OneKey® MLS as distributed by MLS GRID
- $1,198,0003 bd1 ba1.6k sqft40-29 217th Street, Bayside, NY 11361For SaleMLS ID #1013865, Nicholas Zestanakis, Listing by: Keller Williams Rlty Landmark. OneKey® MLS as distributed by MLS GRID
- $1,095,0003 bd3 ba1.6k sqft179 Locust Street, Floral Park, NY 11001For SaleMLS ID #1029276, John Vaccarino CBR, Listing by: Century 21 Sewanhaka Realty. OneKey® MLS as distributed by MLS GRID
- $849,0003 bd2 ba1.7k sqft1904 Tenbroeck Avenue, Bronx, NY 10461For SaleMLS ID #1034068, Aidan Ruane, Listing by: David Ruane Realty Associates. OneKey® MLS as distributed by MLS GRID
- $789,0003 bd2 ba1.3k sqft156-03 111th Avenue, Jamaica, NY 11433For SaleMLS ID #1033953, Angela M. LoBello CBR, Listing by: Charles Rutenberg Realty Inc. OneKey® MLS as distributed by MLS GRID
- $975,0004 bd3 ba1.9k sqft2810 Harding Avenue, Bronx, NY 10465For SaleMLS ID #1003212, Debbie Rodriguez, Listing by: Keller Williams Realty Group. OneKey® MLS as distributed by MLS GRID
- $999,9996 bd3 ba1.7k sqft279 Throggs Neck Boulevard, Bronx, NY 10465For SaleMLS ID #1029633, Debbie Rodriguez, Listing by: Keller Williams Realty Group. OneKey® MLS as distributed by MLS GRID
- $849,9992 bd1 ba1.6k sqft9219 218th Street, Queens Village, NY 11428For SaleMLS ID #990976, Laura M. Tjaden CBR, Listing by: Signature Premier Properties. OneKey® MLS as distributed by MLS GRID
- $749,0003 bd1 ba1.2k sqft243-11 134th Avenue, Rosedale, NY 11422For SaleMLS ID #997361, Donald Ringhauser PSA SFR, Listing by: Compass Greater NY LLC. OneKey® MLS as distributed by MLS GRID
- $950,0003 bd2 ba1.7k sqft31 Claudet Way, Eastchester, NY 10709For SaleMLS ID #1028629, Lorraine De La Parra, Listing by: Julia B Fee Sothebys Int. Rlty. OneKey® MLS as distributed by MLS GRID
