Continue to show! Fresh, inviting, and move-in ready, this beautifully updated 3-bedroom, 2-bath manufactured home offers comfortable one-level living on its own land in tax-free New Hampshire with the added bonus of low property taxes. Filled with natural light, the bright, airy interior features a welcoming living room anchored by a cozy wood-burning fireplace, central air conditioning for year-round comfort, and a thoughtfully designed layout with a separate laundry area. Outside, the curb appeal is undeniable. A classic white picket fence, charming red brick front walkway, beautifully landscaped corner lot, and circular driveway create a warm first impression. Out back, the spacious porch with a retractable awning provides the perfect place to relax, entertain, or enjoy your morning coffee, while the storage shed keeps lawn equipment and seasonal items neatly tucked away. Need extra space? The full basement with impressive 8-foot ceilings offers exceptional storage and endless potential for a workshop, home gym, hobby space, or future expansion. Conveniently located close to major commuter routes, shopping, dining, and everyday amenities, this home combines easy living with an unbeatable location.
Active under contract
Listed by: EXP Realty • Lisa Parsons
$599,000
90 Alison Drive, Seabrook, NH 03874
3beds
1,394sqft
Manufactured Home
Built in 2011
0.46 Acres Lot
$601,000 Zestimate®
$430/sqft
$-- HOA
What's special
Cozy wood-burning fireplaceComfortable one-level livingCircular drivewayBeautifully landscaped corner lotStorage shedFilled with natural lightThoughtfully designed layout
- 70 days
- 79
- 0
Zillow last checked:
Listing updated:
Listed by:
Lisa Parsons,
EXP Realty Cell:603-770-7724
Source: PrimeMLS,MLS#: 5103570
Facts & features
Interior
Bedrooms & bathrooms
- Bedrooms: 3
- Bathrooms: 2
- Full bathrooms: 2
Heating
- Oil
Cooling
- Central Air
Appliances
- Included: Electric Cooktop, Dryer, Microwave, Wall Oven, Refrigerator, Washer
- Laundry: 1st Floor Laundry
Features
- Ceiling Fan(s), Natural Light, Walk-In Closet(s)
- Flooring: Carpet, Laminate
- Basement: Concrete,Full,Interior Stairs,Unfinished,Interior Access,Exterior Entry,Interior Entry
- Number of fireplaces: 1
- Fireplace features: Wood Burning, 1 Fireplace
Interior area
- Total structure area: 2,989
- Total interior livable area: 1,394 sqft
- Finished area above ground: 1,394
- Finished area below ground: 0
Property
Parking
- Parking features: Circular Driveway, Paved
Accessibility
- Accessibility features: 1st Floor Bedroom, 1st Floor Full Bathroom, One-Level Home, Paved Parking, 1st Floor Laundry
Features
- Levels: One
- Stories: 1
- Patio & porch: Porch
- Exterior features: Deck
- Fencing: Partial
- Frontage length: Road frontage: 192
Lot
- Size: 0.46 Acres
- Features: Corner Lot, Country Setting, Landscaped
Details
- Parcel number: SEABM2B54L3
- Zoning description: 50
Construction
Type & style
- Home type: MobileManufactured
- Property subtype: Manufactured Home
Materials
- Steel Frame, Vinyl Siding
- Foundation: Concrete
- Roof: Asphalt Shingle
Condition
- New construction: No
- Year built: 2011
Utilities & green energy
- Electric: 100 Amp Service
- Sewer: Public Sewer
- Utilities for property: Cable
Community & HOA
Location
- Region: Seabrook
Financial & listing details
- Price per square foot: $430/sqft
- Tax assessed value: $440,600
- Annual tax amount: $5,401
- Date on market: 8/5/2026
Estimated market value
$601,000
$571,000 - $631,000
Not available
Price history
| Date | Event | Price |
|---|---|---|
| 8/10/2026 | Contingent | $599,000$430/sqft |
Source: eXp Realty #5103570 Report a problem | ||
| 8/5/2026 | Listed for sale | $599,000$430/sqft |
Source:  PrimeMLS #5103570 Report a problem PrimeMLS #5103570 Report a problem | ||
Public tax history
| Year | Property taxes | Tax assessment |
|---|---|---|
| 2024 | $5,164 +5.5% | $440,600 +35.8% |
| 2023 | $4,897 +13.9% | $324,500 |
| 2022 | $4,300 +5.1% | $324,500 +26.6% |
| 2020 | $4,093 +0.4% | $256,300 -1% |
| 2019 | $4,078 +1.2% | $258,900 +4.4% |
| 2018 | $4,028 +8.8% | $247,900 +8.8% |
| 2017 | $3,703 +9.8% | $227,900 |
| 2016 | $3,371 +6.8% | $227,900 +6.8% |
| 2015 | $3,155 -3.1% | $213,300 |
| 2014 | $3,257 | $213,300 |
| 2013 | $3,257 +101.7% | $213,300 +52.9% |
| 2008 | $1,615 | $139,500 |
Find assessor info on the county website
Monthly payment
Climate risks
Neighborhood: 03874
Nearby schools
Schools provided by the listing agent
- Elementary: Seabrook Elementary
- Middle: Seabrook Middle School
- High: Winnacunnet High School
- District: Seabrook
Source: PrimeMLS. This data may not be complete. We recommend contacting the local school district to confirm school assignments for this home.
Similar homes
- $589,0002 bd2 ba1.8k sqft19 Brooks Road, Seabrook, NH 03874Active
 MLS ID #5110055, Eileen Difeo. PrimeMLS
 - $749,9003 bd3 ba2k sqft14 Viola Circle, Seabrook, NH 03874Active
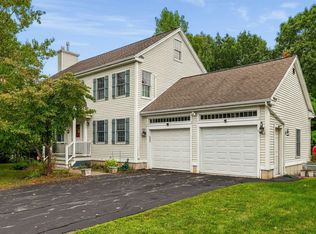 MLS ID #5112707, Gloria K Esposito-Anastas. PrimeMLS
 - $645,0003 bd2 ba1.2k sqft25 Moulton Road, Hampton, NH 03842Active
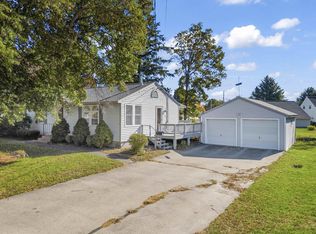 MLS ID #5113295, Porchlight Home Group. PrimeMLS
 - $589,0002 bd2 ba1.5k sqft15 Lincoln Ct, Amesbury, MA 01913For Sale
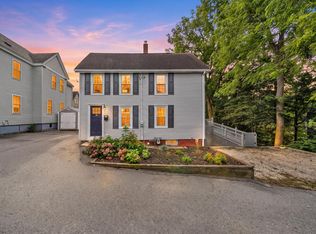 MLS ID #73584367, The Barnes Team, RE/MAX Bentley's. MLS PIN
