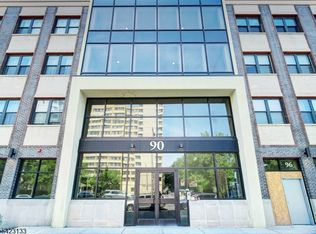

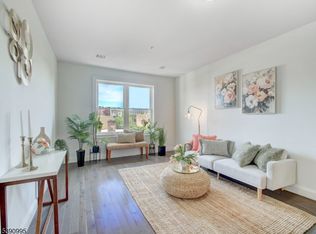
Welcome to Lofts at Lincoln Park and open concept living. This impeccably maintained two-bedroom, two bath residence offers an exceptional blend of comfort and sophistication, featuring gleaming hardwood floors, recessed lighting. The primary suite features a private en-suite bath with double vanity and generous walk-in closet. The contemporary white kitchen is thoughtfully designed with granite countertops breakfast bar that seamlessly overlooks the family room- ideal for both everyday living and entertaining. Residents enjoy access to a private professionally landscaped courtyard, fully equipped fitness center and assigned garage parking space. The building is enhanced by a new secure fob-entry system with video, providing both privacy and peace of mind. Ideally situated near NJPAC, The Prudential Center, Newark Airport, fine dining and public transportation, This residence offers the perfect balance of luxury, convenience and urban accessibility. Tax abatement expires on 8/31/2033. Not FHA approved.
Under contract
$335,000
90 Clinton Ave BLDG 90 #206, Newark City, NJ 07114
2beds
--sqft
:
Get pre-qualified$2,977/mo
Condominium
Built in 2018
-- sqft lot
$-- Zestimate®
$--/sqft
$680/mo HOA
What's special
Contemporary white kitchenRecessed lightingGenerous walk-in closetDouble vanityGleaming hardwood floorsPrivate professionally landscaped courtyardGranite countertops breakfast bar
- 171 days |
- 2 |
- 0 |
Zillow last checked:
Listing updated:
Listed by:
Cathy Kelly 973-661-3808,
C-21 Award Agency
Source: GSMLS,MLS#: 4010616
Facts & features
Interior
Bedrooms & bathrooms
- Bedrooms: 2
- Bathrooms: 2
- Full bathrooms: 2
Primary bedroom
- Description: Walk-In Closet
Bedroom 1
- Level: Second
Bedroom 2
- Level: Second
Primary bathroom
- Features: Tub Shower
Dining room
- Features: Living/Dining Combo
- Level: Second
Kitchen
- Features: Breakfast Bar
- Level: Second
Living room
- Level: Second
Heating
- 1 Unit, Forced Air, Natural Gas
Cooling
- Central Air
Appliances
- Included: Dishwasher, Dryer, Microwave, Range/Oven-Gas, Refrigerator, Washer, Gas Water Heater
Features
- Flooring: Tile, Wood
- Basement: None
- Has fireplace: No
Property
Parking
- Total spaces: 1
- Parking features: Assigned, Parking Lot-Shared, Garage Door Opener, Garage, On Site
- Garage spaces: 1
- Uncovered spaces: 1
Features
- Levels: One
- Stories: 1
- Exterior features: Sidewalk
Lot
- Size: 1,306 Square Feet
- Dimensions: 1114SF
- Features: Level
Details
- Parcel number: 1614028260000000030000C1206
- Other equipment: Intercom
Construction
Type & style
- Home type: Condo
- Property subtype: Condominium
- Attached to another structure: Yes
Materials
- Brick
- Roof: Flat
Condition
- Year built: 2018
Utilities & green energy
- Gas: Gas-Natural
- Sewer: Public Sewer
- Water: Public
- Utilities for property: Natural Gas Connected, Fiber Optic Available
Community & HOA
Community
- Features: Elevator, Fitness Center
- Subdivision: Lofts At Lincoln Park
HOA
- Has HOA: Yes
- Services included: Maintenance-Common Area, Maintenance Structure, Snow Removal, Trash
- HOA fee: $680 monthly
Location
- Region: Newark
Financial & listing details
- Tax assessed value: $40,000
- Annual tax amount: $1,521
- Date on market: 2/21/2026
- Exclusions: As per listing agreement
- Ownership type: Fee Simple
Estimated market value
Not available
Estimated sales range
Not available
Not available
Price history
| Date | Event | Price |
|---|---|---|
| 5/15/2026 | Pending sale | $335,000 |
Source:  GSMLS #4010616 Report a problem GSMLS #4010616 Report a problem | ||
| 2/21/2026 | Listed for sale | $335,000 |
Source: GSMLS #4010616 Report a problem | ||
Public tax history
Tax history is unavailable.
Monthly payment
Est. payment
Payment breakdown
Explore the cost of this home by adjusting the details. Changes won't be saved.Climate risks
Neighborhood: South Broad Street
Nearby schools
GreatSchools rating
- 6/10Louise A. Spencer Elementary SchoolGrades: PK-8Distance: 0.4 mi
- 1/10Central High SchoolGrades: 9-12Distance: 0.7 mi
- 1/10Malcolm X Shabazz High SchoolGrades: 9-12Distance: 0.7 mi
- $325,0002 bd2 ba-- sqft90 Clinton Ave UNIT 204, Newark, NJ 07114Pending
- $335,0002 bd2 ba-- sqft90 Clinton Ave UNIT 402, Newark, NJ 07114Sold
- $339,0002 bd2 ba-- sqft90 Clinton Ave UNIT 403, Newark, NJ 07114Sold
- $359,9993 bd2 ba1.2k sqft90 Clinton Ave #407, Newark, NJ 07114Coming Soon

- $325,0002 bd2 ba-- sqft90 Clinton Ave UNIT 303, Newark, NJ 07114Sold
- $506,9003 bd2 ba-- sqft90-96 Clinton Ave UNIT 208, Newark, NJ 07114Off Market
- $369,8002 bd2 ba1.1k sqft96 Clinton Ave #406, Newark, NJ 07108Off Market
- $356,3002 bd2 ba1.1k sqft90-96 Clinton #405, Newark, NJ 07114Off Market
A local agent can set up tours, give advice and negotiate with sellers.
A local lender can help you make sure your offer is ready when you are.
Similar homes
- $339,9003 bd2 ba1.3k sqft15-19 Tichenor Ln #406, Newark City, NJ 07114For Sale
 MLS ID #4041531, Kirill D. Ivanov, Real. GSMLS
 - $389,0003 bd2 ba-- sqft15-19 Tichenor Ln BLDG 15-19 #403, Newark City, NJ 07114For Sale
 MLS ID #4045058, Justin Kiliszek, Exp Realty, Llc. GSMLS
 - $375,0003 bd2 ba-- sqft312 Littleton Ave, Newark City, NJ 07103For Sale
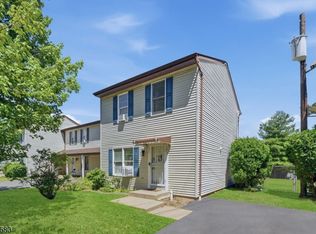 MLS ID #4045272, Jonathan Jimenez Cardona, Keller Williams City Views Realty. GSMLS
 - $329,9002 bd1 ba760 sqft272-276 Walnut St BLDG 167 #6D, Newark City, NJ 07105For Sale
 MLS ID #4031187, Augusto Verissimo, Weichert Realtors - Home City. GSMLS
 - $329,9002 bd2 ba-- sqft310 Passaic Avenue #301, Harrison Town, NJ 07029For SaleMLS ID #4013450, Richard Adamski, Exp Realty, Llc. GSMLS
- $335,0002 bd2 ba-- sqft740 Mill St BLDG E #3, Belleville Twp., NJ 07109For SaleMLS ID #4037225, Leo Czekalski Iii, Keller Williams Village Square. GSMLS
- $295,0002 bd1 ba-- sqft771 Summer Ave Unit 1A BLDG 771 #1A, Newark City, NJ 07104For SaleMLS ID #4042442, Jorge Velasquez, Re/Max Professionals I. GSMLS
- $380,0003 bd2 ba-- sqft422 Halsted St, East Orange City, NJ 07018For SaleMLS ID #4045113, Jacklyn Ayaz, Coldwell Banker Realty. GSMLS
- $333,0001 bd2 ba808 sqft54-60 Mcwhorter St Unit 105 #105, Newark City, NJ 07105For SaleMLS ID #4037386, Moses Oliva, Moses & Co.. GSMLS
- $415,0002 bd2 ba-- sqft39-45 Bruen St #4, Newark City, NJ 07105PendingMLS ID #4020060, Matthew Tully, Re/Max Central. GSMLS
- $499,0003 bd2 ba-- sqft64 Willoughby St, Newark City, NJ 07112For SaleMLS ID #4038696, Oscar Nunez-paz, Keller Williams City Views Realty. GSMLS
- $375,0002 bd2 ba935 sqft308-310 Passaic Ave #215, Harrison Town, NJ 07029For SaleMLS ID #4019041, Erin Downs, Compass New Jersey Llc. GSMLS
- $359,0002 bd1 ba-- sqft2 Bland Ctunit3 #3, Bloomfield Twp., NJ 07003For SaleMLS ID #4043778, Pamella Feixas, Re/Max Select. GSMLS
- $350,0002 bd1 ba1.6k sqft350 Scotland Rd BLDG 350 #106, City Of Orange Twp., NJ 07050For SaleMLS ID #4036597, Ilia Wood, West Of Hudson Real Estate. GSMLS
- $329,9002 bd1 ba768 sqft523-25 34Th St #D1, Union City, NJ 07087For SaleMLS ID #4042965, Cecilia Quelopana, Century 21 Venture Real Estate. GSMLS
- $275,0002 bd1 ba724 sqft305 Cator Ave #1D, Jersey City, NJ 07305For SaleMLS ID #4045218, Juan Pablo Marshall, Signature Realty Nj. GSMLS
- $399,0003 bd2 ba1.3k sqft52 Lincoln Ave, City Of Orange Twp., NJ 07050For SaleMLS ID #4043772, Pamela Sockwell, Compass New Jersey, Llc. GSMLS
- $465,0003 bd3 ba1.2k sqft84 Union St #C3, Newark City, NJ 07105For SaleMLS ID #4019765, Gisel Lainez-jimenez, Exp Realty, Llc. GSMLS
- $369,9002 bd2 ba1.3k sqft1190 W St Gorge Ave C-31 BLDG 1190 #C31, Linden City, NJ 07036For SaleMLS ID #4043138, Stanislav Nemcik, Century 21 Alliance Realty. GSMLS
- $349,4152 bd2 ba1.1k sqft400 E Front St #415, Plainfield City, NJ 07060For SaleMLS ID #4036849, Cynthia Freund, Coldwell Banker Realty. GSMLS
