Nice cedar sided home on 2 1/2 mostly wooded acres in a very small subdivision with community dock and ramp on Hull Creek with controlling access to the Potomac River and Chesapeake Bay. There are attached and detached garages, in ground pool, extensive decking and conveying hotbtub and pool table in full finished basement. Main floor master and open floor plan, wraparound deck, loft with bedroom, stone driveway, artesian well. The pool and some siding need a little love, but this is an opportunity for those that love nature and the outdoors.
New construction
$350,000
90 E Fountain Ln, Heathsville, VA 22473
3beds
2,050sqft
:
Get pre-qualified$2,134/mo
Single Family Residence
Built in 1994
2.55 Acres Lot
$-- Zestimate®
$171/sqft
$8/mo HOA
What's special
Cedar sided homeIn ground poolLoft with bedroomStone drivewayMain floor masterOpen floor planAttached and detached garages
- 2 days |
- 42 |
- 1 |
Zillow last checked:
Listing updated:
Listed by:
Tommy Kimmitt 804-466-9399,
Middle Bay Realty 804-436-1150
Source: Bright MLS,MLS#: VANV2002190
Facts & features
Interior
Bedrooms & bathrooms
- Bedrooms: 3
- Bathrooms: 3
- Full bathrooms: 2
- 1/2 bathrooms: 1
- Main level bathrooms: 2
- Main level bedrooms: 2
Basement
- Area: 400
Heating
- Heat Pump, Electric
Cooling
- Heat Pump, Electric
Appliances
- Included: Built-In Range, Dishwasher, Dryer, Oven, Refrigerator, Cooktop, Washer, Electric Water Heater
Features
- Ceiling Fan(s), Family Room Off Kitchen, Open Floorplan, Eat-in Kitchen, Dry Wall
- Flooring: Carpet, Ceramic Tile, Hardwood, Wood
- Doors: Storm Door(s)
- Windows: Double Pane Windows
- Basement: Full
- Number of fireplaces: 1
- Fireplace features: Stone
Interior area
- Total structure area: 3,700
- Total interior livable area: 2,050 sqft
- Finished area above ground: 1,650
- Finished area below ground: 400
Property
Parking
- Total spaces: 5
- Parking features: Storage, Garage Faces Front, Other, Gravel, Attached, Detached, Driveway
- Attached garage spaces: 2
- Uncovered spaces: 3
- Details: Garage Sqft: 600
Accessibility
- Accessibility features: 2+ Access Exits
Features
- Levels: Two
- Stories: 2
- Patio & porch: Deck, Patio, Porch
- Exterior features: Barbecue, Lighting
- Has private pool: Yes
- Pool features: In Ground, Private
- Has view: Yes
- View description: Trees/Woods, Garden, Scenic Vista, Pasture
- Waterfront features: Boat - Powered, Fishing Allowed, Personal Watercraft (PWC), Private Access, Swimming Allowed, Waterski/Wakeboard, River
- Body of water: Hull Creek
Lot
- Size: 2.55 Acres
- Dimensions: 2.5
- Features: Rural
Details
- Additional structures: Above Grade, Below Grade, Outbuilding
- Parcel number: 18((5))3
- Zoning: R2
- Special conditions: Standard
Construction
Type & style
- Home type: SingleFamily
- Architectural style: Cabin/Lodge,Chalet,Contemporary,Cottage
- Property subtype: Single Family Residence
Materials
- Cedar
- Foundation: Slab
- Roof: Composition
Condition
- Good
- New construction: Yes
- Year built: 1994
Utilities & green energy
- Electric: 200+ Amp Service
- Sewer: On Site Septic
- Water: Private, Well
- Utilities for property: Cable Available, Phone, Propane, Cable, Broadband, Satellite Internet Service
Community & HOA
Community
- Security: Fire Escape
- Subdivision: Heathsville
HOA
- Has HOA: Yes
- HOA fee: $100 annually
Location
- Region: Heathsville
Financial & listing details
- Price per square foot: $171/sqft
- Tax assessed value: $295,100
- Annual tax amount: $1,488
- Date on market: 7/24/2026
- Listing agreement: Exclusive Right To Sell
- Listing terms: Cash,Conventional,1031 Exchange
- Ownership: Fee Simple
Estimated market value
Not available
Estimated sales range
Not available
Not available
Price history
| Date | Event | Price |
|---|---|---|
| 7/25/2026 | Listed for sale | $350,000$171/sqft |
Source:  Bright MLS #VANV2002190 Report a problem Bright MLS #VANV2002190 Report a problem | ||
Public tax history
Tax history is unavailable.
Monthly payment
Est. payment
Payment breakdown
Explore the cost of this home by adjusting the details. Changes won't be saved.Climate risks
Neighborhood: 22473
Nearby schools
GreatSchools rating
- 6/10Northumberland Elementary SchoolGrades: PK-5Distance: 3.1 mi
- 5/10Northumberland Middle SchoolGrades: 6-8Distance: 2.7 mi
- 5/10Northumberland High SchoolGrades: 9-12Distance: 2.9 mi
Schools provided by the listing agent
- Elementary: Northumberland
- Middle: Northumberland
- High: Northumberland
- District: Northumberland County Public Schools
Source: Bright MLS. This data may not be complete. We recommend contacting the local school district to confirm school assignments for this home.
- $370,5003 bd2 ba1.7k sqft130 Fountain Ln, Heathsville, VA 22473Off Market

- $436,0004 bd3 ba2k sqft136 Fountain Ln, Heathsville, VA 22473Off Market

- $350,0003 bd2 ba1.6k sqft90 Fountain Ln, Heathsville, VA 22473For Sale

- $472,000-- bd-- ba-- sqft200 Fountain Ln, Heathsville, VA 22473Off Market
- $23,900-- bd-- ba-- sqft2806 Newmans Neck Rd, Heathsville, VA 22473Off Market
- $554,100-- bd-- ba-- sqft210 Fountain Ln, Heathsville, VA 22473Off Market
- $623,100-- bd-- ba-- sqft113 Fleets Cove Ln, Heathsville, VA 22473Off Market
- $781,5003 bd4 ba3.5k sqft234 Fountain Ln, Heathsville, VA 22473Off Market
A local agent can set up tours, give advice and negotiate with sellers.
A local lender can help you make sure your offer is ready when you are.
Similar homes
- $350,0003 bd2 ba1.6k sqft90 Fountain Ln, Heathsville, VA 22473For SaleMLS ID #120643, Thomas J. Kimmitt, Iv. Northern Neck AOR
- $350,0002 bd2 ba1.8k sqft680 Riverview Dr, Heathsville, VA 22473For Sale
 MLS ID #120797, Cheryl Felthouse. Northern Neck AOR
 - $299,0003 bd2 ba2.2k sqft12820 Northumberland Hwy, Heathsville, VA 22473For Sale

 MLS ID #VANV2002178, Steve Jones, Middle Bay Realty. Bright MLS
 - $319,0003 bd2 ba2k sqft489 Fairport Rd, Reedville, VA 22539For Sale
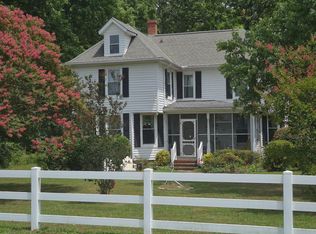 MLS ID #VANV2002188, Tommy Kimmitt, Middle Bay Realty. Bright MLS
 - $299,9003 bd3 ba2.4k sqft14 Knights Dr, Heathsville, VA 22473For SaleMLS ID #VANV2001926, Rachel Douglas, Hometown Realty Services, Inc.. Bright MLS
- $439,5003 bd4 ba1.6k sqft6470 Northumberland Hwy, Heathsville, VA 22473New ConstructionMLS ID #120799, Dana & Kevin Wilson. Northern Neck AOR
- $289,0003 bd2 ba2.1k sqft834 Lakeview Dr, Heathsville, VA 22473For SaleMLS ID #2619605, Angela Davenport, Oakstone Properties. CVRMLS
- $415,0004 bd4 ba2k sqft115 Edge Hill Ln, Heathsville, VA 22473For SaleMLS ID #202600812, Emily E. Carter, Jim & Pat Carter Real Estate. Chesapeake Bay & Rivers AOR
- $449,0003 bd2 ba1.9k sqft1034 Coopers Landing Rd, Heathsville, VA 22473For SaleMLS ID #120610, Kevin Kuykendall. Northern Neck AOR
- $384,9003 bd2 ba1.3k sqftKnights Landing Dr, Heathsville, VA 22473New ConstructionMLS ID #202601207, Beth Groner, Keller Williams Fairfax Gateway. Chesapeake Bay & Rivers AOR
- $349,9003 bd2 ba1.2k sqft44 Presley Creek Dr, Heathsville, VA 22473New ConstructionMLS ID #2529925, Kathi Boswell, King George Realty. CVRMLS
- $399,9003 bd2 ba1.5k sqftKnights Landing Dr, Heathsville, VA 22473New ConstructionMLS ID #202601206, Beth Groner, Keller Williams Fairfax Gateway. Chesapeake Bay & Rivers AOR
- $499,0003 bd2 ba1.8k sqft51 Floral Dr, Heathsville, VA 22473For SaleMLS ID #120389, Jennifer Lynn Bacon. Northern Neck AOR
- $365,5003 bd2 ba1.6k sqft85 Harvey Ln, Heathsville, VA 22473For SaleMLS ID #120440, Robert Nolting Jr. Northern Neck AOR
- $249,0003 bd2 ba1.2k sqft101 Hampton Pl, Heathsville, VA 22473For SaleMLS ID #120238, A. Joseph Self, Jr.. Northern Neck AOR
- $525,0003 bd4 ba2.4k sqft370 Westview Ln, Heathsville, VA 22473For SaleMLS ID #2604715, Melissa L. Bradley, Shore Realty, Inc.. CVRMLS
- $394,9003 bd2 ba1.6k sqft33 Steamboat Lane Rd, Heathsville, VA 22473New ConstructionMLS ID #202601208, Beth Groner, Keller Williams Fairfax Gateway. Chesapeake Bay & Rivers AOR
- $394,9004 bd2 ba1.6k sqft33 Steamboat Ln, Heathsville, VA 22473New ConstructionMLS ID #120724, Beth Groner. Northern Neck AOR
- $325,0003 bd2 ba1.2k sqft37 Harvey Ln, Heathsville, VA 22473For SaleMLS ID #120473, Hilary Scott. Northern Neck AOR
- $399,0002 bd2 ba1.1k sqft153 Circle Dr, Heathsville, VA 22473For SaleMLS ID #120278, A. Joseph Self, Jr.. Northern Neck AOR
