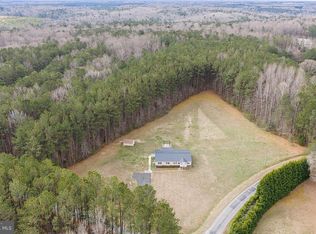
Welcome to this 1 level home with 3 Large bedrooms and a bonus room. 2 Fill bath on a large, graded lot. Lot backs up to the pond. This property has a detached metal garage at 468 sqft. This house needs some TLC but its priced right and the seller is motivated.
For sale
$289,000
834 Lakeview Dr, Heathsville, VA 22473
3beds
2,128sqft
Manufactured Home
Built in 2004
1.06 Acres Lot
$283,200 Zestimate®
$136/sqft
$-- HOA
What's special
Bonus roomLarge graded lot
- 10 days |
- 264 |
- 8 |
Zillow last checked:
Listing updated:
Listed by:
Angela Davenport 804-296-5566,
Oakstone Properties 804-740-1644
Source: CVRMLS,MLS#: 2619605 Originating MLS: Central Virginia Regional MLS
Originating MLS: Central Virginia Regional MLSFacts & features
Interior
Bedrooms & bathrooms
- Bedrooms: 3
- Bathrooms: 2
- Full bathrooms: 2
Other
- Description: Tub & Shower
- Level: First
Heating
- Electric, Heat Pump
Cooling
- Central Air, Electric
Appliances
- Included: Dishwasher, Electric Cooking, Electric Water Heater, Refrigerator
- Laundry: Dryer Hookup
Features
- Bedroom on Main Level
- Flooring: Carpet, Linoleum
- Basement: Crawl Space
- Attic: Access Only
- Number of fireplaces: 1
- Fireplace features: Gas
Interior area
- Total interior livable area: 2,128 sqft
- Finished area above ground: 2,128
- Finished area below ground: 0
Property
Parking
- Total spaces: 1.5
- Parking features: Driveway, Detached, Garage, Unpaved
- Garage spaces: 1.5
- Has uncovered spaces: Yes
Features
- Levels: One
- Stories: 1
- Patio & porch: Stoop
- Exterior features: Unpaved Driveway
- Pool features: None
- Fencing: None
- Waterfront features: Walk to Water
Lot
- Size: 1.06 Acres
Details
- Parcel number: 202400075
Construction
Type & style
- Home type: MobileManufactured
- Architectural style: Manufactured Home
- Property subtype: Manufactured Home
Materials
- Drywall, Frame, Vinyl Siding
- Roof: Composition
Condition
- Resale
- New construction: No
- Year built: 2004
Utilities & green energy
- Sewer: Septic Tank
- Water: Well
Community & HOA
Community
- Subdivision: Swann Harbor
Location
- Region: Heathsville
Financial & listing details
- Price per square foot: $136/sqft
- Tax assessed value: $281,800
- Annual tax amount: $1,329
- Date on market: 7/17/2026
- Ownership: Individuals
- Ownership type: Sole Proprietor
- Road surface type: Graded
Estimated market value
$283,200
$269,000 - $297,000
$2,397/mo
Price history
| Date | Event | Price |
|---|---|---|
| 7/18/2026 | Listed for sale | $289,000$136/sqft |
Source:  CVRMLS #2619605 Report a problem CVRMLS #2619605 Report a problem | ||
Public tax history
| Year | Property taxes | Tax assessment |
|---|---|---|
| 2025 | $1,329 +12.1% | $179,600 |
| 2024 | $1,185 +8.2% | $179,600 |
| 2023 | $1,096 | $179,600 |
| 2022 | $1,096 | $179,600 |
| 2021 | $1,096 +3.4% | $179,600 |
| 2020 | $1,060 +3.8% | $179,600 +3.8% |
| 2019 | $1,021 | $173,000 |
| 2018 | -- | $173,000 |
| 2017 | -- | $173,000 |
| 2016 | -- | $173,000 |
| 2015 | -- | $173,000 |
| 2014 | -- | $173,000 -3.3% |
| 2013 | -- | $178,900 |
| 2012 | -- | $178,900 |
| 2011 | -- | $178,900 |
| 2010 | -- | $178,900 |
Find assessor info on the county website
Monthly payment
Climate risks
Neighborhood: 22473
Nearby schools
GreatSchools rating
- 6/10Northumberland Elementary SchoolGrades: PK-5Distance: 1.2 mi
- 5/10Northumberland Middle SchoolGrades: 6-8Distance: 1.7 mi
- 5/10Northumberland High SchoolGrades: 9-12Distance: 1.5 mi
Schools provided by the listing agent
- Elementary: Northumberland
- Middle: Northumberland
- High: Northumberland
Source: CVRMLS. This data may not be complete. We recommend contacting the local school district to confirm school assignments for this home.
- $29,700-- bd-- ba-- sqftIndian Valley Rd, Heathsville, VA 22473Off Market
- $17,500-- bd-- ba-- sqftLakeview Dr, Heathsville, VA 22473Off Market
- $17,500-- bd-- ba-- sqftLakeview Dr, Heathsville, VA 22473Off Market
- $25,700-- bd-- ba-- sqftLakeview Dr, Heathsville, VA 22473Off Market
- $26,100-- bd-- ba-- sqftLakeview Dr, Heathsville, VA 22473Off Market
- $376,800-- bd-- ba-- sqft886 Lakeview Dr, Heathsville, VA 22473Off Market
- $87,3001.63 Acres861 Lakeview Dr, Heathsville, VA 22473Off Market
- $294,2003 bd2 ba1.5k sqft821 Lakeview Dr, Heathsville, VA 22473Off Market
A local agent can set up tours, give advice and negotiate with sellers.
A local lender can help you make sure your offer is ready when you are.
Similar homes
- $299,0003 bd2 ba2.2k sqft12820 Northumberland Hwy, Heathsville, VA 22473For Sale

 MLS ID #VANV2002178, Steve Jones, Middle Bay Realty. Bright MLS
 - $350,0003 bd3 ba2k sqft90 Fountain Ln, Heathsville, VA 22473New Construction
 MLS ID #VANV2002190, Tommy Kimmitt, Middle Bay Realty. Bright MLS
 - $299,9003 bd3 ba2.4k sqft14 Knights Dr, Heathsville, VA 22473For Sale
 MLS ID #VANV2001926, Rachel Douglas, Hometown Realty Services, Inc.. Bright MLS
 - $350,0002 bd2 ba1.8k sqft680 Riverview Dr, Heathsville, VA 22473For Sale
 MLS ID #120797, Cheryl Felthouse. Northern Neck AOR
 - $249,0003 bd2 ba1.2k sqft101 Hampton Pl, Heathsville, VA 22473For SaleMLS ID #120238, A. Joseph Self, Jr.. Northern Neck AOR
- $265,0002 bd2 ba1.2k sqft29 Alabama Dr, Heathsville, VA 22473For SaleMLS ID #120692, Robert Nolting Jr. Northern Neck AOR
- $384,9003 bd2 ba1.3k sqftTbd52 Knights Landing Dr, Heathsville, VA 22473New ConstructionMLS ID #120802, Beth Groner. Northern Neck AOR
- $319,0003 bd2 ba2k sqft489 Fairport Rd, Reedville, VA 22539For SaleMLS ID #VANV2002188, Tommy Kimmitt, Middle Bay Realty. Bright MLS
- $255,0004 bd2 ba1.1k sqft855 Hull Neck Rd, Heathsville, VA 22473For SaleMLS ID #120377, Erin Rice. Northern Neck AOR
- $394,9003 bd2 ba1.6k sqft33 Steamboat Lane Rd, Heathsville, VA 22473New ConstructionMLS ID #202601208, Beth Groner, Keller Williams Fairfax Gateway. Chesapeake Bay & Rivers AOR
- $394,9004 bd2 ba1.6k sqft33 Steamboat Ln, Heathsville, VA 22473New ConstructionMLS ID #120724, Beth Groner. Northern Neck AOR
- $159,0003 bd2 ba1.4k sqft63 Alabama Dr, Heathsville, VA 22473For SaleMLS ID #120775, Robert Nolting Jr. Northern Neck AOR
- $265,0003 bd1 ba1.1k sqft274 Regina Rd, Lancaster, VA 22503For SaleMLS ID #VALV2001104, Donna Erwin, Erwin Realty. Bright MLS
- $364,9003 bd2 ba1.3k sqftRockfish Rd, Heathsville, VA 22473New ConstructionMLS ID #120281, Beth Groner. Northern Neck AOR
- $364,9003 bd2 ba1.3k sqftRockfish Rd, Heathsville, VA 22473New ConstructionMLS ID #202600553, Beth Groner, Keller Williams Fairfax Gateway. Chesapeake Bay & Rivers AOR
- $325,0003 bd2 ba1.2k sqft37 Harvey Ln, Heathsville, VA 22473For SaleMLS ID #120473, Hilary Scott. Northern Neck AOR
- $232,5003 bd2 ba1.4k sqft1629 Mila Rd, Heathsville, VA 22473For SaleMLS ID #202601007, Kenny E. Kuykendall, Middle Bay Realty. Chesapeake Bay & Rivers AOR
- $299,9503 bd2 ba1.7k sqftHistory Land Hwy, Farnham, VA 22460New ConstructionMLS ID #2617698, Larry Sanders, Hometown Realty. CVRMLS
- $384,9003 bd2 ba1.3k sqftKnights Landing Dr, Heathsville, VA 22473New ConstructionMLS ID #202601207, Beth Groner, Keller Williams Fairfax Gateway. Chesapeake Bay & Rivers AOR
- $--3 bd2 ba1.2k sqft49 Dameron Dr, Hague, VA 22469AuctionAuction.com 1
