Welcome to 90 Orchard Street! This light-filled ranch offers 1,335 square feet of comfortable living space with two bedrooms and two full baths. Large windows bring in abundant natural light, creating a bright and welcoming atmosphere throughout this exceptionally clean home. The spacious, updated kitchen is impressive for a home of this size and features granite countertops and hardwood flooring. Once upstairs, enjoy the convenience of one-level living, with a one-car garage located beneath the home. Outside, the private backyard provides a peaceful setting for relaxing, gardening or entertaining. A wonderful opportunity to enjoy easy, manageable living in Adams!
For sale
$325,000
90 Orchard St, Adams, MA 01220
2beds
1,335sqft
Single Family Residence
Built in 1952
0.49 Acres Lot
$319,500 Zestimate®
$243/sqft
$-- HOA
What's special
Spacious updated kitchenLight-filled ranchGranite countertopsBright and welcoming atmosphereOne-level livingHardwood flooringTwo bedrooms
- 10 days
- 594
- 35
Zillow last checked:
Listing updated:
Listed by:
Melissa M St. Germain Martel 413-433-7258,
COLDWELL BANKER REALTY
Source: BCMLS,MLS#: 250955
Facts & features
Interior
Bedrooms & bathrooms
- Bedrooms: 2
- Bathrooms: 2
- Full bathrooms: 2
Bedroom 1
- Level: First
Bedroom 2
- Level: First
Other
- Level: First
Full bathroom
- Level: First
Breakfast nook
- Level: First
Den
- Level: First
Laundry
- Level: Basement
Living room
- Level: First
Heating
- Nat Gas, Fireplace(s)
Appliances
- Included: Built-In Gas Oven, Dishwasher, Dryer, Refrigerator, Washer, Wtr Treatment-Own
Features
- Granite Counters
- Flooring: Wood
- Windows: Bay/Bow Window
- Basement: Interior Entry,Garage Access,Full,Concrete
- Has fireplace: Yes
Interior area
- Total structure area: 1,335
- Total interior livable area: 1,335 sqft
Property
Parking
- Total spaces: 4
- Parking features: Off Street, Paved Drive
- Attached garage spaces: 1
- Details: Off Street
Features
- Patio & porch: Deck
- Exterior features: Privacy
- Has view: Yes
- View description: Distant
Lot
- Size: 0.49 Acres
Details
- Parcel number: ADAM M:1220 B:0000 L:00880
- Zoning description: Residential
Construction
Type & style
- Home type: SingleFamily
- Architectural style: Ranch
- Property subtype: Single Family Residence
Materials
- Roof: Asphalt Shingles
Condition
- Year built: 1952
Utilities & green energy
- Electric: 100 Amp Service
- Sewer: Public Sewer
- Water: Public
Community & HOA
Location
- Region: Adams
Financial & listing details
- Price per square foot: $243/sqft
- Tax assessed value: $249,000
- Annual tax amount: $4,235
- Date on market: 10/2/2026
Estimated market value
$319,500
$304,000 - $335,000
$2,724/mo
Price history
| Date | Event | Price |
|---|---|---|
| 9/25/2026 | Listed for sale | $325,000+137.2%$243/sqft |
Source:  BCMLS #250955 Report a problem BCMLS #250955 Report a problem | ||
| 11/7/2000 | Sold | $137,000+17.1%$103/sqft |
Source: Public Record Report a problem | ||
| 10/11/1994 | Sold | $117,000$88/sqft |
Source: Public Record Report a problem | ||
Public tax history
| Year | Property taxes | Tax assessment |
|---|---|---|
| 2025 | $4,235 +6.1% | $249,000 +9.4% |
| 2024 | $3,992 +7.5% | $227,600 +13.7% |
| 2023 | $3,714 +2.8% | $200,200 +15.8% |
| 2022 | $3,612 +2.1% | $172,900 +10.6% |
| 2021 | $3,536 +3.5% | $156,300 +0.1% |
| 2020 | $3,415 +2.3% | $156,100 |
| 2019 | $3,339 -2.4% | $156,100 +1.4% |
| 2018 | $3,420 +3.9% | $154,000 |
| 2017 | $3,291 +5.8% | $154,000 +5.8% |
| 2016 | $3,112 +2.3% | $145,500 +2.2% |
| 2015 | $3,043 +7.1% | $142,400 |
| 2014 | $2,841 +9.3% | $142,400 |
| 2013 | $2,599 -0.8% | $142,400 -6.2% |
| 2012 | $2,620 +7.9% | $151,800 |
| 2011 | $2,429 +4.4% | $151,800 |
| 2010 | $2,327 -0.9% | $151,800 -0.7% |
| 2009 | $2,347 +0.8% | $152,800 -1.4% |
| 2008 | $2,328 +4.5% | $155,000 +5.9% |
| 2007 | $2,227 +9.9% | $146,400 |
| 2006 | $2,026 -11.3% | $146,400 +12.6% |
| 2005 | $2,283 +7.6% | $130,000 +4.3% |
| 2004 | $2,122 +4.4% | $124,600 |
| 2003 | $2,032 +5.8% | $124,600 +13.9% |
| 2001 | $1,921 +6.8% | $109,400 -1% |
| 1996 | $1,798 | $110,500 |
Find assessor info on the county website
Monthly payment
Est. payment
Payment breakdown
Explore the cost of this home by adjusting the details. Changes won't be saved.Climate risks
Neighborhood: 01220
Nearby schools
Schools provided by the listing agent
- Elementary: Hoosac Valley Elementary
- Middle: Hoosac Valley Middle & High School
- High: Hoosac Valley Middle & High School
Source: BCMLS. This data may not be complete. We recommend contacting the local school district to confirm school assignments for this home.
Similar homes
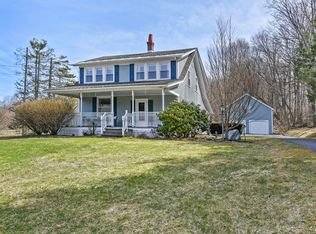
- $325,0003 bd2 ba1.2k sqft4 Harding Ave, Adams, MA 01220For Sale
 MLS ID #250691, Pauline Green, Lamacchia Realty, Inc. - Adams. BCMLS
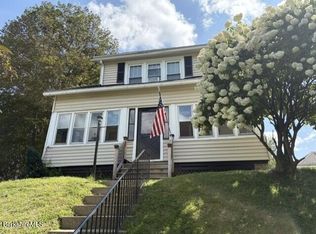
 - $339,9003 bd2 ba1.1k sqft16 Anthony St, Adams, MA 01220For Sale
 MLS ID #249406, Mariah Worth, Lamacchia Realty, Inc. - Dalton. BCMLS
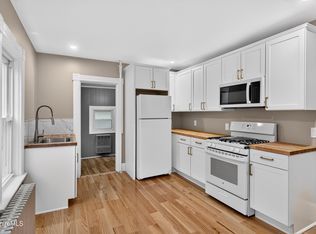
 - $289,9003 bd2 ba1.1k sqft2 Kittler Ave, Adams, MA 01220For Sale
 MLS ID #250900, Jim ''Chico'' Gelinas, GELINAS REAL ESTATE. BCMLS
 - $249,9003 bd2 ba1.2k sqft9 Richmond Ln, Adams, MA 01220For Sale
 MLS ID #250975, Tonia L. Scalise, WILLIAM PITT SOTHEBY'S - LENOX. BCMLS
