Now offering 5k toward buyer's closing costs!! Welcome home to this stunning 2024 construction retreat nestled on .63 acres of peaceful countryside - just 15 minutes from all the conveniences of Valdosta! This thoughtfully designed 3-bedroom, 2-bath split floorplan feels both spacious and intimate, featuring soaring vaulted ceilings in the living room and a show-stopping kitchen with custom cabinetry, oversized island, pantry, and full stainless appliance package bathed in natural light. Retreat to your private primary suite with an elegant trey ceiling, dual vanities, garden tub, and separate shower. Beautiful LVP flooring flows throughout every room, with tile in both bathrooms for easy maintenance and lasting durability. A two-car garage with remotes and keypad entry, covered porch, and new roof, HVAC, and systems make this truly move-in ready. Country living at its finest - come see it before it's gone!
Active
$230,000
90 Trail Of Hawk Rd, Quitman, GA 31643
3beds
--sqft
Single Family Residence
Built in 2024
0.63 Acres Lot
$228,400 Zestimate®
$--/sqft
$-- HOA
What's special
Oversized islandSeparate showerCovered porchGarden tubPrivate primary suiteDual vanitiesElegant trey ceiling
- 142 days
- 230
- 12
Zillow last checked:
Listing updated:
Listed by:
Destiny Jones 229-854-9464,
Keller Williams Town & Country
Source: GAMLS,MLS#: 10786781
Facts & features
Interior
Bedrooms & bathrooms
- Bedrooms: 3
- Bathrooms: 2
- Full bathrooms: 2
- Main level bathrooms: 2
- Main level bedrooms: 3
Rooms
- Room types: Bonus Room
Heating
- Central
Cooling
- Central Air
Appliances
- Included: Cooktop, Dishwasher, Microwave, Oven/Range (Combo), Refrigerator, Stainless Steel Appliance(s)
- Laundry: In Hall
Features
- Double Vanity, High Ceilings, Separate Shower, Soaking Tub, Split Bedroom Plan, Tray Ceiling(s), Vaulted Ceiling(s)
- Flooring: Tile, Vinyl
- Basement: None
- Has fireplace: No
Interior area
- Total structure area: 0
- Finished area above ground: 0
- Finished area below ground: 0
Property
Parking
- Parking features: Garage Door Opener
- Has garage: Yes
Accessibility
- Accessibility features: Accessible Entrance
Features
- Levels: One
- Stories: 1
Lot
- Size: 0.63 Acres
- Features: Level
Details
- Parcel number: J1 0068
Construction
Type & style
- Home type: SingleFamily
- Architectural style: Traditional
- Property subtype: Single Family Residence
Materials
- Vinyl Siding
- Roof: Composition
Condition
- Resale
- New construction: No
- Year built: 2024
Utilities & green energy
- Sewer: Septic Tank
- Water: Shared Well
- Utilities for property: Electricity Available
Community & HOA
Community
- Features: None
- Subdivision: none
HOA
- Has HOA: No
- Services included: None
Location
- Region: Quitman
Financial & listing details
- Tax assessed value: $230,400
- Annual tax amount: $2,510
- Date on market: 5/5/2026
- Cumulative days on market: 143 days
- Listing agreement: Exclusive Right To Sell
- Listing terms: Cash,Conventional,FHA,VA Loan
- Electric utility on property: Yes
Estimated market value
$228,400
$217,000 - $240,000
$1,877/mo
Price history
| Date | Event | Price |
|---|---|---|
| 6/16/2026 | Price change | $230,000-2.1% |
Source:  TBR #399503 Report a problem TBR #399503 Report a problem | ||
| 6/2/2026 | Price change | $235,000-2.1% |
Source: TBR #399503 Report a problem | ||
| 5/21/2026 | Price change | $240,000-4% |
Source: TBR #399503 Report a problem | ||
| 5/5/2026 | Listed for sale | $250,000+11.2% |
Source: Southwest Georgia MLS #15729 Report a problem | ||
| 1/22/2024 | Sold | $224,900 |
Source:  South Georgia MLS #138243 Report a problem South Georgia MLS #138243 Report a problem | ||
| 11/27/2023 | Pending sale | $224,900 |
Source: South Georgia MLS #138243 Report a problem | ||
| 10/9/2023 | Listed for sale | $224,900 |
Source: South Georgia MLS #138243 Report a problem | ||
Public tax history
| Year | Property taxes | Tax assessment |
|---|---|---|
| 2025 | $2,782 -4.8% | $92,160 +0.8% |
| 2024 | $2,923 +1548.3% | $91,440 +1714.3% |
| 2023 | $177 +3.8% | $5,040 |
| 2022 | $171 +6.1% | $5,040 +1.6% |
| 2021 | $161 +7.9% | $4,960 +8.8% |
| 2020 | $149 -5.4% | $4,560 -5% |
| 2019 | $158 | $4,800 |
| 2018 | $158 | $4,800 +14.3% |
| 2017 | -- | $4,200 |
| 2016 | -- | $4,200 |
| 2015 | -- | $4,200 |
| 2014 | -- | $4,200 |
| 2013 | -- | $4,200 |
| 2012 | -- | -- |
| 2011 | -- | -- |
| 2010 | -- | -- |
| 2009 | -- | -- |
Find assessor info on the county website
Monthly payment
Est. payment
Payment breakdown
Explore the cost of this home by adjusting the details. Changes won't be saved.Climate risks
Neighborhood: 31643
Nearby schools
Schools provided by the listing agent
- Elementary: Quitman
- Middle: Brooks
- High: Brooks
Source: GAMLS. This data may not be complete. We recommend contacting the local school district to confirm school assignments for this home.

Similar homes
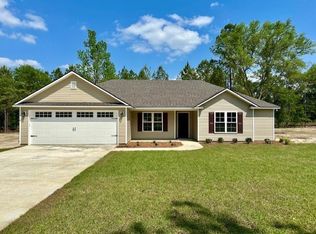
- $239,9003 bd2 ba1.4k sqft376 Jamar Trl, Quitman, GA 31643For Sale
 MLS ID #154598, Stacy Touchton. South Georgia MLS
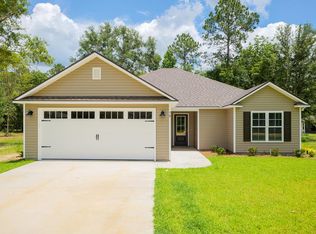
 - $254,9004 bd2 ba1.6k sqft275 Sunflower Trl, Quitman, GA 31643For Sale
 MLS ID #154969, Malcolm Boykin. South Georgia MLS
 - $259,5004 bd2 ba1.6k sqft659 Jamar Trl, Quitman, GA 31643For Sale
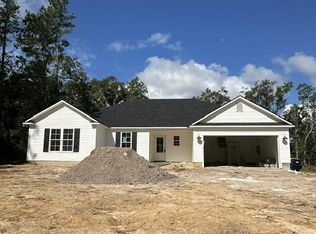 MLS ID #153846, Nathan Smith. South Georgia MLS
 - $230,0003 bd2 ba-- sqft212 Hilltop Cir, Valdosta, GA 31602Active
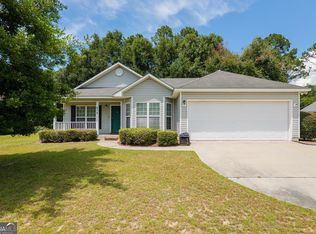
 MLS ID #10717497, Hope A Brown, Lavish Realty Corporation. GAMLS
 - $219,9003 bd2 ba1.5k sqft1600 Beauford Pl, Valdosta, GA 31602ActiveMLS ID #10846294, Amy Wodicka, Canopy Realty Group. GAMLS
- $255,0003 bd2 ba2.3k sqft4786 Idlewood Dr, Valdosta, GA 31601ActiveMLS ID #10813740, Hope A Brown, Lavish Realty Corporation. GAMLS
- $214,9003 bd2 ba1.3k sqft1803 Northside Dr, Valdosta, GA 31602ActiveMLS ID #10808150, Katherine Ball, Sheridan Solomon & Associates. GAMLS
- $235,0003 bd2 ba1.4k sqft3937 Studstill Rd, Valdosta, GA 31605ActiveMLS ID #10618470, Dora Harding, RE/MAX Town & Country Valdosta. GAMLS
