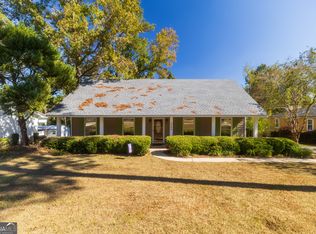
Welcome to this beautifully updated 3-bedroom, 2-bathroom home located in the desirable Hidden Country Estates in Valdosta, GA! Situated on a spacious 0.46-acre lot with no HOA, this move-in-ready home offers comfort, style, and convenience. Step inside to discover a fantastic open-concept floor plan that seamlessly connects the large living room with the kitchen and dining area-perfect for everyday living and entertaining. The kitchen features freshly stained cabinets, a stainless steel refrigerator, breakfast bar seating, and a generous dining space with easy access to the laundry room, rear porch, and 2-car garage. Enjoy durable luxury vinyl plank (LVP) flooring throughout the entire home-installed in 2020-with no carpet in sight! The owner's suite is a relaxing retreat, complete with an upgraded bathroom showcasing a tiled shower, garden tub, dual vanities, and a walk-in closet. The two additional bedrooms are nicely sized and share a full bathroom; one features a charming wood accent wall for added character. Outside, the backyard offers a cozy deck and a small storage shed, ideal for relaxing or storing your outdoor essentials. This home qualifies for USDA financing, offering 100% financing for eligible buyers. Don't miss this upgraded gem-schedule your tour today!
Active
$235,900
212 Hilltop Cir, Valdosta, GA 31602
3beds
--sqft
:
Get pre-qualified$1,525/mo
Single Family Residence
Built in 2005
0.46 Acres Lot
$231,800 Zestimate®
$--/sqft
$-- HOA
What's special
Small storage shedFantastic open-concept floor planGenerous dining spaceBreakfast bar seatingStainless steel refrigeratorCharming wood accent wall
- 135 days |
- 250 |
- 19 |
Likely to sell faster than
Zillow last checked:
Listing updated:
Listed by:
Hope A Brown 4049894898,
Lavish Realty Corporation
Source: GAMLS,MLS#: 10717497
Facts & features
Interior
Bedrooms & bathrooms
- Bedrooms: 3
- Bathrooms: 2
- Full bathrooms: 2
- Main level bathrooms: 2
- Main level bedrooms: 3
Rooms
- Room types: Laundry
Kitchen
- Features: Breakfast Area
Heating
- Central
Cooling
- Ceiling Fan(s), Central Air
Appliances
- Included: Dishwasher, Microwave, Refrigerator
- Laundry: Laundry Closet
Features
- Separate Shower, Soaking Tub, Tray Ceiling(s), Walk-In Closet(s)
- Flooring: Vinyl
- Basement: None
- Has fireplace: No
Interior area
- Total structure area: 0
- Finished area above ground: 0
- Finished area below ground: 0
Property
Parking
- Parking features: Garage, Garage Door Opener
- Has garage: Yes
Features
- Levels: One
- Stories: 1
- Patio & porch: Deck, Patio
- Exterior features: Other
Lot
- Size: 0.46 Acres
- Features: Other
Details
- Parcel number: 139J 0016
Construction
Type & style
- Home type: SingleFamily
- Architectural style: Traditional
- Property subtype: Single Family Residence
Materials
- Vinyl Siding
- Foundation: Slab
- Roof: Composition
Condition
- Resale
- New construction: No
- Year built: 2005
Utilities & green energy
- Sewer: Septic Tank
- Water: Shared Well
- Utilities for property: Cable Available, Electricity Available
Community & HOA
Community
- Features: None
- Security: Smoke Detector(s)
- Subdivision: Hidden Country Estates
HOA
- Has HOA: No
- Services included: None
Location
- Region: Valdosta
Financial & listing details
- Tax assessed value: $169,550
- Annual tax amount: $346
- Date on market: 3/25/2026
- Cumulative days on market: 135 days
- Listing agreement: Exclusive Agency
- Listing terms: Cash,Conventional,FHA,USDA Loan,VA Loan
- Electric utility on property: Yes
Estimated market value
$231,800
$220,000 - $243,000
$1,576/mo
Price history
| Date | Event | Price |
|---|---|---|
| 3/25/2026 | Listed for sale | $235,900 |
Source:  South Georgia MLS #153100 Report a problem South Georgia MLS #153100 Report a problem | ||
| 3/25/2026 | Listing removed | $235,900 |
Source: South Georgia MLS #145811 Report a problem | ||
| 1/5/2026 | Price change | $235,900-1.7% |
Source: South Georgia MLS #145811 Report a problem | ||
| 10/14/2025 | Price change | $239,900-3.1% |
Source:  GAMLS #10577562 Report a problem GAMLS #10577562 Report a problem | ||
| 8/4/2025 | Listed for sale | $247,500+12.6% |
Source: GAMLS #10577562 Report a problem | ||
| 12/7/2022 | Sold | $219,900+76.1% |
Source: South Georgia MLS #133035 Report a problem | ||
| 1/28/2020 | Sold | $124,900+4.2% |
Source: South Georgia MLS #117611 Report a problem | ||
| 12/6/2019 | Price change | $119,900-3.3% |
Source: eXp Realty, LLC #117611 Report a problem | ||
| 11/14/2019 | Price change | $124,000-2.3% |
Source: eXp Realty, LLC #117611 Report a problem | ||
| 9/24/2019 | Listed for sale | $126,900 |
Source: eXp Realty, LLC #117611 Report a problem | ||
| 8/2/2019 | Listing removed | $126,900 |
Source: eXp Realty, LLC #117611 Report a problem | ||
| 7/8/2019 | Price change | $126,900-1.6% |
Source: eXp Realty, LLC #117611 Report a problem | ||
| 6/4/2019 | Listed for sale | $128,900 |
Source: eXp Realty, LLC #117611 Report a problem | ||
| 5/2/2019 | Listing removed | $128,900 |
Source: eXp Realty, LLC #117611 Report a problem | ||
| 4/28/2019 | Listed for sale | $128,900+2.3% |
Source: eXp Realty, LLC #117611 Report a problem | ||
| 8/13/2010 | Sold | $126,000+740% |
Source: Public Record Report a problem | ||
| 5/2/2005 | Sold | $15,000 |
Source: Public Record Report a problem | ||
Public tax history
| Year | Property taxes | Tax assessment |
|---|---|---|
| 2025 | $346 | $67,820 |
| 2024 | $346 -84.6% | $67,820 -0.8% |
| 2023 | $2,249 +10.4% | $68,380 +11.3% |
| 2022 | $2,037 +20% | $61,460 +18.4% |
| 2021 | $1,698 +0.8% | $51,900 -0.8% |
| 2020 | $1,684 +11.9% | $52,340 +13.2% |
| 2019 | $1,505 -0.2% | $46,220 -2.1% |
| 2018 | $1,508 | $47,220 +5.5% |
| 2017 | -- | $44,740 -0.9% |
| 2016 | -- | $45,140 -1.1% |
| 2015 | -- | $45,620 -1.7% |
| 2014 | -- | $46,420 |
| 2013 | -- | $46,420 |
| 2012 | -- | -- |
| 2011 | -- | -- |
| 2010 | -- | -- |
| 2009 | -- | -- |
Find assessor info on the county website
Monthly payment
Est. payment
Payment breakdown
Explore the cost of this home by adjusting the details. Changes won't be saved.Climate risks
Neighborhood: 31602
Nearby schools
GreatSchools rating
- 5/10North Brooks Elementary SchoolGrades: K-5Distance: 8.5 mi
- 4/10Brooks County Middle SchoolGrades: 6-8Distance: 11.2 mi
- 4/10Brooks County High SchoolGrades: 6-12Distance: 11.3 mi
Schools provided by the listing agent
- Middle: Brooks
- High: Brooks
Source: GAMLS. This data may not be complete. We recommend contacting the local school district to confirm school assignments for this home.
- $232,4003 bd2 ba1.5k sqft194 Hilltop Cir, Valdosta, GA 31602Off Market
- $243,0003 bd2 ba1.4k sqft234 Hilltop Cir, Valdosta, GA 31602Off Market
- $215,9003 bd2 ba1.4k sqft176 Hilltop Cir, Valdosta, GA 31602Off Market
- $73,800-- bd-- ba980 sqft134 Brooks Cove Dr, Valdosta, GA 31602Off Market
- $264,100-- bd2 ba1.7k sqft254 Hilltop Cir, Valdosta, GA 31602Off Market
- $15,000-- bd-- ba-- sqft160 Brooks Cove Dr, Valdosta, GA 31602Off Market
- $15,430-- bd-- ba1.6k sqft160 Brooks Cove Dr, Valdosta, GA 31602Off Market
- $79,700-- bd-- ba1.6k sqft160 Brooks Cove Dr, Valdosta, GA 31602Off Market
A local agent can set up tours, give advice and negotiate with sellers.
A local lender can help you make sure your offer is ready when you are.
Similar homes
- $205,0003 bd2 ba1.3k sqft3103 Wingfield Way, Valdosta, GA 31602For Sale
 MLS ID #154614, Aurora Vargas. South Georgia MLS
 - $239,0003 bd2 ba1.8k sqft2303 S Sherwood Dr, Valdosta, GA 31602Active
 MLS ID #10756546, Emily Somers, Southern Classic Realtors. GAMLS
 - $249,9003 bd2 ba1.3k sqft(Undisclosed Address), Valdosta, GA 31601For Sale
 MLS ID #154513, Amelia Hidy. South Georgia MLS
 - $262,9003 bd2 ba1.7k sqft4223 Deercrest Dr, Valdosta, GA 31602For Sale
 MLS ID #154457, Tommy Cangelosi. South Georgia MLS
 - $195,0003 bd2 ba1.5k sqft625 Ledgedale Cir, Valdosta, GA 31602For SaleMLS ID #154521, Ashley Sluder. South Georgia MLS
- $269,9003 bd2 ba2.2k sqft2205 Pinecliff Dr, Valdosta, GA 31602For SaleMLS ID #153396, Chris Kendrick. South Georgia MLS
- $273,0004 bd3 ba3k sqft2202 Lakeshore Dr, Valdosta, GA 31602For SaleMLS ID #153805, Caleb Ross. South Georgia MLS
- $209,9003 bd2 ba1.4k sqft2302 Camden Cir, Valdosta, GA 31602For SaleMLS ID #154275, Van Newberry. South Georgia MLS
- $279,9003 bd2 ba1.9k sqft2505 Rolling Hill Dr, Valdosta, GA 31602For SaleMLS ID #153239, Laine Chaney. South Georgia MLS
- $250,0003 bd2 ba1.8k sqft80 Ramblin Rd, Quitman, GA 31643For SaleMLS ID #153919, Kylie Cook. South Georgia MLS
- $279,9003 bd2 ba1.8k sqft617 Justin Dr, Valdosta, GA 31602For SaleMLS ID #154464, Andrea Huguley. South Georgia MLS
- $239,9003 bd2 ba1.4k sqft376 Jamar Trl, Quitman, GA 31643For SaleMLS ID #154598, Stacy Touchton. South Georgia MLS
- $264,9003 bd2 ba2k sqft4139 Whithorn Way, Valdosta, GA 31605For SaleMLS ID #154606, Ashley Daugherty. South Georgia MLS
- $240,0003 bd2 ba1.5k sqft3917 Pecan Dr, Valdosta, GA 31605For SaleMLS ID #154031, Tanika Christopher. South Georgia MLS
- $339,9004 bd2 ba2k sqft4705 Hummingbird Ln, Valdosta, GA 31602For SaleMLS ID #154572, Brice Tunison. South Georgia MLS
- $239,9003 bd2 ba1.4k sqft4654 Quarterman Estates Dr, Valdosta, GA 31601For SaleMLS ID #154591, Ashley Daugherty. South Georgia MLS
- $235,0004 bd2 ba1.3k sqft822 Danielle Way, Hahira, GA 31632For SaleMLS ID #142944, Abbigail Moore. Tift Area BOR
- $209,9003 bd2 ba1.3k sqft1773 Hyssop Xing, Valdosta, GA 31602For SaleMLS ID #169447, Lori Gadson, COLDWELL BANKER WALDEN & KIRKLAND. SWGMLS
- $226,0003 bd2 ba1.3k sqft3609 Druid Oaks Dr, Valdosta, GA 31605For SaleMLS ID #154300, Janice MacMillan. South Georgia MLS
- $224,9003 bd2 ba1.2k sqft3795 Robin Ln, Valdosta, GA 31605For SaleMLS ID #153894, Aaron Miller. South Georgia MLS
