Charming Cape style home in an established Norwood Neighborhood, this home offers 3 bedrooms, 1 bath and 1146 square feet of comfortable living space. Property presents a solid value add opportunity for investors, renovators, or end users looking to capitalize on Norwood's competitive housing market, Some updates including newer kitchen, heat system, and windows were redone, location is great for commuters. The potential is waiting...sold as is as seen. Seller has not lived in home. OFFER DEADLINE SATURDAY AUG 1 2026 AT NOON.
Pending
$479,900
90 Westview Dr, Norwood, MA 02062
3beds
1,146sqft
:
Get pre-qualified$3,041/mo
Single Family Residence
Built in 1955
8,032 Square Feet Lot
$622,400 Zestimate®
$419/sqft
$-- HOA
What's special
Newer kitchen
- 6 days |
- 2,789 |
- 129 |
Likely to sell faster than
Zillow last checked:
Listing updated:
Listed by:
Lisa Bouchard 508-523-2056,
LPT Realty, LLC 877-366-2213
Source: MLS PIN,MLS#: 73555503
Facts & features
Interior
Bedrooms & bathrooms
- Bedrooms: 3
- Bathrooms: 1
- Full bathrooms: 1
Primary bedroom
- Features: Closet, Flooring - Wood
- Level: First
Bedroom 2
- Features: Closet, Flooring - Hardwood
- Level: First
Bedroom 3
- Features: Cedar Closet(s), Flooring - Hardwood
- Level: First
Family room
- Features: Exterior Access
- Level: First
Kitchen
- Features: Flooring - Wood, Remodeled
- Level: First
Living room
- Features: Flooring - Wood, Window(s) - Picture
- Level: First
Heating
- Central, Forced Air, Oil
Cooling
- Central Air
Appliances
- Included: Water Heater, Range, Dishwasher, Microwave, Refrigerator
Features
- Walk-up Attic
- Flooring: Wood, Tile
- Doors: Insulated Doors, Storm Door(s)
- Windows: Insulated Windows, Storm Window(s)
- Basement: Full,Garage Access
- Number of fireplaces: 1
Interior area
- Total structure area: 1,146
- Total interior livable area: 1,146 sqft
- Finished area above ground: 1,146
- Finished area below ground: 0
Property
Parking
- Total spaces: 3
- Parking features: Under, Paved Drive, Off Street
- Attached garage spaces: 1
- Uncovered spaces: 2
Accessibility
- Accessibility features: No
Features
- Patio & porch: Deck
- Exterior features: Deck, Rain Gutters, Storage, Fenced Yard
- Fencing: Fenced
Lot
- Size: 8,032 Square Feet
Details
- Foundation area: 0
- Parcel number: 161783
- Zoning: res
Construction
Type & style
- Home type: SingleFamily
- Architectural style: Cape
- Property subtype: Single Family Residence
Materials
- Frame
- Foundation: Concrete Perimeter
- Roof: Shingle
Condition
- Year built: 1955
Utilities & green energy
- Electric: Circuit Breakers, 200+ Amp Service
- Sewer: Public Sewer
- Water: Public
- Utilities for property: for Electric Range
Green energy
- Energy efficient items: Thermostat
Community & HOA
Community
- Features: Public Transportation, Shopping, Medical Facility, Highway Access, Public School
HOA
- Has HOA: No
Location
- Region: Norwood
Financial & listing details
- Price per square foot: $419/sqft
- Tax assessed value: $591,000
- Annual tax amount: $5,804
- Date on market: 7/27/2026
- Listing terms: Estate Sale
Estimated market value
$622,400
$573,000 - $672,000
$3,434/mo
Price history
| Date | Event | Price |
|---|---|---|
| 8/2/2026 | Pending sale | $479,900$419/sqft |
Source: MLS PIN #73555503 Report a problem | ||
| 7/27/2026 | Listed for sale | $479,900+3209.7%$419/sqft |
Source: MLS PIN #73555503 Report a problem | ||
| 5/21/1954 | Sold | $14,500$13/sqft |
Source: Agent Provided Report a problem | ||
Public tax history
| Year | Property taxes | Tax assessment |
|---|---|---|
| 2025 | $5,829 -0.2% | $554,100 -0.7% |
| 2024 | $5,842 +12.3% | $558,000 +10.7% |
| 2023 | $5,201 +8.4% | $504,000 +13% |
| 2022 | $4,797 +2.6% | $446,200 +8.2% |
| 2021 | $4,677 +7.5% | $412,400 +5.7% |
| 2020 | $4,351 +1% | $390,200 -1.3% |
| 2019 | $4,306 +10% | $395,400 +12.1% |
| 2018 | $3,913 +2.9% | $352,800 +3.5% |
| 2017 | $3,801 +5.8% | $340,900 +5.5% |
| 2016 | $3,592 +2.1% | $323,000 +5.3% |
| 2015 | $3,517 +1.6% | $306,600 +2.5% |
| 2014 | $3,462 +4.1% | $299,000 -0.8% |
| 2013 | $3,327 +4.3% | $301,400 0% |
| 2012 | $3,190 +7.7% | $301,500 +2.8% |
| 2011 | $2,963 +6.5% | $293,400 -1.6% |
| 2010 | $2,783 +5.7% | $298,300 -4.1% |
| 2009 | $2,632 -2.4% | $311,100 -6.3% |
| 2008 | $2,698 +4.9% | $331,900 -2.7% |
| 2007 | $2,573 +2.8% | $341,200 |
| 2006 | $2,504 +28.9% | $341,200 +45.3% |
| 2005 | $1,942 -14% | $234,800 |
| 2004 | $2,259 +5% | $234,800 |
| 2003 | $2,151 +1.7% | $234,800 +40.4% |
| 2001 | $2,115 +11.6% | $167,200 +12.6% |
| 1997 | $1,895 | $148,500 |
Find assessor info on the county website
Monthly payment
Est. payment
Payment breakdown
Explore the cost of this home by adjusting the details. Changes won't be saved.Climate risks
Neighborhood: 02062
Nearby schools
GreatSchools rating
- 4/10Prescott Elementary SchoolGrades: 1-5Distance: 0.4 mi
- 5/10Dr. Philip O. Coakley Middle SchoolGrades: 6-8Distance: 1.5 mi
- 7/10Norwood High SchoolGrades: 9-12Distance: 1.7 mi
- $664,5003 bd1 ba1k sqft84 Westview Dr, Norwood, MA 02062Off Market
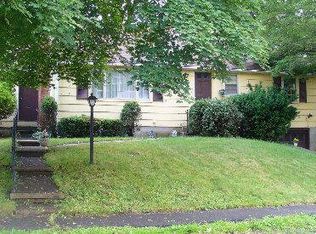
- $609,3003 bd1 ba1k sqft96 Westview Dr, Norwood, MA 02062Off Market
- $778,0004 bd2 ba1.6k sqft99 Edgehill Rd, Norwood, MA 02062Sold
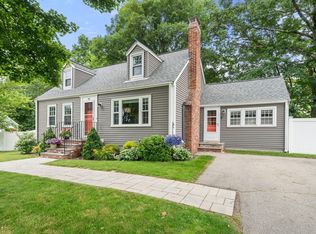
- $874,4004 bd2 ba2k sqft89 Westview Dr, Norwood, MA 02062Off Market
- $776,4004 bd2 ba1.3k sqft93 Edgehill Rd, Norwood, MA 02062Off Market
- $778,2003 bd2 ba1.7k sqft83 Westview Dr, Norwood, MA 02062Off Market
- $647,3003 bd1 ba1.1k sqft76 Westview Dr, Norwood, MA 02062Off Market
- $661,9004 bd1 ba1k sqft105 Edgehill Rd, Norwood, MA 02062Off Market
A local agent can set up tours, give advice and negotiate with sellers.
A local lender can help you make sure your offer is ready when you are.
Similar homes
- $460,0003 bd1 ba1k sqft63 Howard St, Norwood, MA 02062For Sale
 MLS ID #73546001, Anne Fahy, Coldwell Banker Realty - Canton. MLS PIN
 - $489,0003 bd1 ba936 sqft12 Welsford St, Brockton, MA 02302For Sale
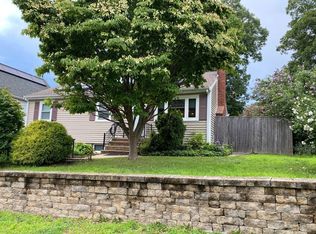 MLS ID #73557700, Norman Tuttle, GRANITE GROUP REALTORS®. MLS PIN
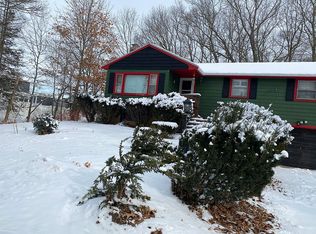
 - $625,0003 bd3 ba1.3k sqft12 Pine Ave, Randolph, MA 02368For Sale By Owner
- $599,9003 bd2 ba1.2k sqft195 Pearl St, Stoughton, MA 02072For Sale
 MLS ID #73556839, Peggy Buresh, eXp Realty LLC - Corporate Office. MLS PIN
 - $510,0004 bd2 ba1.4k sqft95 Augustine St, Brockton, MA 02301For SaleMLS ID #73554831, Webert Charles, LDS Realty Group, Inc.. MLS PIN
- $399,9002 bd1 ba728 sqft365 Bolivar St, Canton, MA 02021For SaleMLS ID #73556394, Carmen Randolph, Conway - Canton. MLS PIN
- $424,9993 bd1 ba1.2k sqft321 Common St, Braintree, MA 02184For SaleMLS ID #73556040, Catherine Walsh, Coldwell Banker Realty - Easton. MLS PIN
- $635,0003 bd2 ba1.1k sqft48 Woodlawn St, Randolph, MA 02368For SaleMLS ID #73557023, Daniel Beirne, OpenDoor Brokerage LLC. MLS PIN
- $--3 bd1 ba1.1k sqft371 Coronation Dr, Franklin, MA 02038AuctionAuction.com 2
- $499,9003 bd2 ba1.1k sqft510 Thacher St, Attleboro, MA 02703For SaleMLS ID #73556009, Susan Lee, Keller Williams Elite. MLS PIN
- $710,0003 bd2 ba1.5k sqft2196 Central St, Stoughton, MA 02072For SaleMLS ID #73557723, Alix Monestime, Lux Real Estate, LLC. MLS PIN
- $569,0003 bd2 ba1.1k sqft36 Sarah St, Randolph, MA 02368For SaleMLS ID #73548776, Liem Nguyen, Dot Homes Real Estate Company. MLS PIN
- $699,9004 bd1 ba1.5k sqft135 Crane St, Dedham, MA 02026For SaleMLS ID #73556950, Derek Greene, The Greene Realty Group. MLS PIN
- $515,0003 bd2 ba1.3k sqft59 Business St, Hyde Park, MA 02136For SaleMLS ID #73528645, Maureen Hunte, The Hunte Group REALTORS®. MLS PIN
- $450,0003 bd1 ba1.3k sqft158 Nevens Cir, Rockland, MA 02370For SaleMLS ID #73548040, Kelly A. Peterson, Kelly Real Estate Services, LLC. MLS PIN
- $465,0003 bd1 ba1k sqft118 Edson St, Brockton, MA 02302For SaleMLS ID #73551939, Michael Haikal, Michael Haikal Real Estate. MLS PIN
- $489,0004 bd2 ba1.5k sqft30 Stearns Ave, Brockton, MA 02302For SaleMLS ID #73521671, Regina Gabriel, Coldwell Banker Realty - Easton. MLS PIN
- $650,0003 bd2 ba1.6k sqft12 Walnut St, Millis, MA 02054For SaleMLS ID #73556552, Timothy Barros, Berkshire Hathaway HomeServices Commonwealth Real Estate. MLS PIN
- $525,0003 bd1 ba1k sqft941 S Franklin St, Holbrook, MA 02343For SaleMLS ID #73551072, Carline Chery, Bold Vision Real Estate Solutions, LLC. MLS PIN
- $640,0003 bd2 ba1.2k sqft133 Pond St, Sharon, MA 02067For SaleMLS ID #73506949, Marc Cohen, Marc Cohen Real Estate. MLS PIN
