This coveted corner A-line apartment at 900 Fifth Avenue, reimagined by the current owner to take full advantage of the light and sweeping views, offers the finest in Upper East Side living. Located at the corner of 71st Street and Fifth Avenue and boasting over 42 feet of park frontage, this 3 bedroom, 3 bathroom home is in meticulous condition and offers a rare opportunity for the discerning buyer.
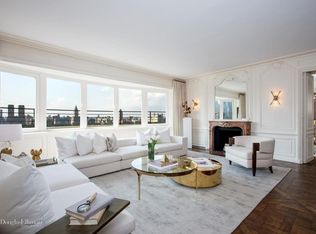
A semi-private elevator landing leads to a spacious entry gallery with a marble floor and custom lighting. The park-facing public rooms have been lofted to offer a grand and airy living/dining space, replete with 14 windows lining Fifth Avenue, graced by tree-top views west and open city views down Fifth Avenue and over The Frick Museum. The chef's kitchen, which can be closed off for privacy when entertaining, boasts a Dacor oven and six-burner stove-top, a SubZero refrigerator and wine cooler, a built-in Miele convection oven/microwave, a Bosch dishwasher and a breakfast bar. Also facing Fifth Avenue is a large bedroom (currently being used as a den & office) separated by a pocket door, complete with an en-suite bath and a roomy closet.
The other two bedrooms face south and are filled with abundant sunshine all day long. The luxurious primary suite consists of an oversized bedroom, two large dressing areas and several additional closets and custom built-ins. The primary bathroom, done in custom tiles, has 2 sinks, a walk-in shower and a deep soaking tub which is positioned under 3 large windows, offering views over The Frick Gardens. The third bedroom is also generous in scale, with an en-suite bath and a walk-in closet.
The apartment has thru-wall air-conditioning, built-in overhead lighting and automatic shades in every room. There is a separate washer/dryer closet in the hall behind the kitchen, which boasts additional storage.
900 Fifth Avenue is a full-service luxury post-war cooperative designed by Sylvan Bien and built in 1959. The building offers white-glove service including a full-time doorman, a live-in resident manager, a planted roof-top terrace with breathtaking views, a fitness center, a bike-room and a resident's only parking garage. A large storage cage conveys with the apartment. Dogs under 25 lbs are welcome.
There is a 2% flip-tax to be paid by the purchaser and up to 50% financing is permitted, as are pieds-a-terre and international buyers.
Active
$5,495,000
900 5th Ave APT 6A, New York, NY 10021
3beds
--sqft
Coop
Built in 1960
-- sqft lot
$-- Zestimate®
$--/sqft
$9,547/mo HOA
What's special
Bosch dishwasherBuilt-in overhead lightingThru-wall air-conditioningBreakfast bar
- 20 days
- 662
- 25
Zillow last checked:
Listing updated:
Listed by:
Corcoran 917-837-6602,
Amy Bader
Source: StreetEasy,MLS#: S1847261
Facts & features
Interior
Bedrooms & bathrooms
- Bedrooms: 3
- Bathrooms: 3
- Full bathrooms: 3
Rooms
- Room types: Bike Room, Package Room
Appliances
- Included: Dishwasher, Washer/Dryer
- Laundry: Inside
Features
- Flooring: Hardwood
- Has fireplace: No
Property
Parking
- Parking features: Garage
- Has garage: Yes
Features
- Has view: Yes
- View description: City, Park/Greenbelt, Skyline
Details
- Parcel number: 0138600016A
- Special conditions: Resale
Construction
Type & style
- Home type: Cooperative
- Property subtype: Coop
Condition
- Year built: 1960
Community & HOA
Community
- Features: Doorman, Full Time Doorman
- Security: Doorman, Full-Time Doorman
- Subdivision: Lenox Hill
HOA
- Has HOA: Yes
- Amenities included: Laundry, Roof Deck, Fitness Center, Elevator(s), Concierge
- Services included: Maintenance
- HOA fee: $9,547 monthly
Location
- Region: New York
Financial & listing details
- Tax assessed value: $53,427,000
- Annual tax amount: $2,422,476
- Date on market: 9/14/2026
Estimated market value
Not available
Estimated sales range
Not available
Not available
Price history
| Date | Event | Price |
|---|---|---|
| 9/14/2026 | Listed for sale | $5,495,000-1.9% |
Source: StreetEasy #S1847261 Report a problem | ||
| 8/11/2026 | Listing removed | $5,600,000 |
Source: StreetEasy #S1810899 Report a problem | ||
| 5/26/2026 | Listed for sale | $5,600,000 |
Source: StreetEasy #S1810899 Report a problem | ||
| 4/1/2026 | Contingent | $5,600,000 |
Source: StreetEasy #S1810899 Report a problem | ||
| 2/12/2026 | Listed for sale | $5,600,000 |
Source: StreetEasy #S1810899 Report a problem | ||
Public tax history
| Year | Property taxes | Tax assessment |
|---|---|---|
| 2019 | -- | -- |
| 2018 | $2,422,477 | $24,042,150 +15.2% |
| 2017 | -- | $20,863,350 |
Find assessor info on the county website
Monthly payment
Climate risks
Neighborhood: Upper East Side
Similar homes
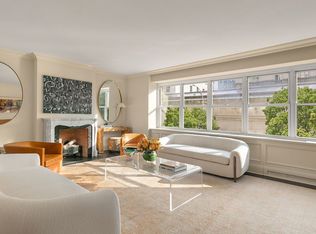
- $5,495,0005 bd6 ba-- sqftLux 74, New York, NY 10021Active
 MLS ID #S1845693, Daniela Sassoun, Listing by: Sotheby's International Realty. StreetEasy
 - $5,999,0002 bd2 ba-- sqft205 E 69th St #Pha, New York, NY 10021Active
 MLS ID #S1845309, Frans Preidel, Listing by: Brown Harris Stevens. StreetEasy
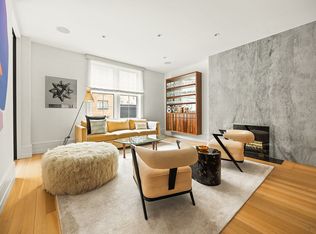
 - $5,450,0004 bd4 ba-- sqft850 Park Ave APT 5D, New York, NY 10075Active
 MLS ID #S1845578, Meredith Verona, Listing by: Corcoran. StreetEasy
 - $5,350,0003 bd3 ba2.9k sqftLifesaver Lofts, New York, NY 10011Active
 MLS ID #S1846540, Daniel Blatman, Listing by: Compass. StreetEasy
