Come view this quality updated colonial with open and circular floor plan with neutral decor in prime location. At first glance of this move-in ready home, you will notice the clean landscaping, attractive exterior and a well-maintained backyard which sits on a half of an acre. A nice-sized two tier deck with adjoining fire pit awaits you for an ideal place to mingle and relax with family and friends. Once inside you will notice the well-maintained ceramic tile and carpeted floors. The refreshed eat-in kitchen with beautiful tile flor opens up to further space in the fireplaced family room, dining room and half bath. The second floor includes a newly created master bedroom suite featuring a tiled 2 person shower and tile floor.. There are 3 additional ample-sized bedrooms on the 2nd level. The finished lower level is perfect for an at home office, play room or an extra living space and plenty of extra storage. All this plus minutes from the community rec center, local parks, shopping, restaurants, and highways. Recent updates include furnace (2020) AC (2020), roof (2018), full bath (2022), upstairs carpeting (2022), windows, and fresh paint in most areas. Home has clear POS certificate.
Pending
$359,900
900 Berkshire Dr, Macedonia, OH 44056
4beds
2,224sqft
Single Family Residence
Built in 1978
0.53 Acres Lot
$-- Zestimate®
$162/sqft
$-- HOA
What's special
Plenty of extra storageAttractive exteriorNeutral decorClean landscapingFireplaced family roomDining room
- 70 days
- 47
- 0
Likely to sell faster than
Zillow last checked:
Listing updated:
Listed by:
Daniel S Reid 216-387-0757 dreid@stoufferrealty.com,
Berkshire Hathaway HomeServices Stouffer Realty
Source: MLS Now,MLS#: 5220740 Originating MLS: Stark Trumbull Area REALTORS
Originating MLS: Stark Trumbull Area REALTORSFacts & features
Interior
Bedrooms & bathrooms
- Bedrooms: 4
- Bathrooms: 3
- Full bathrooms: 2
- 1/2 bathrooms: 1
- Main level bathrooms: 1
Primary bedroom
- Description: Flooring: Carpet
- Features: Window Treatments
- Level: Second
- Dimensions: 14 x 12
Bedroom
- Description: Flooring: Carpet
- Features: Window Treatments
- Level: Second
- Dimensions: 13 x 11
Bedroom
- Description: Flooring: Carpet
- Features: Window Treatments
- Level: Second
- Dimensions: 10 x 13
Bedroom
- Description: Flooring: Carpet
- Features: Window Treatments
- Level: Second
- Dimensions: 12 x 8
Dining room
- Description: Flooring: Luxury Vinyl Tile
- Features: Window Treatments
- Level: First
- Dimensions: 16 x 9
Eat in kitchen
- Description: Flooring: Ceramic Tile
- Features: Window Treatments
- Level: First
- Dimensions: 10 x 15
Family room
- Description: Flooring: Luxury Vinyl Tile
- Features: Fireplace, Window Treatments
- Level: First
- Dimensions: 19 x 11
Laundry
- Description: Flooring: Concrete
- Level: Lower
- Dimensions: ND x ND
Living room
- Description: Flooring: Luxury Vinyl Tile
- Features: Window Treatments
- Level: First
- Dimensions: 11 x 14
Recreation
- Description: Flooring: Carpet
- Features: Window Treatments
- Level: Lower
- Dimensions: 11 x 19
Heating
- Forced Air, Fireplace(s), Gas
Cooling
- Central Air
Appliances
- Included: Dishwasher, Disposal, Humidifier, Microwave, Range, Refrigerator
- Laundry: Washer Hookup, Lower Level
Features
- Windows: Insulated Windows, Low-Emissivity Windows
- Basement: Full,Finished
- Number of fireplaces: 1
- Fireplace features: Family Room, Wood Burning
Interior area
- Total structure area: 2,224
- Total interior livable area: 2,224 sqft
- Finished area above ground: 1,724
- Finished area below ground: 500
Property
Parking
- Total spaces: 2
- Parking features: Attached, Direct Access, Electricity, Garage Faces Front, Garage, Garage Door Opener, Paved
- Attached garage spaces: 2
Accessibility
- Accessibility features: None
Features
- Levels: Two
- Stories: 2
- Patio & porch: Deck
- Exterior features: Lighting
- Pool features: None, Community
- Fencing: None
Lot
- Size: 0.53 Acres
- Dimensions: 100 x 230
- Features: Back Yard, Flat, Front Yard, Landscaped, Level
Details
- Additional structures: Shed(s)
- Parcel number: 3302422
- Special conditions: Standard
Construction
Type & style
- Home type: SingleFamily
- Architectural style: Colonial,Conventional,Traditional
- Property subtype: Single Family Residence
Materials
- Aluminum Siding, Brick
- Foundation: Block
- Roof: Asphalt,Fiberglass
Condition
- Updated/Remodeled
- Year built: 1978
Utilities & green energy
- Sewer: Public Sewer
- Water: Public
Green energy
- Energy efficient items: HVAC, Lighting, Water Heater, Windows
- Indoor air quality: Moisture Control, Ventilation
- Water conservation: Low-Flow Fixtures
Community & HOA
Community
- Features: Common Grounds/Area, Curbs, Fitness Center, Golf, Lake, Laundry Facilities, Playground, Park, Pool, Restaurant, Shopping, Street Lights, Suburban, Sidewalks
- Subdivision: Beechwood Meadows Ph I
HOA
- Has HOA: No
Location
- Region: Macedonia
Financial & listing details
- Price per square foot: $162/sqft
- Tax assessed value: $256,290
- Annual tax amount: $5,230
- Date on market: 6/19/2026
- Cumulative days on market: 73 days
- Listing terms: Cash,Conventional,FHA,VA Loan
Estimated market value
Not available
Estimated sales range
Not available
Not available
Price history
| Date | Event | Price |
|---|---|---|
| 7/8/2026 | Pending sale | $359,900$162/sqft |
Source:  MLS Now #5220740 Report a problem MLS Now #5220740 Report a problem | ||
| 6/19/2026 | Listed for sale | $359,900+10.7%$162/sqft |
Source: MLS Now #5220740 Report a problem | ||
| 7/14/2023 | Sold | $325,000+13.2%$146/sqft |
Source: Public Record Report a problem | ||
| 6/28/2023 | Pending sale | $287,000$129/sqft |
Source: MLS Now #4463372 Report a problem | ||
| 6/5/2023 | Contingent | $287,000$129/sqft |
Source: MLS Now #4463372 Report a problem | ||
| 6/2/2023 | Listed for sale | $287,000+31.4%$129/sqft |
Source: MLS Now #4463372 Report a problem | ||
| 12/13/2019 | Sold | $218,500-2.8%$98/sqft |
Source:  MLS Now #4128575 Report a problem MLS Now #4128575 Report a problem | ||
| 12/4/2019 | Listed for sale | $224,900$101/sqft |
Source: Howard Hanna - Macedonia #4128575 Report a problem | ||
| 10/24/2019 | Pending sale | $224,900$101/sqft |
Source: Howard Hanna - Macedonia #4128575 Report a problem | ||
| 10/16/2019 | Price change | $224,900-2.2%$101/sqft |
Source: Howard Hanna - Macedonia #4128575 Report a problem | ||
| 9/16/2019 | Price change | $229,900-4.2%$103/sqft |
Source: Howard Hanna - Macedonia #4128575 Report a problem | ||
| 8/27/2019 | Listed for sale | $240,000$108/sqft |
Source: Howard Hanna #4128575 Report a problem | ||
Public tax history
| Year | Property taxes | Tax assessment |
|---|---|---|
| 2025 | $4,480 +5.4% | $89,700 |
| 2024 | $4,252 +1.4% | $89,700 |
| 2023 | $4,194 +4.4% | $89,700 +27.7% |
| 2022 | $4,018 -0.3% | $70,225 |
| 2021 | $4,031 | $70,225 |
| 2020 | -- | $70,225 +19.9% |
| 2019 | $2,984 +16.3% | $58,587 0% |
| 2018 | $2,565 +6% | $58,590 |
| 2017 | $2,421 | $58,590 +11.8% |
| 2016 | $2,421 | $52,390 |
| 2015 | $2,421 +0.7% | $52,390 |
| 2014 | $2,404 -7.8% | $52,390 -7.5% |
| 2013 | $2,608 -0.2% | $56,610 |
| 2012 | $2,614 -13.3% | $56,610 0% |
| 2011 | $3,015 +6.7% | $56,613 -7.3% |
| 2010 | $2,825 | $61,044 |
| 2009 | -- | $61,044 |
| 2008 | $4,307 +58.6% | $61,044 +0.3% |
| 2007 | $2,715 +1.1% | $60,844 |
| 2006 | $2,687 +3.2% | $60,844 |
| 2005 | $2,603 | $60,844 +8.4% |
| 2004 | -- | $56,112 |
| 2003 | $2,157 -1.2% | $56,112 |
| 2002 | $2,184 +1.4% | $56,112 +7.7% |
| 2001 | $2,153 -1.1% | $52,087 |
| 2000 | $2,177 | $52,087 |
Find assessor info on the county website
Monthly payment
Est. payment
Payment breakdown
Explore the cost of this home by adjusting the details. Changes won't be saved.Climate risks
Neighborhood: 44056
Nearby schools
Schools provided by the listing agent
- District: Nordonia Hills CSD - 7710
Source: MLS Now. This data may not be complete. We recommend contacting the local school district to confirm school assignments for this home.


Similar homes
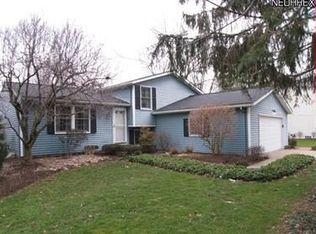
- $335,0003 bd3 ba2.5k sqft812 Blackfeet Trl, Macedonia, OH 44056For Sale
 MLS ID #5216141, Candice D Murton-Bradbury, RE/MAX Revealty. MLS Now
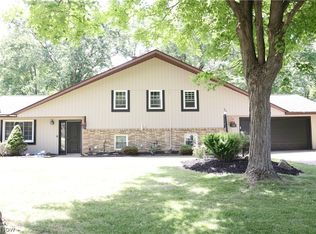
 - $330,0003 bd2 ba1.4k sqft1031 Cessna Dr, Macedonia, OH 44056For Sale
 MLS ID #5227872, Diane Wendorff Gentille, Keller Williams Chervenic Rlty. MLS Now
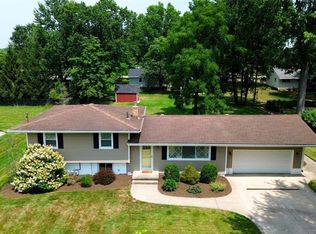
 - $315,0003 bd3 ba1.6k sqft9900 Pebble Beach Cv, Aurora, OH 44202For Sale
 MLS ID #5237540, Michelle M Tyszka, EXP Realty, LLC.. MLS Now
 - $354,9003 bd3 ba2.9k sqft17228 Egbert Rd, Walton Hills, OH 44146For Sale
 MLS ID #5211778, Bruce Flower, Russell Real Estate Services. MLS Now
