Beautiful expanded High Ranch offering three levels of living space with Thermopane Andersen windows and doors throughout. Both the living room and dining room features custom vaulted ceilings and recessed (high hat) lighting. The eat-in kitchen boasts granite countertops, an extended dining area, and sliding glass doors leading to the deck.
Additional highlights include a front double-door entrance with skylight, a primary bedroom suite with steam shower, Jacuzzi tub, fireplace, and private deck, and an outdoor entertaining area with gazebo. The home also features a wet bar with sink, LED lighting, PVC fencing, and much more.
The information has been provided by the Seller and public records and has not been verified by the Broker. Information is deemed reliable but not guaranteed.
Pending
$1,299,000
900 Kilmer Lane, North Woodmere, NY 11581
5beds
2,801sqft
Single Family Residence, Residential
Built in 1959
6,500 Square Feet Lot
$-- Zestimate®
$464/sqft
$-- HOA
What's special
Pvc fencingExtended dining areaPrimary bedroom suitePrivate deckJacuzzi tubWet bar with sinkLed lighting
- 240 days
- 34
- 2
Zillow last checked:
Listing updated:
Listed by:
Five Towns Miller Realty Inc 516-374-4100,
Sarah Lefkowitz 347-524-9147
Source: OneKey® MLS as distributed by MLS GRID,MLS#: 959107
Facts & features
Interior
Bedrooms & bathrooms
- Bedrooms: 5
- Bathrooms: 4
- Full bathrooms: 4
Other
- Description: Den, 1 Bedroom, 1 Full Bath, Laundry
- Level: Basement
Other
- Description: Entry Hall, Formal Living Room, Formal Dining Room, Eat-In-Kitchen, 3 Bedrooms, 2 Full Baths
- Level: First
Other
- Description: Master Bedroom Suite with Bathroom
- Level: Second
Heating
- Hot Water, Oil
Cooling
- Central Air
Appliances
- Included: Dishwasher, Dryer, Oven, Refrigerator, Washer
Features
- Eat-in Kitchen, Formal Dining, Primary Bathroom, Wet Bar
- Basement: Finished,Partial
- Attic: See Remarks
- Number of fireplaces: 3
Interior area
- Total structure area: 2,801
- Total interior livable area: 2,801 sqft
Property
Parking
- Total spaces: 1
- Parking features: Attached, Driveway, Garage, Private
- Garage spaces: 1
- Has uncovered spaces: Yes
Features
- Patio & porch: Deck
Lot
- Size: 6,500 Square Feet
- Dimensions: 65 x 100
- Features: Sprinklers In Front, Sprinklers In Rear
Details
- Parcel number: 2089395640000010
- Special conditions: None
Construction
Type & style
- Home type: SingleFamily
- Architectural style: Exp Ranch,Hi Ranch
- Property subtype: Single Family Residence, Residential
Materials
- Stucco
Condition
- Year built: 1959
Utilities & green energy
- Sewer: Public Sewer
- Water: Public
- Utilities for property: Sewer Available
Community & HOA
HOA
- Has HOA: No
Location
- Region: Valley Stream
Financial & listing details
- Price per square foot: $464/sqft
- Tax assessed value: $738,000
- Annual tax amount: $16,925
- Date on market: 2/9/2026
- Cumulative days on market: 240 days
- Listing agreement: Exclusive Right To Sell
Estimated market value
Not available
Estimated sales range
Not available
Not available
Price history
| Date | Event | Price |
|---|---|---|
| 7/10/2026 | Pending sale | $1,299,000$464/sqft |
Source:  OneKey® MLS as distributed by MLS GRID #959107 Report a problem OneKey® MLS as distributed by MLS GRID #959107 Report a problem | ||
| 5/7/2026 | Price change | $1,299,000-7.1%$464/sqft |
Source: OneKey® MLS as distributed by MLS GRID #959107 Report a problem | ||
| 2/9/2026 | Listed for sale | $1,399,000+60.6%$499/sqft |
Source: OneKey® MLS as distributed by MLS GRID #959107 Report a problem | ||
| 2/10/2021 | Sold | $871,000-3.1%$311/sqft |
Source: OneKey® MLS as distributed by MLS GRID #L3175547 Report a problem | ||
| 11/19/2020 | Pending sale | $899,000$321/sqft |
Source: OneKey® MLS as distributed by MLS GRID #3175547 Report a problem | ||
| 10/22/2020 | Listed for sale | $899,000$321/sqft |
Source: Five Towns Miller Realty Inc #3175547 Report a problem | ||
| 9/10/2020 | Listing removed | $899,000$321/sqft |
Source: Five Towns Miller Realty Inc #3175547 Report a problem | ||
| 8/19/2020 | Listed for sale | $899,000-10%$321/sqft |
Source: Five Towns Miller Realty Inc #3175547 Report a problem | ||
| 10/25/2019 | Listed for sale | $999,000-20.1%$357/sqft |
Source: Five Towns Miller Realty Inc #3175547 Report a problem | ||
| 8/9/2019 | Listing removed | $1,250,000$446/sqft |
Source: Berkshire Hathaway Laffey International Realty #3137389 Report a problem | ||
| 5/31/2019 | Listed for sale | $1,250,000+100%$446/sqft |
Source: Berkshire Hathaway Laffey International Realty #3137389 Report a problem | ||
| 1/19/2001 | Sold | $625,000$223/sqft |
Source: Public Record Report a problem | ||
Public tax history
| Year | Property taxes | Tax assessment |
|---|---|---|
| 2024 | -- | $738 +8.5% |
| 2023 | -- | $680 -12% |
| 2022 | -- | $773 |
| 2021 | $12,906 -2.1% | -- |
| 2020 | $13,179 -1.6% | $679 -6.6% |
| 2019 | $13,392 | $727 -6.3% |
| 2018 | $13,392 -2.1% | $776 -5.8% |
| 2017 | $13,684 -2.4% | $824 -5.6% |
| 2016 | $14,021 +291.9% | $873 -5.2% |
| 2015 | $3,577 +0.9% | $921 -5% |
| 2013 | $3,544 -4.2% | $969 -9.1% |
| 2012 | $3,698 -64.9% | $1,066 -12% |
| 2011 | $10,524 +1.5% | $1,211 -7.6% |
| 2010 | $10,367 | $1,310 -19% |
| 2009 | -- | $1,617 -1.5% |
| 2008 | -- | $1,642 +0.7% |
| 2006 | -- | $1,631 -34.2% |
| 2005 | -- | $2,479 -44.4% |
| 2004 | -- | $4,457 -13.6% |
| 2003 | -- | $5,156 -47.4% |
| 2002 | -- | $9,800 |
| 2001 | -- | $9,800 |
| 2000 | -- | $9,800 |
Find assessor info on the county website
Monthly payment
Climate risks
Neighborhood: 11581
Nearby schools
Schools provided by the listing agent
- Elementary: Franklin Early Childhood Center
- Middle: Woodmere Middle School
- High: George W Hewlett High School
Source: OneKey® MLS as distributed by MLS GRID. This data may not be complete. We recommend contacting the local school district to confirm school assignments for this home.
- $1,129,200-- bd2 ba1.8k sqft815 Oliver Ave, Valley Stream, NY 11581Off Market
- $1,424,100-- bd3 ba3k sqft812 Newburg Ave, Valley Stream, NY 11581Off Market
- $1,090,6004 bd-- ba1.5k sqft822 Newburg Ave, Valley Stream, NY 11581Off Market
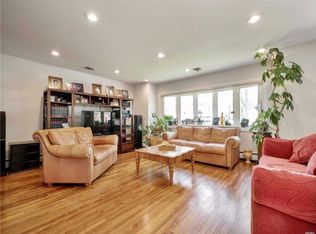
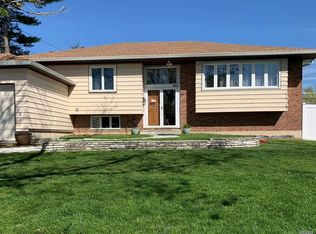
- $1,196,2006 bd3 ba2.9k sqft823 Oliver Ave, Valley Stream, NY 11581Off Market
Similar homes
- $1,099,0004 bd3 ba2k sqft372 Hungry Harbor Road, North Woodmere, NY 11581For Sale

 MLS ID #1010459, Pinella Tajcher, Listing by: Howard Hanna Coach. OneKey® MLS as distributed by MLS GRID
 - $1,025,0004 bd3 ba2k sqft239 Hungry Harbor Road, North Woodmere, NY 11581For Sale
 MLS ID #1020382, Annette Vasquez Miller, Listing by: Linda Kettering Realty Corp. OneKey® MLS as distributed by MLS GRID
 - $999,0004 bd2 ba2.2k sqft568 Donald Lane, Woodmere, NY 11598For Sale
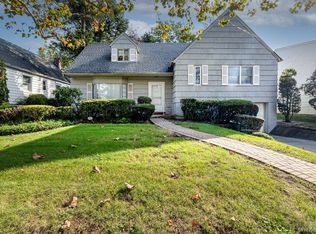 MLS ID #1058163, Daniel Berger, Listing by: RE/MAX Prestige Properties. OneKey® MLS as distributed by MLS GRID
 - $1,695,0006 bd4 ba3.2k sqft708 Park Lane, Cedarhurst, NY 11516For Sale
 MLS ID #1060139, David Wiener, Listing by: Pin It Realty LLC. OneKey® MLS as distributed by MLS GRID
 - $1,269,8884 bd3 ba2.5k sqft252 Cornwell Avenue, Malverne, NY 11565For SaleMLS ID #1014322, Rahul Jaggi, Listing by: Voro LLC. OneKey® MLS as distributed by MLS GRID
- $1,395,0004 bd3 ba2.7k sqft525 11th Street, Cedarhurst, NY 11516For SaleMLS ID #1019430, Roy M. Arbeit, Listing by: Douglas Elliman Real Estate. OneKey® MLS as distributed by MLS GRID
- $1,349,0004 bd3 ba2.6k sqft2175 Helene Avenue, Merrick, NY 11566For SaleMLS ID #1055913, Jennifer Keschner, Listing by: Signature Premier Properties. OneKey® MLS as distributed by MLS GRID
- $1,390,0005 bd3 ba2.4k sqft1497 Park Street, Atlantic Beach, NY 11509For SaleMLS ID #1030530, Annett C. Ellis, Listing by: Annett C Ellis Realty Inc. OneKey® MLS as distributed by MLS GRID
- $1,299,0005 bd3 ba2.8k sqft7 Forest Avenue, Massapequa, NY 11758For SaleMLS ID #1011784, Louis J. Porcellini, Listing by: Oversouth LLC. OneKey® MLS as distributed by MLS GRID
- $1,175,0004 bd4 ba2.7k sqft433 Atlantic Avenue, Freeport, NY 11520For SaleMLS ID #1042172, Akan Akpan, Listing by: Skylight Real Estate Consultan. OneKey® MLS as distributed by MLS GRID
- $888,0003 bd2 ba1.8k sqft164 Gordon Road, Valley Stream, NY 11581For SaleMLS ID #1014461, Alexandra Y. Mikhaylova, Listing by: EXP Realty. OneKey® MLS as distributed by MLS GRID
- $1,100,0004 bd3 ba2.8k sqft159 Murray Drive, Oceanside, NY 11572For SaleMLS ID #1050276, Robert M. Lewis CCIM, Listing by: Coldwell Banker American Homes. OneKey® MLS as distributed by MLS GRID
- $1,275,0005 bd3 ba3k sqft6 Village Drive, Jericho, NY 11753For SaleMLS ID #1030525, Enna Zhang, Listing by: Welhome Realty Inc. OneKey® MLS as distributed by MLS GRID
- $1,299,0004 bd3 ba2.5k sqft71 Swing Lane, Levittown, NY 11756For SaleMLS ID #1001667, Joseph C. Buckley, Listing by: Realty Advisors Inc. OneKey® MLS as distributed by MLS GRID
- $1,399,0003 bd2 ba2.3k sqft3529 Daniel Crescent, Baldwin Harbor, NY 11510For SaleMLS ID #1044078, Susan E. Ruiz, Listing by: BH&G R E Realty Connect. OneKey® MLS as distributed by MLS GRID
- $1,250,0004 bd4 ba2.5k sqft3671 Adele Court, Wantagh, NY 11793For SaleMLS ID #1048290, William Ortiz, Listing by: Redfin Real Estate. OneKey® MLS as distributed by MLS GRID
- $1,369,0003 bd3 ba2.3k sqft158-23 92nd Street, Howard Beach, NY 11414For SaleMLS ID #1037044, Steven Pacchiano, Listing by: Connexion I Rl Est Svcs Inc. OneKey® MLS as distributed by MLS GRID
- $1,200,0006 bd4 ba2.8k sqft8564 104th Street, Richmond Hill, NY 11418For SaleMLS ID #1043576, Chantalle Brown, Listing by: Landmark Elite Homes Corp. OneKey® MLS as distributed by MLS GRID
