This Ranch home is located on 3.9 acres and offers 4 bedrooms, 3.5 baths, and just over 4450 sq ft of living space. This home is also just 2 miles from Argyle State Park, where you can enjoy fishing, hiking, and more. The main level of this home has a large living room with a vaulted ceiling, fireplace, skylight, and a walkout to a four-season room with wonderful views of the wooded, fenced backyard, and is also open to the updated kitchen. The main level also has a large dining room, den, and home office, all with wood flooring and large windows with great views. The owner’s suite is spacious, with a calming en suite bath and large walk-in closet; this level also has another bedroom with an attached full bath and walk-in closet. The laundry is conveniently located on the main level, attached to a large mud room, just off the oversized 3-car garage, as well as a half bath. The lower level is finished with a large family room with fireplace and walkout to a patio area, game room, bar, two large bedrooms, full bath, and lots of storage. Many more great features to this home; make it a must-see.
For sale
$349,000
900 N Coal Rd, Colchester, IL 62326
4beds
4,596sqft
:
Get pre-qualified$2,658/mo
Single Family Residence, Residential
Built in 1995
3.95 Acres Lot
$331,000 Zestimate®
$76/sqft
$-- HOA
What's special
Home officeLarge mud roomLarge dining roomGame roomUpdated kitchenWood flooringLots of storage
- 23 days |
- 692 |
- 42 |
Zillow last checked:
Listing updated:
Listed by:
Steve Silberer 309-255-3968,
C21 Purdum-Epperson Inc
Source: RMLS Alliance as distributed by MLS GRID,MLS#: PA1268513 Originating MLS: Peoria Area Association of Realtors
Originating MLS: Peoria Area Association of Realtors
Facts & features
Interior
Bedrooms & bathrooms
- Bedrooms: 4
- Bathrooms: 4
- Full bathrooms: 3
- 1/2 bathrooms: 1
Bedroom 1
- Level: Main
- Dimensions: 20ft 1in x 15ft 7in
Bedroom 2
- Level: Main
- Dimensions: 14ft 8in x 13ft 1in
Bedroom 3
- Level: Basement
- Dimensions: 17ft 5in x 15ft 0in
Bedroom 4
- Level: Basement
- Dimensions: 14ft 11in x 13ft 7in
Other
- Level: Main
- Dimensions: 16ft 4in x 13ft 6in
Other
- Level: Main
- Dimensions: 13ft 1in x 7ft 0in
Other
- Level: Main
- Dimensions: 9ft 6in x 7ft 9in
Other
- Area: 2070
Additional level
- Area: 0
Additional room
- Description: SunRoom
- Level: Main
- Dimensions: 13ft 3in x 11ft 6in
Additional room 2
- Description: DEN
- Level: Main
- Dimensions: 12ft 3in x 10ft 4in
Family room
- Level: Basement
- Dimensions: 29ft 2in x 18ft 8in
Kitchen
- Level: Main
- Dimensions: 14ft 5in x 11ft 6in
Laundry
- Level: Main
- Dimensions: 10ft 7in x 7ft 5in
Living room
- Level: Main
- Dimensions: 20ft 0in x 14ft 0in
Main level
- Area: 2526
Recreation room
- Level: Basement
- Dimensions: 21ft 6in x 12ft 6in
Heating
- Forced Air
Cooling
- Central Air
Appliances
- Included: Dishwasher, Microwave, Range, Refrigerator
Features
- Solid Surface Counter
- Windows: Skylight(s)
- Basement: Finished,Partial
- Number of fireplaces: 2
- Fireplace features: Family Room, Gas Log, Living Room, Wood Burning
Interior area
- Total structure area: 2,526
- Total interior livable area: 4,596 sqft
Property
Parking
- Total spaces: 3
- Parking features: Attached
- Attached garage spaces: 3
- Details: Number Of Garage Remotes: 0
Features
- Patio & porch: Deck, Patio
Lot
- Size: 3.95 Acres
- Features: Wooded, Sloped
Details
- Additional structures: Shed(s)
- Parcel number: 0500025420
Construction
Type & style
- Home type: SingleFamily
- Architectural style: Ranch
- Property subtype: Single Family Residence, Residential
Materials
- Frame, Cedar, Wood Siding
- Foundation: Concrete Perimeter
- Roof: Shingle
Condition
- New construction: No
- Year built: 1995
Utilities & green energy
- Sewer: Septic Tank
- Water: Public
Community & HOA
Community
- Subdivision: Country
Location
- Region: Colchester
Financial & listing details
- Price per square foot: $76/sqft
- Tax assessed value: $323,463
- Annual tax amount: $9,684
- Date on market: 7/20/2026
- Cumulative days on market: 24 days
- Road surface type: Paved
Estimated market value
$331,000
$314,000 - $348,000
$2,429/mo
Price history
| Date | Event | Price |
|---|---|---|
| 7/20/2026 | Listed for sale | $349,000+10.8%$76/sqft |
Source:  RMLS Alliance as distributed by MLS GRID #PA1268513 Report a problem RMLS Alliance as distributed by MLS GRID #PA1268513 Report a problem | ||
| 11/14/2022 | Sold | $315,000-5.9%$69/sqft |
Source: RMLS Alliance as distributed by MLS GRID #PA1233712 Report a problem | ||
| 10/11/2022 | Pending sale | $334,900$73/sqft |
Source: RMLS Alliance as distributed by MLS GRID #PA1233712 Report a problem | ||
| 9/2/2022 | Price change | $334,900-2.9%$73/sqft |
Source: RMLS Alliance as distributed by MLS GRID #PA1233712 Report a problem | ||
| 7/14/2022 | Listed for sale | $344,900$75/sqft |
Source: RMLS Alliance as distributed by MLS GRID #PA1233712 Report a problem | ||
| 5/19/2022 | Pending sale | $344,900$75/sqft |
Source: RMLS Alliance as distributed by MLS GRID #PA1233712 Report a problem | ||
| 5/2/2022 | Listed for sale | $344,900+22.1%$75/sqft |
Source: RMLS Alliance as distributed by MLS GRID #PA1233712 Report a problem | ||
| 7/31/2013 | Sold | $282,500$61/sqft |
Source: RMLS Alliance as distributed by MLS GRID #PA1165126 Report a problem | ||
Public tax history
| Year | Property taxes | Tax assessment |
|---|---|---|
| 2024 | $9,011 +5.4% | $107,821 +5.7% |
| 2023 | $8,549 +4.9% | $102,016 +5.2% |
| 2022 | $8,154 +2.1% | $97,019 +2.1% |
| 2021 | $7,983 +2.6% | $94,995 +1.7% |
| 2020 | $7,781 -1.5% | $93,407 -1.6% |
| 2019 | $7,903 +0.4% | $94,955 -1.8% |
| 2018 | $7,869 | $96,735 |
| 2017 | $7,869 -1.9% | $96,735 +2% |
| 2016 | $8,021 +2.6% | $94,838 +1.7% |
| 2015 | $7,820 | $93,262 +1.5% |
| 2014 | $7,820 +37.4% | $91,866 +18.5% |
| 2013 | $5,693 | $77,510 |
| 2012 | -- | $77,510 |
| 2011 | -- | $77,510 |
Find assessor info on the county website
Monthly payment
Est. payment
Payment breakdown
Explore the cost of this home by adjusting the details. Changes won't be saved.Climate risks
Neighborhood: 62326
Nearby schools
GreatSchools rating
- 7/10West Prairie South Elementary SchoolGrades: PK-6Distance: 1.1 mi
- 7/10West Prairie Middle SchoolGrades: 7-8Distance: 1.3 mi
- 7/10West Prairie High SchoolGrades: 9-12Distance: 1.3 mi
Schools provided by the listing agent
- High: West Prairie
Source: RMLS Alliance as distributed by MLS GRID. This data may not be complete. We recommend contacting the local school district to confirm school assignments for this home.
- $274,5004 bd4 ba1.3k sqft1075 N Coal Rd, Colchester, IL 62326Off Market
- $105,3002 bd-- ba964 sqft860 N Coal Rd, Colchester, IL 62326Off Market
- $298,7004 bd4 ba2.8k sqft885 N Coal Rd, Colchester, IL 62326Off Market
- $245,300-- bd-- ba-- sqft5590 N 1050th Rd, Colchester, IL 62326Off Market
- $6,762-- bd-- ba-- sqft5590 N 1050th Rd, Colchester, IL 62326Off Market
- $425,5004 bd4 ba4.3k sqft915 N Coal Rd, Colchester, IL 62326Off Market
- $259,9003 bd-- ba1.5k sqft1005 N Coal Rd, Colchester, IL 62326Off Market
- $190,0003 bd-- ba1.8k sqft5580 N 1050th Rd, Colchester, IL 62326Sold
A local agent can set up tours, give advice and negotiate with sellers.
Similar homes
- $279,5004 bd3 ba2.4k sqft576 Coral Rd, Colchester, IL 62326For Sale
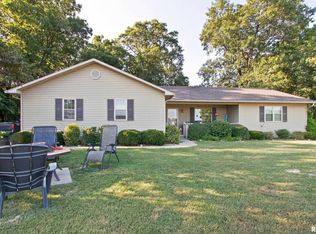
 MLS ID #PA1268960, Richard Westen, REMAX Aligned. RMLS Alliance as distributed by MLS GRID
 - $316,0004 bd2 ba2.3k sqft9365 N 950th Rd, Macomb, IL 61455For Sale
 MLS ID #PA1267881, Todd Gilliland, TNT Realty Group, Inc.. RMLS Alliance as distributed by MLS GRID
 - $328,0005 bd3 ba4.4k sqft1 Marty Ln, Macomb, IL 61455For Sale
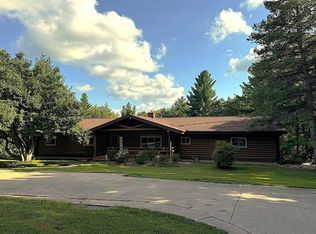 MLS ID #PA1258250, Robin Briney, Key, REALTORS. RMLS Alliance as distributed by MLS GRID
 - $300,0006 bd3 ba2.9k sqft1 Hickory Bow, Macomb, IL 61455For Sale By Owner
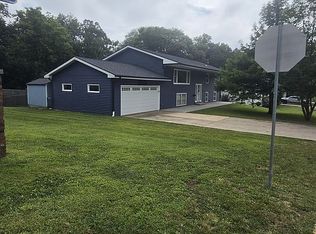
- $279,0002 bd2 ba2.9k sqft1455 Charlotte Rd, Macomb, IL 61455For SaleMLS ID #PA1266630, Samantha J Braden, Rhoades Real Estate & Land Auc. RMLS Alliance as distributed by MLS GRID
- $435,0003 bd3 ba2.8k sqft12795 N 1050th Rd, Macomb, IL 61455For SaleMLS ID #PA1265879, Steve Silberer, C21 Purdum-Epperson Inc. RMLS Alliance as distributed by MLS GRID
- $275,0004 bd4 ba3.1k sqft115 Kurlene Dr, Macomb, IL 61455For SaleMLS ID #PA1268882, Todd Gilliland, TNT Realty Group, Inc.. RMLS Alliance as distributed by MLS GRID
- $305,0004 bd3 ba2.8k sqft913 Bayberry Ln, Macomb, IL 61455For SaleMLS ID #PA1267951, Steve Silberer, C21 Purdum-Epperson Inc. RMLS Alliance as distributed by MLS GRID
- $269,9006 bd4 ba5.4k sqft632 S Lafayette St, Macomb, IL 61455For SaleMLS ID #CA1043260, Curt Myers, Base Camp Country Real Estate. RMLS Alliance as distributed by MLS GRID
- $239,9006 bd3 ba2.7k sqft15465 Us Highway 67, Macomb, IL 61455For SaleMLS ID #PA1266596, Richard Westen, REMAX Aligned. RMLS Alliance as distributed by MLS GRID
- $244,9005 bd3 ba3k sqft4 Woodland Ln, Macomb, IL 61455For SaleMLS ID #PA1264734, Christine Farr, Key, REALTORS. RMLS Alliance as distributed by MLS GRID
- $264,0004 bd3 ba3.1k sqft600 W Grant St, Macomb, IL 61455For SaleMLS ID #PA1267607, Terri Gilliland, TNT Realty Group, Inc.. RMLS Alliance as distributed by MLS GRID
- $254,0003 bd3 ba2.3k sqft109 Kurlene Dr, Macomb, IL 61455For SaleMLS ID #PA1268791, Todd Gilliland, TNT Realty Group, Inc.. RMLS Alliance as distributed by MLS GRID
- $200,0003 bd3 ba2.5k sqft1138 E Grant St, Macomb, IL 61455For Sale By Owner
- $229,5006 bd2 ba2.6k sqft819 N Glenoak Dr, Macomb, IL 61455For SaleMLS ID #PA1268444, Richard Westen, REMAX Aligned. RMLS Alliance as distributed by MLS GRID
- $205,0005 bd4 ba2.5k sqft644 S Randolph St, Macomb, IL 61455For SaleMLS ID #PA1256166, Nick J Curtis, REMAX Aligned. RMLS Alliance as distributed by MLS GRID
- $199,9505 bd3 ba2.9k sqft102 Conch Dr, La Harpe, IL 61450For SaleMLS ID #PA1258869, Eric Little, Crossroads Real Estate. RMLS Alliance as distributed by MLS GRID
