900 Tyler St presents a compelling opportunity for investors seeking an established multifamily property with current occupancy and additional value add potential. The property is currently configured as four occupied units and offers multiple unit layouts, generous overall building size, ample parking, a full basement, boiler heat, and private well/septic. Seller reports a number of prior improvements throughout the property, including flooring, windows, paint, attic insulation, and bathroom updates in selected units, along with a newer roof. Seller reports the property was historically configured with an additional 5 bedroom unit, creating an opportunity for buyers to independently investigate future use possibilities subject to legal recognition, zoning, permits, municipal approvals, and all applicable requirements. This is an opportunity to acquire an established income-producing multifamily asset while evaluating future rent growth, operational improvements, and additional value-add potential.
For sale
$269,900
900 Tyler Rd, Lennon, MI 48449
6beds
3,364sqft
Duplex
Built in 1954
-- sqft lot
$265,000 Zestimate®
$80/sqft
$-- HOA
What's special
- 57 days
- 326
- 10
Zillow last checked:
Listing updated:
Listed by:
Mark Tyler 810-600-2141,
American Associates Inc 810-694-3333,
Elena Companioni 202-487-8733,
American Associates Inc
Source: Realcomp II,MLS#: 20261058415
Facts & features
Interior
Bedrooms & bathrooms
- Bedrooms: 6
- Bathrooms: 5
- Full bathrooms: 5
Heating
- Baseboard, Hot Water, Natural Gas
Features
- Basement: Interior Entry,Unfinished
- Has fireplace: No
Interior area
- Total interior livable area: 3,364 sqft
- Finished area above ground: 3,364
Property
Parking
- Total spaces: 5
Features
- Levels: One
- Stories: 1
- Pool features: None
Lot
- Size: 9,147 Square Feet
- Dimensions: 104 x 120 x 113
Details
- Parcel number: 0086603300000
- Zoning description: MultiFamily
- Special conditions: Short Sale No,Standard
Construction
Type & style
- Home type: MultiFamily
- Architectural style: Duplex
- Property subtype: Duplex
Materials
- Vinyl Siding
- Foundation: Basement, Block, Slab
- Roof: Asphalt
Condition
- New construction: No
- Year built: 1954
Utilities & green energy
- Sewer: Sewer At Street
- Water: Well
- Utilities for property: Cable Available
Community & HOA
Community
- Subdivision: POSTS ADD
Location
- Region: Lennon
Financial & listing details
- Price per square foot: $80/sqft
- Tax assessed value: $86,495
- Annual tax amount: $5,150
- Date on market: 8/14/2026
- Cumulative days on market: 57 days
- Listing agreement: Exclusive Right To Sell
- Listing terms: Cash,Conventional,FHA,Usda Loan,Va Loan
Estimated market value
$265,000
$252,000 - $278,000
Not available
Price history
| Date | Event | Price |
|---|---|---|
| 8/14/2026 | Listed for sale | $269,900+54.2%$80/sqft |
Source:  Realcomp II #20261058415 Report a problem Realcomp II #20261058415 Report a problem | ||
| 1/4/2022 | Listing removed | -- |
Source: Realcomp II #5050061731 Report a problem | ||
| 12/1/2021 | Listed for sale | $175,000+11.5%$52/sqft |
Source: Realcomp II #5050061731 Report a problem | ||
| 10/5/2018 | Listing removed | $157,000$47/sqft |
Source: T.L.Groves Realty Inc #100002895 Report a problem | ||
| 7/5/2018 | Listed for sale | $157,000$47/sqft |
Source: T.L.Groves Realty Inc #100002895 Report a problem | ||
Public tax history
Tax history is unavailable.
Find assessor info on the county website
Monthly payment
Est. payment
Payment breakdown
Explore the cost of this home by adjusting the details. Changes won't be saved.Climate risks
Neighborhood: 48449
Similar homes
- $249,9006 bd2 ba3k sqft432-434 E Oliver St, Owosso, MI 48867For Sale

 MLS ID #50212486, Morgan Beilfuss, The Home Office Realty LLC. MiRealSource
 - $234,9004 bd3 ba2.4k sqft4064 Sheraton Dr, Flint, MI 48532For Sale

 MLS ID #20261075500, Bre'Asia Hamlin, EXP Realty Main. Realcomp II
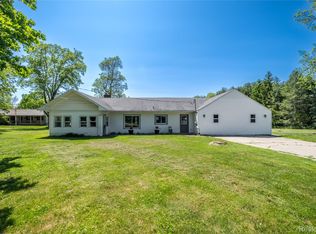
 - $279,0004 bd2 ba2.3k sqft12238 Jennings Rd, Linden, MI 48451For Sale
 MLS ID #20261041829, Stacy Daul, Berkshire Hathaway HomeServices Michigan Real Est. Realcomp II
 - $264,9004 bd2 ba2k sqft1762 Copas Rd, Owosso, MI 48867For Sale
 MLS ID #50217448, Taylor Cobb, HOMEFLO. MiRealSource
 - $259,8993 bd1 ba1.7k sqft301 N East St, Fenton, MI 48430For SaleMLS ID #50223181, Paul Fujimoto, RE/MAX Eclipse. MiRealSource
- $269,9004 bd2 ba1.7k sqft13451 N Fenton Rd, Fenton, MI 48430For SaleMLS ID #20261072973, Austin Adams, EXP Realty - Fenton. Realcomp II
- $265,0004 bd3 ba1.8k sqft5029 Wishing Well Dr, Grand Blanc, MI 48439For SaleMLS ID #20261074363, Laura Poletti, RE/MAX Town & Country. Realcomp II
- $229,0003 bd2 ba2.1k sqft5337 Seymour Rd, Swartz Creek, MI 48473For SaleMLS ID #20261071203, David K Nemer, Real Estate For A CAUSE. Realcomp II
- $249,9003 bd2 ba2k sqft1250 Kingston Ave, Flint, MI 48507For SaleMLS ID #20261062248, Bethany A Brokaw, The Brokaw Group. Realcomp II
- $250,0004 bd3 ba3.6k sqft1222 Howe Rd, Burton, MI 48509For SaleMLS ID #20261060089, Janice Stuckey, American Associates Inc. Realcomp II
- $317,5004 bd3 ba2.6k sqft3067 Elk Creek Dr, Swartz Creek, MI 48473For SaleMLS ID #20261061104, Stacy Daul, Berkshire Hathaway HomeServices Michigan Real Est. Realcomp II
- $250,0005 bd3 ba3.9k sqft4501 Esta Dr, Flint, MI 48506For SaleMLS ID #50220022, Ryan M Eashoo, REMAX Edge. MiRealSource
- $279,9004 bd2 ba2k sqft2481 S Genesee Rd, Burton, MI 48519For SaleMLS ID #20261073646, Pedro A Salinas, Salinas Real Estate Group. Realcomp II
- $235,0003 bd2 ba2.6k sqft501 Dale St, Flushing, MI 48433For SaleMLS ID #20261065166, Kristina Cantleberry, Golden Key Realty Group LLC. Realcomp II
- $280,0003 bd2 ba1.9k sqft5521 Continental Rd, Grand Blanc, MI 48439For SaleMLS ID #20261070643, Kennedy Christensen, Tremaine Real Estate. Realcomp II
- $264,9994 bd2 ba2.3k sqft2357 Southampton Ave, Flint, MI 48507For SaleMLS ID #20261067929, Donald R Adams III, Keller Williams First. Realcomp II
- $274,9004 bd2 ba1.7k sqft929 Springview Dr, Flushing, MI 48433For SaleMLS ID #50212431, Nadeem A Gebrael, Gebrael Management. MiRealSource
- $299,9003 bd3 ba3.1k sqft201 Lyman St, Corunna, MI 48817For SaleMLS ID #20261072353, Jack Smith, Coldwell Banker Professionals. Realcomp II
- $299,0003 bd2 ba1.8k sqft9004 Del Rio Dr, Grand Blanc, MI 48439For SaleMLS ID #20261066274, Shelby L Sepanak, Exclusive House of Real Estate. Realcomp II
- $229,5004 bd2 ba1.8k sqft428 Carrie Dr, Flushing, MI 48433For SaleMLS ID #20261074319, Christopher Deighton, EXP Realty Main. Realcomp II
