Prestigious Bay City Estate on an Exclusive Cul-de-Sac! Ideally located off Center Avenue between Park and Carroll, this extraordinary home offers over 4,500 square feet of living space on a beautifully manicured half-acre lot. Showcasing timeless elegance and distinctive architectural character, the stunning foyer welcomes you with a grand staircase, exquisite crown molding, and graceful coved archways that create an impressive sense of sophistication throughout. Offering 6 bedrooms, 4 full bathrooms, 1 half bath, a basement, and an attached garage, this remarkable residence blends classic charm with exceptional space and functionality. The breathtaking Great Room overlooks the fully fenced backyard, where a new deck, paver patio, exquisite landscaping, and tranquil koi pond create a private outdoor retreat perfect for entertaining or relaxing. Any chef will appreciate the well-appointed kitchen featuring commercial-grade appliances, granite countertops, and abundant cabinetry. Additional features include an in-ground sprinkler system, reverse osmosis system, updated electrical, copper plumbing, two central air conditioning units, three furnaces, two water heaters, and two fireplaces. The roof was replaced in 2019. A truly distinctive property where architectural charm, generous living space, and elegant outdoor surroundings come together. Homes of this caliber are a rare find—schedule your private showing today and discover the timeless beauty and exceptional character that make this Bay City estate so special!
For sale
$568,000
900 Wells Ct, Bay City, MI 48708
6beds
4,519sqft
Single Family Residence
Built in 1948
0.51 Acres Lot
$546,300 Zestimate®
$126/sqft
$-- HOA
What's special
In-ground sprinkler systemExclusive cul-de-sacCommercial-grade appliancesAttached garageBreathtaking great roomExquisite crown moldingBeautifully manicured half-acre lot
- 36 days
- 811
- 46
Zillow last checked:
Listing updated:
Listed by:
Robin Yost-Ellison 989-529-8656,
RE/MAX Results 989-686-3400,
Frank Janca 989-239-9333,
RE/MAX Results
Source: MiRealSource,MLS#: 50224492 Originating MLS: Bay County REALTOR Association
Facts & features
Interior
Bedrooms & bathrooms
- Bedrooms: 6
- Bathrooms: 5
- Full bathrooms: 4
- 1/2 bathrooms: 1
Bedroom
- Features: Carpet
- Level: Second
- Area: 144
- Dimensions: 12 x 12
Bedroom 1
- Features: Carpet
- Level: First
- Area: 224
- Dimensions: 16 x 14
Bedroom 2
- Features: Carpet
- Level: First
- Area: 192
- Dimensions: 16 x 12
Bedroom 3
- Features: Carpet
- Level: Second
- Area: 255
- Dimensions: 17 x 15
Bedroom 4
- Features: Carpet
- Level: Second
- Area: 143
- Dimensions: 13 x 11
Bedroom 5
- Features: Carpet
- Level: Second
- Area: 156
- Dimensions: 13 x 12
Bathroom 1
- Features: Ceramic
- Level: First
Bathroom 2
- Features: Ceramic
- Level: First
Bathroom 3
- Features: Ceramic
- Level: Second
Bathroom 4
- Features: Ceramic
- Level: Second
Dining room
- Features: Wood
- Level: First
- Area: 260
- Dimensions: 20 x 13
Family room
- Features: Ceramic
- Level: First
- Area: 182
- Dimensions: 14 x 13
Great room
- Level: First
- Area: 391
- Dimensions: 23 x 17
Kitchen
- Features: Ceramic
- Level: First
- Area: 432
- Dimensions: 24 x 18
Living room
- Features: Carpet
- Level: First
- Area: 204
- Dimensions: 17 x 12
Heating
- Forced Air, Natural Gas
Cooling
- Ceiling Fan(s), Central Air
Appliances
- Included: Dishwasher, Disposal, Dryer, Range/Oven, Refrigerator, Washer, Gas Water Heater
- Laundry: First Floor Laundry
Features
- Sump Pump
- Flooring: Ceramic Tile, Hardwood, Carpet, Wood
- Basement: Block,Partially Finished,Partial,Sump Pump,Crawl Space
- Number of fireplaces: 1
- Fireplace features: Great Room
Interior area
- Total structure area: 5,622
- Total interior livable area: 4,519 sqft
- Finished area above ground: 4,519
- Finished area below ground: 0
Property
Parking
- Total spaces: 2
- Parking features: Garage, Driveway, Attached, Electric in Garage, Garage Door Opener
- Attached garage spaces: 2
Accessibility
- Accessibility features: Main Floor Laundry
Features
- Levels: One and One Half
- Stories: 1.5
- Patio & porch: Deck, Porch
- Exterior features: Lawn Sprinkler, Street Lights
- Fencing: Fenced,Fence Owned
- Waterfront features: Pond
- Frontage type: Road
- Frontage length: 80
Lot
- Size: 0.51 Acres
- Features: Deep Lot - 150+ Ft., Cul-De-Sac
Details
- Parcel number: 16002247602600
- Zoning description: Residential
- Special conditions: Private
Construction
Type & style
- Home type: SingleFamily
- Architectural style: Traditional
- Property subtype: Single Family Residence
Materials
- Brick
- Foundation: Basement
Condition
- New construction: No
- Year built: 1948
Details
- Warranty included: Yes
Utilities & green energy
- Sewer: Public Sanitary
- Water: Public
Community & HOA
Community
- Subdivision: Wells Add
HOA
- Has HOA: No
Location
- Region: Bay City
Financial & listing details
- Price per square foot: $126/sqft
- Tax assessed value: $416,100
- Annual tax amount: $5,657
- Date on market: 10/9/2026
- Listing agreement: Exclusive Right To Sell
- Listing terms: Cash,Conventional
- Road surface type: Paved
Estimated market value
$546,300
$519,000 - $574,000
$3,424/mo
Price history
| Date | Event | Price |
|---|---|---|
| 10/9/2026 | Listed for sale | $568,000+69.6%$126/sqft |
Source:  MiRealSource #50224492 Report a problem | ||
| 5/31/2003 | Sold | $335,000$74/sqft |
Source: Public Record Report a problem | ||
Public tax history
| Year | Property taxes | Tax assessment |
|---|---|---|
| 2025 | $5,352 +5.8% | $208,050 +9.7% |
| 2024 | $5,058 | $189,700 +15% |
| 2023 | -- | $165,000 +11.3% |
| 2022 | -- | $148,250 +6.8% |
| 2021 | -- | $138,750 +5.7% |
| 2020 | $4,664 | $131,300 +2.3% |
| 2019 | -- | $128,300 +3.8% |
| 2018 | $4,664 +2.8% | $123,650 +0.6% |
| 2017 | $4,539 | $122,900 +3.1% |
| 2016 | $4,539 | $119,200 +29.7% |
| 2015 | $4,539 -11% | $91,900 -12.1% |
| 2014 | $5,100 | $104,600 -19.8% |
| 2013 | -- | $130,400 +1.8% |
| 2012 | -- | $128,150 -12.3% |
| 2011 | -- | $146,050 +16.2% |
| 2010 | -- | $125,700 -23.6% |
| 2009 | -- | $164,500 -6.5% |
| 2008 | -- | $175,850 +11.3% |
| 2007 | -- | $157,950 -5.7% |
| 2006 | -- | $167,500 |
| 2005 | -- | $167,500 -23.4% |
| 2004 | -- | $218,600 +3.3% |
| 2003 | -- | $211,600 +26.2% |
| 2002 | $6,324 | $167,700 +11% |
| 2000 | -- | $151,100 |
Find assessor info on the county website
Monthly payment
Est. payment
Payment breakdown
Explore the cost of this home by adjusting the details. Changes won't be saved.Climate risks
Neighborhood: 48708
Nearby schools
Schools provided by the listing agent
- District: Bay City School District
Source: MiRealSource. This data may not be complete. We recommend contacting the local school district to confirm school assignments for this home.

Similar homes
- $485,0005 bd5 ba3.8k sqft608 Nurmi Ct, Bay City, MI 48708For Sale
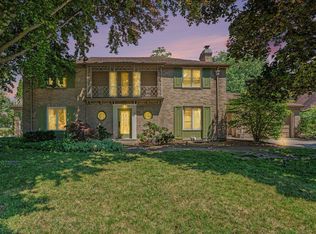
 MLS ID #50227516, Calyb A Shaw, Berkshire Hathaway HomeServices, Bay City. MiRealSource
- $524,9003 bd3 ba3.7k sqft2200 Groveland Rd, Bay City, MI 48708For Sale
 MLS ID #50223528, Carl Brink, Century 21 Signature Realty - Bay City. MiRealSource
- $449,0004 bd4 ba4.2k sqft105 Parkwood Ct, Bay City, MI 48708For Sale
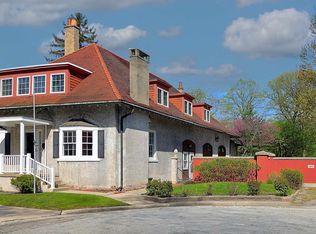 MLS ID #50207741, Oaks Hollister, Make It Happen Real Estate. MiRealSource
- $444,0003 bd3 ba3.1k sqft2220 McKinley St, Bay City, MI 48708For Sale
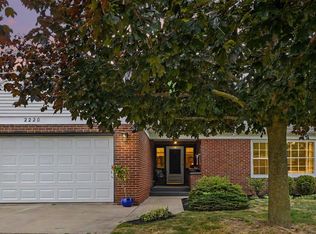 MLS ID #50216044, Barbara Fletcher, Century 21 Signature Realty - Bay City. MiRealSource
- $469,0005 bd4 ba3.5k sqft701 N Johnson St, Bay City, MI 48708For SaleMLS ID #50219390, Charlene M Rupp, Bay Area Real Estate. MiRealSource
- $574,9004 bd4 ba4k sqft1567 Wedgewood Pl, Essexville, MI 48732For SaleMLS ID #50225340, Nancy Glaza, Century 21 Signature Realty - Bay City. MiRealSource
- $569,0004 bd4 ba3k sqft1565 Primrose Ln, Essexville, MI 48732For SaleMLS ID #50222413, John Reminder, RE/MAX Results. MiRealSource
- $364,9003 bd3 ba2.6k sqft225 Green Ave, Bay City, MI 48708For SaleMLS ID #50226460, Kristi Lambert, Ayre/Rhinehart Bay REALTORS. MiRealSource
- $380,0007 bd8 ba4.7k sqft1500 Center Ave, Bay City, MI 48708For Sale
 MLS ID #26031029, Drew Denham, Keller Williams GR North. MichRIC
- $489,9004 bd2 ba2.5k sqft1266 Freeland Rd, Bay City, MI 48706For SaleMLS ID #50227298, Scott Wilson, Wilson Realty. MiRealSource
- $599,9994 bd4 ba3.9k sqft3558 Mackinaw Rd, Bay City, MI 48706For Sale
 MLS ID #20261077301, Justin Tibble, NEXGEN Realty. Realcomp II
- $519,9003 bd4 ba4.3k sqft4767 Pine View Ct, Bay City, MI 48706For SaleMLS ID #50204560, Nancy Glaza, Century 21 Signature Realty - Bay City. MiRealSource
- $284,9005 bd3 ba4.6k sqft601 N Van Buren St, Bay City, MI 48708For SaleMLS ID #50210023, Jeremy Owen, Bay Realty Michigan. MiRealSource
- $495,9004 bd3 ba3.4k sqft1372 Jaybe Ct, Essexville, MI 48732For SaleMLS ID #50220185, William Jaynes, RE/MAX Results. MiRealSource
- $549,9008 bd5 ba5.1k sqft1725 Parish Brook Ct, Kawkawlin, MI 48631For SaleMLS ID #50225816, Colton Rine, Five Star Real Estate. MiRealSource
- $474,9005 bd5 ba3.9k sqft4 W Hannum Blvd, Saginaw, MI 48602For SaleMLS ID #50227415, Jenifer L Rifkin, Century 21 Signature Realty. MiRealSource
- $414,9005 bd4 ba2.7k sqft4108 Allen Ct, Bay City, MI 48706For SaleMLS ID #50225054, Melissa Socha, Modern Way Realty LLC. MiRealSource
- $544,9003 bd3 ba3.8k sqft6785 N Michigan Rd, Saginaw, MI 48604For SaleMLS ID #50224579, Joe Harris, EXP Realty. MiRealSource
- $465,0003 bd3 ba3.1k sqft2201 Schauman Ct, Bay City, MI 48706For SaleMLS ID #50226244, J & H Home Group, Berkshire Hathaway HomeServices, Bay City. MiRealSource
- $399,9004 bd6 ba4.2k sqft3463 Highland Dr, Bay City, MI 48706For SaleMLS ID #50224839, Charlene M Rupp, Bay Area Real Estate. MiRealSource
