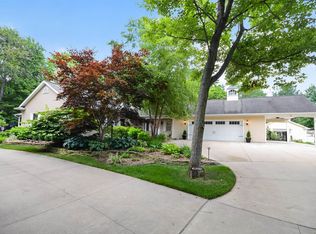
NEARLY 4 ACRES, 8 BEDROOMS, 5 BATHROOMS & ENDLESS POSSIBILITIES! Welcome to 1725 Parish Brook Ct! Built in 2005, this spacious country home sits on nearly 4 acres across offering privacy, versatility, and room for everyone! Inside you’ll find 8 bedrooms, 5 bathrooms, two staircases, and generous living spaces. The kitchen features Corian countertops, oak cabinetry, and stainless appliances replaced within the last two years. Wood and tile flooring highlight much of the main level, while a wood-burning fireplace adds warmth to the living room. The finished basement offers additional living and entertaining space with a second fireplace and heated concrete floors. Some areas need flooring and ceiling tile replacement, allowing buyers to add their finishing touches. The convenient upstairs laundry makes everyday chores easier, while the primary bedroom features a walk-in closet and additional laundry closet. Outside, enjoy the covered wraparound front porch, spacious covered back porch, patio, and above-ground pool! A 3-car attached garage, separate 3-stall garage/storage building, and 30x40 pole barn with a massive lean-to provide incredible space for vehicles, equipment, and hobbies. A chicken coop adds to the country lifestyle! Additional features include a roof approximately 5 years old, city water, natural gas, and no HOA. With some cosmetic updates and finishing touches, this property offers tremendous potential. Enjoy peaceful country living just minutes from everyday conveniences. Schedule your private showing today!
For sale
$549,900
1725 Parish Brook Ct, Kawkawlin, MI 48631
8beds
5,132sqft
Single Family Residence
Built in 2005
3.94 Acres Lot
$523,700 Zestimate®
$107/sqft
$-- HOA
What's special
Spacious covered back porchTwo staircasesCovered wraparound front porchGenerous living spacesOak cabinetryAbove-ground poolConvenient upstairs laundry
- 17 days
- 825
- 50
Zillow last checked:
Listing updated:
Listed by:
Colton Rine 616-260-9609,
Five Star Real Estate 616-527-1500
Source: MiRealSource,MLS#: 50225816 Originating MLS: Saginaw Board of REALTORS
Facts & features
Interior
Bedrooms & bathrooms
- Bedrooms: 8
- Bathrooms: 5
- Full bathrooms: 4
- 1/2 bathrooms: 1
Rooms
- Room types: Entry, Living Room, Recreation Room, Laundry, Master Bedroom, Master Bathroom, Basement Full Bath, Second Flr Full Bathroom
Bedroom
- Level: Upper
- Area: 0
- Dimensions: 0 x 0
Bedroom 1
- Level: Upper
- Area: 0
- Dimensions: 0 x 0
Bedroom 2
- Level: Upper
- Area: 0
- Dimensions: 0 x 0
Bedroom 3
- Level: Upper
- Area: 0
- Dimensions: 0 x 0
Bedroom 4
- Level: Upper
- Area: 0
- Dimensions: 0 x 0
Bedroom 5
- Level: Upper
- Length: 0
Bathroom 1
- Level: Upper
Bathroom 2
- Level: Upper
Bathroom 3
- Level: Upper
Bathroom 4
- Level: Lower
Kitchen
- Area: 0
- Dimensions: 0 x 0
Heating
- Baseboard, Forced Air, Zoned, Natural Gas
Cooling
- Ceiling Fan(s), Central Air
Appliances
- Included: Dishwasher, Disposal, Dryer, Microwave, Range/Oven, Refrigerator, Washer
- Laundry: Second Floor Laundry
Features
- Sump Pump, Walk-In Closet(s)
- Flooring: Ceramic Tile, Hardwood
- Windows: Window Treatments, Skylight(s)
- Basement: Finished,Sump Pump
- Number of fireplaces: 2
- Fireplace features: Basement, Living Room
Interior area
- Total structure area: 5,132
- Total interior livable area: 5,132 sqft
- Finished area above ground: 3,498
- Finished area below ground: 1,634
Property
Parking
- Total spaces: 5
- Parking features: 3 or More Spaces, Covered, Garage, Attached, Detached
- Attached garage spaces: 5
Features
- Levels: Two
- Stories: 2
- Patio & porch: Deck, Patio, Porch
- Exterior features: Garden
- Has private pool: Yes
- Pool features: Above Ground
- Has view: Yes
- View description: Rural View
- Frontage type: Road
- Frontage length: 405
Lot
- Size: 3.94 Acres
- Dimensions: 294,466
- Features: Deep Lot - 150+ Ft., Large Lot - 65+ Ft., Cul-De-Sac, Dead End, Rural, Cleared
Details
- Additional structures: Pole Barn, Poultry Coop
- Parcel number: 0908001030003605
- Zoning description: Residential
- Special conditions: Private
Construction
Type & style
- Home type: SingleFamily
- Architectural style: Craftsman
- Property subtype: Single Family Residence
Materials
- Stone, Vinyl Siding
- Foundation: Basement
Condition
- New construction: No
- Year built: 2005
Utilities & green energy
- Sewer: Septic Tank
- Water: Public
- Utilities for property: Electricity Connected, Natural Gas Connected, Water Connected
Community & HOA
Community
- Subdivision: 0
HOA
- Has HOA: No
Location
- Region: Kawkawlin
Financial & listing details
- Price per square foot: $107/sqft
- Tax assessed value: $692,800
- Annual tax amount: $325
- Date on market: 10/23/2026
- Cumulative days on market: 18 days
- Listing agreement: Exclusive Right To Sell
- Listing terms: Cash,Conventional
- Road surface type: Gravel
Estimated market value
$523,700
$498,000 - $550,000
Not available
Price history
| Date | Event | Price |
|---|---|---|
| 10/23/2026 | Listed for sale | $549,900+33.8%$107/sqft |
Source:  MiRealSource #50225816 Report a problem | ||
| 3/31/2021 | Sold | $411,100+878.8%$80/sqft |
Source: MiRealSource #50034300 Report a problem | ||
| 7/12/2002 | Sold | $42,000$8/sqft |
Source: Agent Provided Report a problem | ||
Public tax history
| Year | Property taxes | Tax assessment |
|---|---|---|
| 2025 | $324 -1.2% | $346,400 +11.1% |
| 2024 | $328 | $311,800 +15.8% |
| 2023 | -- | $269,200 +20.9% |
| 2022 | -- | $222,700 -16.4% |
| 2021 | -- | $266,250 +33.3% |
| 2020 | -- | $199,800 +13.5% |
| 2019 | -- | $176,100 +19.6% |
| 2018 | -- | $147,200 -0.6% |
| 2017 | -- | $148,150 -15.7% |
| 2016 | -- | $175,650 -0.8% |
| 2015 | -- | $177,000 +7.5% |
| 2014 | -- | $164,650 -0.3% |
| 2013 | -- | $165,150 +60.7% |
| 2012 | -- | $102,800 +4.8% |
| 2011 | -- | $98,100 -4% |
| 2010 | -- | $102,200 -9.7% |
| 2009 | -- | $113,200 -5% |
| 2008 | -- | $119,150 +494.3% |
| 2007 | -- | $20,050 |
| 2006 | -- | $20,050 |
| 2005 | -- | $20,050 +5% |
| 2004 | -- | $19,100 +6.1% |
| 2003 | -- | $18,000 +69% |
| 2002 | -- | $10,650 +6.5% |
| 2001 | -- | $10,000 |
Find assessor info on the county website
Monthly payment
Est. payment
Payment breakdown
Explore the cost of this home by adjusting the details. Changes won't be saved.Climate risks
Neighborhood: 48631
Nearby schools
Schools provided by the listing agent
- Elementary: Mcalear-sawden
- Middle: Western Middle
- High: Bay City Western
- District: Bay City School District
Source: MiRealSource. This data may not be complete. We recommend contacting the local school district to confirm school assignments for this home.
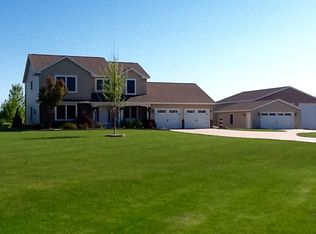
Similar homes
- $449,9005 bd4 ba5.1k sqft11087 Pierce Rd, Freeland, MI 48623For Sale
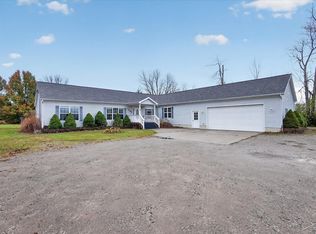
 MLS ID #50227059, Nicole Freed, EXP Realty. MiRealSource
- $675,0005 bd4 ba3.2k sqft2445 E Cardinal Dr, Midland, MI 48642For Sale
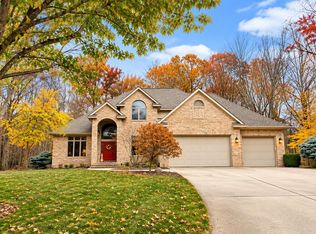
 MLS ID #50226726, Micah Guigou, Ayre Rhinehart Real Estate Partners. MIDMLS
- $699,8005 bd4 ba3.9k sqft4455 N Ehlers Rd, Midland, MI 48642For Sale
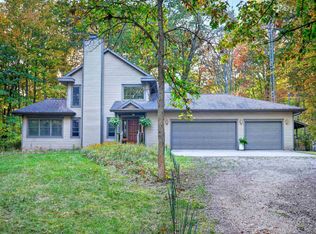 MLS ID #50225780, Carrie Postma, RE/MAX of Midland. MiRealSource
- $725,0005 bd4 ba4.5k sqft4010 E Old Pine Trl, Midland, MI 48642For Sale
 MLS ID #50226343, Denise Vinson, Century 21 Signature Realty Midland. MIDMLS
- $579,0005 bd5 ba4.5k sqft4618 Wild Pine Ct N, Midland, MI 48642For SaleMLS ID #50219025, The Ryan Valderas & Erica Roseberry Team, Berkshire Hathaway HomeServices, Bay City. MiRealSource
- $449,0005 bd5 ba2.8k sqft6205 Siebert St, Midland, MI 48640For SaleMLS ID #50226843, Dan Reimer, RE/MAX of Midland. MIDMLS
- $575,0005 bd6 ba5.8k sqft5004 Warblers Way, Midland, MI 48640For SaleMLS ID #50216531, Bryan Gardner, Modern Realty. MiRealSource
- $414,9005 bd4 ba2.7k sqft4108 Allen Ct, Bay City, MI 48706For SaleMLS ID #50225054, Melissa Socha, Modern Way Realty LLC. MiRealSource
- $599,9005 bd4 ba3.1k sqft1315 Foxwood Dr, Midland, MI 48642For SaleMLS ID #50221768, Alicia Manceau, Century 21 Signature Realty Midland. MIDMLS
- $689,9995 bd4 ba4.6k sqft3900 E Morel Ct, Midland, MI 48642For SaleMLS ID #50219865, Karen Sirrine, RE/MAX of Midland. MiRealSource
- $705,0005 bd4 ba3.6k sqft1566 E Shearer Rd, Hope, MI 48628For SaleMLS ID #50217543, Tony Lechner, RE/MAX of Midland. MiRealSource
- $700,0005 bd3 ba3k sqft3717 Kawkawlin River Dr, Bay City, MI 48706For SaleMLS ID #50216759, Cesar Ortega, Ayre/Rhinehart Bay REALTORS. MiRealSource
- $329,0005 bd4 ba2.6k sqft2175 Shattuck Rd, Saginaw, MI 48603For SaleMLS ID #50226804, Jonathan Minerick, HomeCoin.com. MiRealSource
- $309,9005 bd3 ba3.3k sqft6381 Middle Rd, Hope, MI 48628For SaleMLS ID #50224795, Colton Rine, Five Star Real Estate. MiRealSource
- $629,0005 bd4 ba5.4k sqft3616 White Pine Way, Midland, MI 48640For SaleMLS ID #50206421, Mark Muessig, Century 21 Signature Realty (Freeland). MiRealSource
- $329,0007 bd5 ba7.2k sqft1106 State St, Bay City, MI 48706For SaleMLS ID #50186917, Jonathan Minerick, HomeCoin.com. MiRealSource
- $749,0005 bd3 ba3.2k sqft2566 N Five Mile Rd, Midland, MI 48642For Sale
 MLS ID #20261046729, Traci Nelson Martin, Max Broock, REALTORS®-Bloomfield Hills. Realcomp II
- $469,0005 bd4 ba3.5k sqft701 N Johnson St, Bay City, MI 48708For SaleMLS ID #50219390, Charlene M Rupp, Bay Area Real Estate. MiRealSource
- $379,0006 bd4 ba3k sqft4501 Forestview Dr, Midland, MI 48642For SaleMLS ID #50222104, Paul Clarke, Modern Realty. MiRealSource
- $749,9006 bd4 ba6.2k sqft3460 Forest Meadow Ct, Saginaw, MI 48603For SaleMLS ID #20261054971, Kamal Kabbani, Keller Williams Legacy. Realcomp II
