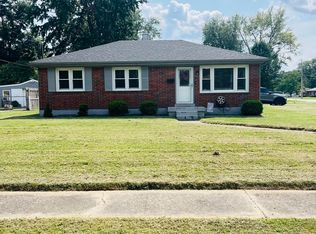
Welcome home to this charming Bedford Stone ranch located in the desirable Timothy Hills neighborhood! This well-maintained home offers 3 spacious bedrooms, 1 full bath, and 1 half bath, providing comfortable living space for families, first-time buyers, or those looking to downsize. With 1,215 square feet above grade and an additional 1,215 square feet in the unfinished basement, this home offers plenty of space and potential. Beautiful hardwood flooring flows throughout the main level, adding warmth and character to the home's inviting interior. The kitchen comes fully equipped with stainless steel appliances, including the refrigerator, gas range, microwave and dishwasher, all of which will remain. The full unfinished basement is framed and wired for electric, offering a blank canvas for expansion—whether a family room, home office, or additional storage. Step outside to enjoy the large, fully fenced backyard, perfect for entertaining, pets, or outdoor hobbies. A garden shed provides added storage, also staying with the property. Don't miss this opportunity to own a solid Bedford Stone home with room to grow in a sought-after location. Schedule your private showing today!:::
Pending
Price cut: $5.9K (7/8)
$234,000
9002 Annlou Dr, Louisville, KY 40272
3beds
1,215sqft
Single Family Residence
Built in 1965
10,454 Square Feet Lot
$233,600 Zestimate®
$193/sqft
$29/mo HOA
What's special
Large fully fenced backyardBedford stone ranchBeautiful hardwood flooring
- 67 days
- 87
- 2
Likely to sell faster than
Zillow last checked:
Listing updated:
Listed by:
Melissa A Osborne 502-810-4684,
Osborne Realty Group
Source: Metro Search Inc. LLC DBA Apex MLS,MLS#: 1721392
Facts & features
Interior
Bedrooms & bathrooms
- Bedrooms: 3
- Bathrooms: 2
- Full bathrooms: 1
- 1/2 bathrooms: 1
Primary bedroom
- Level: First
Bedroom
- Level: First
Bedroom
- Level: First
Dining area
- Level: First
Kitchen
- Level: First
Laundry
- Level: Basement
Living room
- Level: First
Other
- Level: Basement
Heating
- Forced Air, Natural Gas
Cooling
- Central Air
Features
- Basement: Unfinished
- Has fireplace: No
Interior area
- Total structure area: 1,215
- Total interior livable area: 1,215 sqft
- Finished area above ground: 1,215
- Finished area below ground: 0
Property
Parking
- Parking features: Off Street, Driveway, None
- Has uncovered spaces: Yes
Features
- Stories: 1
- Patio & porch: Patio, Porch
- Has private pool: Yes
- Pool features: Above Ground
- Fencing: Privacy,Full,Chain Link
Lot
- Size: 10,454 Square Feet
- Dimensions: 74 x 140
- Features: Cleared
Details
- Additional structures: Outbuilding
- Parcel number: 24129801100000
Construction
Type & style
- Home type: SingleFamily
- Architectural style: Ranch
- Property subtype: Single Family Residence
Materials
- Stone
- Foundation: Concrete Perimeter
- Roof: Shingle
Condition
- Year built: 1965
Utilities & green energy
- Sewer: Public Sewer
- Water: Public
- Utilities for property: Electricity Connected
Community & HOA
Community
- Subdivision: Timothy Hills
HOA
- Has HOA: Yes
- HOA fee: $350 annually
Location
- Region: Louisville
Financial & listing details
- Price per square foot: $193/sqft
- Tax assessed value: $170,900
- Annual tax amount: $1,950
- Date on market: 6/24/2026
- Electric utility on property: Yes
Estimated market value
$233,600
$222,000 - $245,000
$1,709/mo
Price history
| Date | Event | Price |
|---|---|---|
| 7/16/2026 | Pending sale | $234,000$193/sqft |
Source:  Metro Search Inc. LLC DBA Apex MLS #1721392 Report a problem Metro Search Inc. LLC DBA Apex MLS #1721392 Report a problem | ||
| 7/8/2026 | Price change | $234,000-2.5%$193/sqft |
Source: Metro Search Inc. LLC DBA Apex MLS #1721392 Report a problem | ||
| 7/1/2026 | Price change | $239,900-2.1%$197/sqft |
Source: Metro Search Inc. LLC DBA Apex MLS #1721392 Report a problem | ||
| 6/24/2026 | Listed for sale | $245,000+32.4%$202/sqft |
Source: Metro Search Inc. LLC DBA Apex MLS #1721392 Report a problem | ||
| 10/15/2021 | Sold | $185,000-2.6%$152/sqft |
Source: Metro Search Inc. LLC DBA Apex MLS #1594293 Report a problem | ||
| 9/19/2021 | Pending sale | $189,900$156/sqft |
Source:  RE/MAX International #1594293 Report a problem RE/MAX International #1594293 Report a problem | ||
| 9/19/2021 | Contingent | $189,900$156/sqft |
Source: Metro Search Inc. LLC DBA Apex MLS #1594293 Report a problem | ||
| 9/7/2021 | Price change | $189,900-5%$156/sqft |
Source: Metro Search Inc. LLC DBA Apex MLS #1594293 Report a problem | ||
| 8/19/2021 | Listed for sale | $199,900+56.3%$165/sqft |
Source: Metro Search Inc. LLC DBA Apex MLS #1594293 Report a problem | ||
| 3/10/2021 | Listing removed | -- |
Source: Owner Report a problem | ||
| 12/23/2015 | Listing removed | $127,900$105/sqft |
Source: Owner Report a problem | ||
| 9/22/2015 | Listed for sale | $127,900$105/sqft |
Source: Owner Report a problem | ||
Public tax history
| Year | Property taxes | Tax assessment |
|---|---|---|
| 2025 | $1,950 -9.5% | $170,900 -7.6% |
| 2024 | $2,155 -2.8% | $185,000 |
| 2023 | $2,216 -0.3% | $185,000 |
| 2022 | $2,224 +28% | $185,000 +37.1% |
| 2021 | $1,738 +28.4% | $134,900 +15.3% |
| 2020 | $1,354 | $117,000 |
| 2019 | $1,354 +3.3% | $117,000 |
| 2018 | $1,311 | $117,000 |
| 2017 | $1,311 +13% | $117,000 +0.9% |
| 2013 | $1,160 | $115,980 |
| 2011 | $1,160 -3.8% | $115,980 -3.8% |
| 2010 | $1,206 | $120,560 |
| 2009 | $1,206 | $120,560 |
| 2007 | -- | $120,560 |
| 2006 | -- | $120,560 |
| 2005 | -- | $120,560 |
| 2004 | -- | $120,560 |
Find assessor info on the county website
Monthly payment
Est. payment
Payment breakdown
Explore the cost of this home by adjusting the details. Changes won't be saved.Climate risks
Neighborhood: Valley Station
Similar homes
- $234,0003 bd1 ba1.2k sqft2024 Dixie Garden Dr, Louisville, KY 40272For Sale
 MLS ID #1725817, Amy M Higdon, Epique Realty. Metro Search Inc. LLC DBA Apex MLS
 - $239,0003 bd1 ba1.1k sqft8001 Daffodil Dr, Louisville, KY 40258For Sale
 MLS ID #1727210, Shane Chapman, Bob Hayes Realty Company. Metro Search Inc. LLC DBA Apex MLS
 - $227,5003 bd2 ba1.1k sqft6701 W Orell Rd, Louisville, KY 40272For Sale
 MLS ID #1723054, Shane Chapman, Bob Hayes Realty Company. Metro Search Inc. LLC DBA Apex MLS
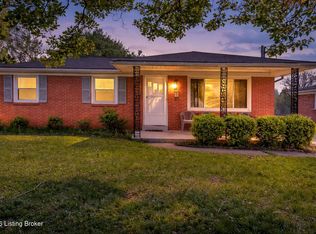
 - $239,9003 bd1 ba1.6k sqft8309 Aspen Ave, Louisville, KY 40258For Sale
 MLS ID #1713915, David A Hittle, United Real Estate Louisville. Metro Search Inc. LLC DBA Apex MLS
 - $230,0003 bd1 ba1.7k sqft1924 White Oak Ln, Louisville, KY 40216For SaleMLS ID #1725627, Andy M Wolf, EXP Realty LLC. Metro Search Inc. LLC DBA Apex MLS
- $250,0003 bd2 ba1.4k sqft6815 Currington Cir, Louisville, KY 40258For SaleMLS ID #1725433, Anthony Reddington, EXP Realty LLC. Metro Search Inc. LLC DBA Apex MLS
- $215,0004 bd1 ba1.3k sqft6106 Morning Glory Ln, Louisville, KY 40258For SaleMLS ID #1723807, Joseph E Simms, simpler.realestate. Metro Search Inc. LLC DBA Apex MLS
- $214,9993 bd2 ba1.4k sqft6901 Waller Ln, Louisville, KY 40258For SaleMLS ID #1720241, Todd A Weihe, DREAM J P Pirtle REALTORS. Metro Search Inc. LLC DBA Apex MLS
- $225,0003 bd1 ba925 sqft7608 Pintail Dr, Louisville, KY 40258For Sale
 MLS ID #26021746, Jessica N Crutcher, Guide Realty, Inc.. Imagine MLS
 - $234,9003 bd1 ba925 sqft716 Glengarry Dr, Fairdale, KY 40118For SaleMLS ID #1726024, Nihada Razic, Semonin Realtors. Metro Search Inc. LLC DBA Apex MLS
- $195,0002 bd1 ba925 sqft5111 Feys Ct, Louisville, KY 40216For SaleMLS ID #1727628, Ron W Arnold, Semonin Realtors. Metro Search Inc. LLC DBA Apex MLS
- $199,9004 bd2 ba1.2k sqft3708 Oboe Dr, Louisville, KY 40216For SaleMLS ID #1727320, John A Koerner, Property Advancement Realty. Metro Search Inc. LLC DBA Apex MLS
- $233,0002 bd2 ba1.7k sqft4404 Charlotte Ann Dr, Louisville, KY 40216For SaleMLS ID #1722126, Rita Prada, Watson Realty. Metro Search Inc. LLC DBA Apex MLS
- $223,0003 bd1 ba1k sqft2403 Mercer Ave, Louisville, KY 40216For SaleMLS ID #1717265, Anne W Mc Afee, Housing Associates. Metro Search Inc. LLC DBA Apex MLS
- $249,9003 bd1 ba1k sqft1518 Talmadge Way, Louisville, KY 40216For SaleMLS ID #1711873, Kiley Jones, RE/MAX Premier Properties. Metro Search Inc. LLC DBA Apex MLS
- $234,0003 bd1 ba925 sqft11602 Maple Way, Louisville, KY 40229For SaleMLS ID #1726479, Denise W Yater, Denise Yater Realtors. Metro Search Inc. LLC DBA Apex MLS
- $254,5004 bd2 ba1.1k sqft2007 Ayars Ct, Louisville, KY 40218For SaleMLS ID #1727159, Martin Stiff, Totally About Houses. Metro Search Inc. LLC DBA Apex MLS
- $246,5003 bd2 ba1.1k sqft640 Ervay Ave, Louisville, KY 40217For SaleMLS ID #1725876, Allison D Bartholomew, Weichert Realtors-ABG. Metro Search Inc. LLC DBA Apex MLS
- $229,9003 bd2 ba1.6k sqft2517-2519 Montgomery St, Louisville, KY 40212For SaleMLS ID #1725450, Sandra C Case-Rodgers, Schuler Bauer Real Estate Services ERA Powered. Metro Search Inc. LLC DBA Apex MLS
