COME SEE OUR CONCHO SHOWCASE MODEL SPEC INVENTORY HOME IN BAY CREEK. TWO STORY 4 BEDROOM, 3.5 BATHS, 2.5 CAR GARAGE BUMP OUT, OPEN CONCEPT 2-STORY CEILING FAMILY ROOM. LARGE KITCHEN AND BREAKFAST AREA, FLUSH LOW BAR ISLAND WITH PENDANT LIGHTING, GRAINTE COUNTERTOPS, 42" CABINETS, 2" WOOD BLINDS, MASTER SUPER SHOWER WITH DUAL SQUARE SINKS, ELOGNATED TOLIETS, GAS LINE TO EXTENDED COVERED PATIO, DUAL COACHLIGHTS. 8" X 40" WOOD LIKE CERAMIC TILE IN FOYER, STUDY, EXTENDED ENTRY, HALL TO POWDER BATH & UTILITY, FAMILY ROOM AND KITCHEN. UPGRADE CARPET & CARPET PAD 1/2" 5 LB, WROUGHT IRON RAILING. ELEVATION F WITH STAINED SHUTTERS, FRONT GUTTERS, 4-SIDED BRICK FACADE EXTERIOR FRONT PORCH WITH 2817 SQ. FT. AWAIT YOUR ARRIVAL. **APRIL 2026 COMPLETION DATE**
Pending
Price increase: $1.3K (5/22)
$420,369
9002 Gull Canyon Dr, Baytown, TX 77521
4beds
2,817sqft
Single Family Residence
Built in 2026
-- sqft lot
$399,800 Zestimate®
$149/sqft
$63/mo HOA
What's special
Two storyDual coachlightsFront guttersLarge kitchenFront porchWrought iron railingBreakfast area
- 161 days |
- 40 |
- 0 |
Zillow last checked:
Listing updated:
Listed by:
Ashley Yoder 832-582-0030,
CastleRock Realty, LLC
Source: HAR,MLS#: 72400377
Facts & features
Interior
Bedrooms & bathrooms
- Bedrooms: 4
- Bathrooms: 4
- Full bathrooms: 3
- 1/2 bathrooms: 1
Heating
- Natural Gas, Zoned
Cooling
- Ceiling Fan(s), Electric, Zoned
Appliances
- Included: ENERGY STAR Qualified Appliances, Water Heater, Disposal, Gas Oven, Microwave, Gas Range, Dishwasher
- Laundry: Electric Dryer Hookup, Washer Hookup
Features
- Formal Entry/Foyer, High Ceilings
- Flooring: Carpet, Tile
- Doors: Insulated Doors
- Windows: Insulated/Low-E windows, Shutters, Window Coverings
Interior area
- Total structure area: 2,817
- Total interior livable area: 2,817 sqft
Property
Parking
- Total spaces: 2
- Parking features: Attached, Oversized
- Attached garage spaces: 2
Features
- Levels: Split Level
- Stories: 2
- Patio & porch: Covered
- Fencing: Back Yard
Lot
- Features: Back Yard, Build Line Restricted, Subdivided, 0 Up To 1/4 Acre
Details
- Parcel number: 1477330040002
Construction
Type & style
- Home type: SingleFamily
- Architectural style: Traditional
- Property subtype: Single Family Residence
Materials
- Batts Insulation, Blown-In Insulation, Brick, Cement Siding, Wood Siding
- Foundation: Slab
- Roof: Composition,Energy Star/Reflective Roof
Condition
- New construction: Yes
- Year built: 2026
Details
- Builder name: CastleRock Communities
Utilities & green energy
- Sewer: Public Sewer
- Water: Public, Water District
Green energy
- Green verification: ENERGY STAR Certified Homes
- Energy efficient items: Attic Vents, Thermostat, Lighting, HVAC
Community & HOA
Community
- Subdivision: Bay Creek
HOA
- Has HOA: Yes
- Amenities included: Park, Playground, Trail(s)
- HOA fee: $750 annually
Location
- Region: Baytown
Financial & listing details
- Price per square foot: $149/sqft
- Date on market: 2/11/2026
- Listing terms: Cash,Conventional,FHA,Investor,Texas Veterans Land Board,USDA Loan,VA Loan
- Ownership: Full Ownership
- Road surface type: Concrete, Curbs, Gutters
Estimated market value
$399,800
$380,000 - $420,000
$2,764/mo
Price history
| Date | Event | Price |
|---|---|---|
| 6/29/2026 | Pending sale | $420,369$149/sqft |
Source:  HAR #72400377 Report a problem HAR #72400377 Report a problem | ||
| 5/22/2026 | Price change | $420,369+0.3%$149/sqft |
Source: HAR #72400377 Report a problem | ||
| 5/4/2026 | Listed for sale | $419,068$149/sqft |
Source: HAR #72400377 Report a problem | ||
| 3/24/2026 | Pending sale | $419,068$149/sqft |
Source: HAR #72400377 Report a problem | ||
| 2/11/2026 | Listed for sale | $419,068$149/sqft |
Source: HAR #72400377 Report a problem | ||
Public tax history
Tax history is unavailable.
Monthly payment
Est. payment
Payment breakdown
Explore the cost of this home by adjusting the details. Changes won't be saved.Climate risks
Neighborhood: 77521
Nearby schools
GreatSchools rating
- 5/10Victoria Walker Elementary SchoolGrades: PK-5Distance: 1.6 mi
- 5/10E F Green Junior SchoolGrades: 6-8Distance: 0.7 mi
- 4/10Goose Creek MemorialGrades: 9-12Distance: 0.5 mi
Schools provided by the listing agent
- Elementary: Victoria Walker Elementary School
- Middle: E F Green Junior School
- High: Goose Creek Memorial
Source: HAR. This data may not be complete. We recommend contacting the local school district to confirm school assignments for this home.
- $401,7004 bd4 ba2.8k sqft9002 Gull Cyn, Baytown, TX 77521Off Market

- $400,7834 bd3 ba2.5k sqft8930 Gull Canyon Dr, Baytown, TX 77521New Construction
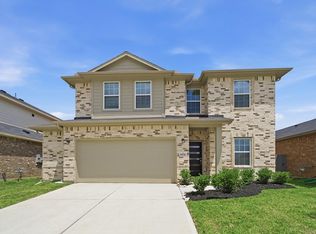
- $400,7834 bd3 ba2.5k sqft8930 Gull Cyn, Baytown, TX 77521New Construction

- $335,5324 bd2 ba1.8k sqft9006 Gull Cyn, Baytown, TX 77521New Construction
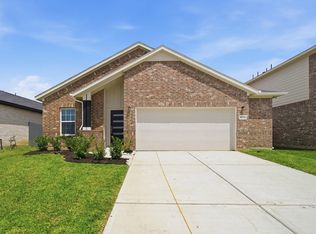
- $396,6004 bd3 ba2.5k sqft9003 Gull Canyon Dr, Baytown, TX 77521New Construction
- $328,1383 bd2 ba1.6k sqft8931 Gull Canyon Dr, Baytown, TX 77521New Construction
- $328,1383 bd2 ba1.6k sqft8931 Gull Cyn, Baytown, TX 77521New Construction
- $343,0433 bd2 ba1.9k sqft9010 Gull Canyon Dr, Baytown, TX 77521Pending
A local agent can set up tours, give advice and negotiate with sellers.
Similar homes
- $400,7834 bd3 ba2.5k sqft8930 Gull Canyon Dr, Baytown, TX 77521New ConstructionHAR
- $400,7834 bd3 ba2.5k sqft8930 Gull Cyn, Baytown, TX 77521New ConstructionCastlerock Communities
- $335,5324 bd2 ba1.8k sqft9006 Gull Cyn, Baytown, TX 77521New ConstructionHAR
- $287,0004 bd3 ba2.1k sqft6527 Hunters Trace Ln, Baytown, TX 77521For Sale
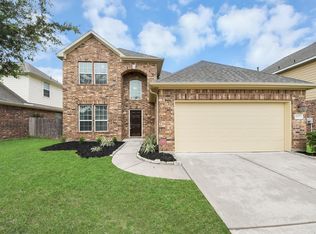 MLS ID #82766262, Yesenia Madriz, Keller Williams Elite. HAR
 - $275,0003 bd2 ba2k sqft9814 Kingston Liberty Ln, Baytown, TX 77521For SaleMLS ID #47391054, Bonnie Schinnerer, Epique Realty LLC. HAR
- $316,5054 bd3 ba1.9k sqft2103 Sanders Brook Dr, Baytown, TX 77521New ConstructionMLS ID #92012385, Cameron Galatas, eXp Realty LLC. HAR
- $299,9004 bd3 ba1.7k sqft6603 Hidden Dunes Dr, Baytown, TX 77521New ConstructionMLS ID #41970962, Jared Turner, Century Communities. HAR
- $311,0954 bd3 ba1.9k sqft2111 Sanders Brook Dr, Baytown, TX 77521New ConstructionMLS ID #5870753, Cameron Galatas, eXp Realty LLC. HAR
- $459,9004 bd4 ba3k sqft11502 Youngquist Dr, Mont Belvieu, TX 77535New ConstructionHAR
- $311,0954 bd3 ba1.9k sqft2110 Rosillo Brook Dr, Baytown, TX 77521New ConstructionMLS ID #58446169, Cameron Galatas, eXp Realty LLC. HAR
- $308,8984 bd3 ba1.8k sqft2118 Spring Hollow Dr, Baytown, TX 77521New ConstructionMLS ID #19577621, Cameron Galatas, eXp Realty LLC. HAR
- $469,9004 bd4 ba3k sqft11007 Youngquist Dr, Mont Belvieu, TX 77535New ConstructionHAR
- $449,9904 bd4 ba2.7k sqft14806 Mission Ave, Mont Belvieu, TX 77523New ConstructionHAR
- $315,5983 bd3 ba1.9k sqft2107 Spring Hollow Dr, Baytown, TX 77521New ConstructionMLS ID #59776364, Cameron Galatas, eXp Realty LLC. HAR
- $399,9904 bd3 ba1.8k sqft14814 Mission Ave, Mont Belvieu, TX 77523New ConstructionHAR
- $369,9904 bd3 ba2.7k sqft15915 Switchgrass Ct, Crosby, TX 77532New ConstructionHAR
- $386,9654 bd4 ba2.8k sqft14907 Diamond Dove Ln, Houston, TX 77049New ConstructionMLS ID #68178883, Olga M. Garza, Nan & Company Properties - Corporate Office (Heights). HAR
- $405,9904 bd3 ba2.9k sqft3007 Matador Ranch Trl, Crosby, TX 77532New ConstructionHAR
- from $394,9915 bd4 ba3k sqftWindsor Plan, River Ranch, Dayton, TX 77535New ConstructionEmpire Homes
- $383,4654 bd4 ba2.8k sqft14902 Diamond Dove Ln, Houston, TX 77049New ConstructionMLS ID #46870902, Olga M. Garza, Nan & Company Properties - Corporate Office (Heights). HAR
