Design and build a custom home on this beautiful tree lined 1 acre lot in Saline! This is the last homesite available in the neighborhood! Build a similar split ranch home as shown or a completely different plan. 2,400 sqft single story home with an open floor plan. Kitchen with a large center island great for cooking and entertaining. Main floor primary suite with bathroom, walk-in closet, and laundry room all connected for easy living. On the opposite side of the home are two additional bedrooms that share a full bath. There is also an office/flex room. Custom mudroom with built ins. Standard oversized 3.5 car garage can be upgraded to a full 4 car. Basement will be plumbed for a full bath and have an egress window or can be partially/fully finished. Don't miss out on the opportunity to build your dream home and choose all of your own finishes! Other plan options available.
Pending
$764,000
9004 Charter Oak Ln, Saline, MI 48176
3beds
2,400sqft
:
Get pre-qualified$5,695/mo
Single Family Residence
Built in 2024
1.14 Acres Lot
$132,400 Zestimate®
$318/sqft
$-- HOA
What's special
Egress windowOpen floor planWalk-in closetTwo additional bedroomsMain floor primary suite
- 661 days |
- 14 |
- 0 |
Zillow last checked:
Listing updated:
Listed by:
Erica Kahng 734-904-5918,
Casablanca Real Estate LLC 734-222-1010,
Gaetana Casablanca 734-476-2307,
Casablanca Real Estate LLC
Source: MichRIC,MLS#: 24053657
Facts & features
Interior
Bedrooms & bathrooms
- Bedrooms: 3
- Bathrooms: 3
- Full bathrooms: 2
- 1/2 bathrooms: 1
- Main level bedrooms: 3
Primary bedroom
- Level: Main
Bedroom 2
- Level: Main
Bedroom 3
- Level: Main
Primary bathroom
- Level: Main
Bathroom 1
- Level: Main
Bathroom 2
- Level: Main
Dining area
- Level: Main
Great room
- Level: Main
Kitchen
- Level: Main
Laundry
- Level: Main
Office
- Level: Main
Heating
- Forced Air
Cooling
- Central Air
Appliances
- Laundry: Laundry Room, Main Level, Sink
Features
- Ceiling Fan(s), Center Island, Eat-in Kitchen
- Flooring: Carpet, Ceramic Tile, Tile, Vinyl, Wood
- Basement: Daylight,Full
- Number of fireplaces: 1
- Fireplace features: Living Room
Interior area
- Total structure area: 2,400
- Total interior livable area: 2,400 sqft
- Finished area below ground: 0
Property
Parking
- Total spaces: 3.5
- Parking features: Garage Faces Side, Garage Door Opener, Attached
- Garage spaces: 3.5
Accessibility
- Accessibility features: 36 Inch Entrance Door, Accessible M Flr Half Bath, Accessible Mn Flr Bedroom, Accessible Mn Flr Full Bath, Covered Entrance
Features
- Stories: 2
Lot
- Size: 1.14 Acres
- Dimensions: 308' x 175'
- Features: Site Condo
Details
- Parcel number: S1908105010
- Zoning description: RI
Construction
Type & style
- Home type: SingleFamily
- Architectural style: Ranch
- Property subtype: Single Family Residence
Materials
- Brick, Shingle Siding, Stone, Vinyl Siding
- Roof: Shingle
Condition
- New Construction
- New construction: Yes
- Year built: 2024
Details
- Builder name: Nick @ NP Building
Utilities & green energy
- Sewer: Septic Tank
- Water: Well
- Utilities for property: Natural Gas Connected, Cable Connected
Community & HOA
Community
- Subdivision: Charter Oak Estates
Location
- Region: Saline
Financial & listing details
- Price per square foot: $318/sqft
- Tax assessed value: $8,500
- Annual tax amount: $432
- Date on market: 10/11/2024
- Listing terms: Cash,FHA,VA Loan,Conventional
- Road surface type: Paved
Estimated market value
$132,400
$119,000 - $148,000
$3,753/mo
Price history
| Date | Event | Price |
|---|---|---|
| 8/12/2025 | Pending sale | $764,000$318/sqft |
Source:  MichRIC #24053657 Report a problem MichRIC #24053657 Report a problem | ||
| 10/11/2024 | Price change | $764,000+5.4%$318/sqft |
Source: MichRIC #24053657 Report a problem | ||
| 5/7/2022 | Price change | $725,000+20.8%$302/sqft |
Source:  AAABOR #3287066 Report a problem AAABOR #3287066 Report a problem | ||
| 12/8/2021 | Price change | $600,000-11.1%$250/sqft |
Source: AAABOR #3285292 Report a problem | ||
| 3/30/2021 | Price change | $675,000+3.8%$281/sqft |
Source:  AAABOR #3279719 Report a problem AAABOR #3279719 Report a problem | ||
| 6/24/2020 | Price change | $650,000+5.7%$271/sqft |
Source: Casablanca Real Estate LLC #3279719 Report a problem | ||
| 6/22/2020 | Price change | $615,000+355.6%$256/sqft |
Source: Casablanca Real Estate LLC #3279719 Report a problem | ||
| 1/2/2019 | Listed for sale | $135,000$56/sqft |
Source: Howard Hanna #3253145 Report a problem | ||
Public tax history
| Year | Property taxes | Tax assessment |
|---|---|---|
| 2025 | $455 | $70,200 +9.9% |
| 2024 | -- | $63,900 +2.4% |
| 2023 | -- | $62,400 +2.1% |
| 2022 | -- | $61,100 -0.2% |
| 2021 | -- | $61,200 |
| 2020 | $389 | $61,200 +110.3% |
| 2019 | -- | $29,100 +3.9% |
| 2018 | -- | $28,000 |
Find assessor info on the county website
Monthly payment
Est. payment
Payment breakdown
Explore the cost of this home by adjusting the details. Changes won't be saved.Climate risks
Neighborhood: 48176
Nearby schools
GreatSchools rating
- 10/10Pleasant Ridge Elementary SchoolGrades: K-3Distance: 1.6 mi
- 9/10Saline Middle SchoolGrades: 6-8Distance: 2.4 mi
- 10/10Saline High SchoolGrades: 9-12Distance: 2.3 mi
Schools provided by the listing agent
- Elementary: Pleasant Ridge Elementary School
- Middle: Saline Middle School
- High: Saline High School
Source: MichRIC. This data may not be complete. We recommend contacting the local school district to confirm school assignments for this home.
- $133,0001.14 Acres10 Charter Oak Ln, Saline, MI 48176Sold
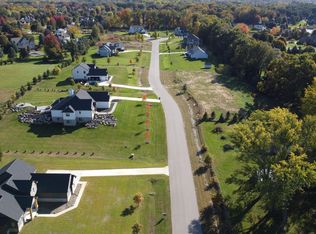
- $662,5004 bd3 ba2.8k sqft9221 Sandhill Ct, Saline, MI 48176Off Market
- $581,9003 bd2 ba2.1k sqft9223 Sandhill Ct, Saline, MI 48176Off Market
- $417,8003 bd2 ba1.9k sqft1355 Willis Rd, Saline, MI 48176Off Market
- $173,8003 bd2 ba1.5k sqft1291 Willis Rd, Saline, MI 48176Off Market
- $372,2003 bd2 ba1.5k sqft1339 W Willis Rd, Saline, MI 48176Off Market
- $344,5003 bd2 ba1.5k sqft1339 Willis Rd, Saline, MI 48176Off Market
- $534,4003 bd2 ba1.7k sqft9225 Whispering Pines Dr, Saline, MI 48176Off Market
A local agent can set up tours, give advice and negotiate with sellers.
Similar homes
- $735,0004 bd3 ba2.4k sqft9935 White Tail Dr, Saline, MI 48176New Construction
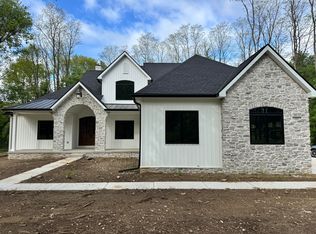
 MLS ID #25046999, Mark Krysiak, Casablanca Real Estate LLC. MichRIC
 - $752,0704 bd4 ba3.4k sqft9614 Valley View Ct, Saline, MI 48176New Construction
 MLS ID #26037091, Laurie Williams, Guenther Homes, Inc.. MichRIC
 - $700,0003 bd3 ba2k sqft9931 White Tail Dr, Saline, MI 48176New Construction
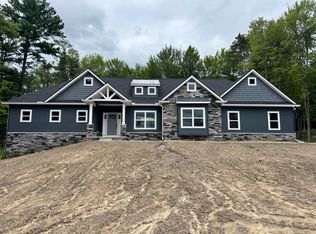 MLS ID #25043917, Mark Krysiak, Casablanca Real Estate LLC. MichRIC
 - $760,9564 bd4 ba3k sqft9620 Valley View Ct, Saline, MI 48176New Construction
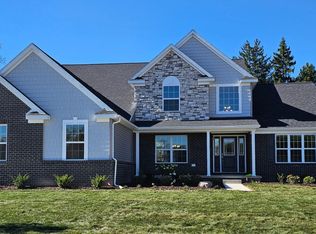 MLS ID #26027846, Laurie Williams, Guenther Homes, Inc.. MichRIC
 - $549,9994 bd3 ba2.4k sqft5092 Rutland Dr, Saline, MI 48176New ConstructionMLS ID #26038730, Lisa Bartleman, Norfolk Realty Limited. MichRIC
- $594,7074 bd3 ba2.4k sqft10637 Valley View Dr, Saline, MI 48176New ConstructionMLS ID #26037089, Laurie Williams, Guenther Homes, Inc.. MichRIC
- $634,0354 bd3 ba2.6k sqft10793 Ella Lee Rd, Saline, MI 48176New ConstructionMLS ID #26037094, Laurie Williams, Guenther Homes, Inc.. MichRIC
- from $803,9854 bd3 ba3.1k sqftBiscayne Plan, Alderstone, Saline, MI 48176New ConstructionLombardo Homes
- $825,0004 bd3 ba2.8k sqft2 Textile Rd, Saline, MI 48176For Sale
 MLS ID #20230100761, Mark Krysiak, Casablanca Real Estate Company, LLC. Realcomp II
 - $596,9604 bd3 ba2.4k sqft27117 Silo Dr, Saline, MI 48176New ConstructionRealcomp II
- $549,9004 bd3 ba2.6k sqft2747 Salt Springs Dr, Saline, MI 48176For SaleMLS ID #26033928, Trevor McIlwaine, Berkshire Hathaway HomeService. MichRIC
- $565,1203 bd3 ba1.9k sqft27138 Silo Dr, Saline, MI 48176New ConstructionRealcomp II
- $580,0003 bd2 ba1.8k sqft1 Textile Rd, Saline, MI 48176New ConstructionMLS ID #20230098957, Mark Krysiak, Casablanca Real Estate Company, LLC. Realcomp II
- $575,0003 bd3 ba2.5k sqft751 Haywood Dr, Saline, MI 48176For SaleMLS ID #25052309, Kirk Glassel, The Charles Reinhart Company. MichRIC
- $582,9004 bd3 ba2.4k sqft27137 Silo Dr, Saline, MI 48176New ConstructionRealcomp II
- $850,0004 bd3 ba3.4k sqft3909 Ann Arbor Saline Rd, Ann Arbor, MI 48103For SaleMLS ID #26032504, Jade Mazzola, Berkshire Hathaway HomeService. MichRIC
- $525,0003 bd3 ba3k sqft7374 Belfont Ct, Ypsilanti, MI 48197For SaleMLS ID #26039878, Wendy Williams, Key Realty One LLC. MichRIC
- $679,5004 bd5 ba3.5k sqft8506 Jack Pine Cir, Ypsilanti, MI 48197For SaleMLS ID #26038491, Steven Koleno, Beycome Brokerage Realty LLC. MichRIC
- $549,9004 bd3 ba2.5k sqft27110 Gallop Way, Saline, MI 48176New ConstructionRealcomp II
- $800,0004 bd3 ba2.3k sqft980 Serenity Way, Ann Arbor, MI 48103For SaleMLS ID #26025796, Marla Heatley, Cornerstone Real Estate. MichRIC
