From the moment you step inside, you'll appreciate the bright, open-concept floor plan that seamlessly blends comfort, functionality, and modern style.
The heart of the home is the expansive living, dining, and kitchen area, perfect for entertaining family and friends. Featuring luxury vinyl plank flooring, white quartz countertops, custom cabinetry, designer tile backsplash, stylish pendant lighting, and a large center island, this space offers the clean, coastal-inspired aesthetic today's buyers are searching for.
The split-bedroom floor plan provides privacy and flexibility, with a spacious primary suite tucked away from the guest bedrooms. The owner's retreat features an oversized walk-in closet, dual vanities with quartz countertops, and a large tiled walk-in shower, creating a true spa-like experience.
Step outside and enjoy the oversized covered back porch overlooking more than half an acre of usable outdoor space with plenty of room for a pool, outdoor entertaining area, workshop, or simply enjoying the privacy and peaceful setting. Additional features include a sprinkler system supplied by a private well and fabric hurricane window protection for added peace of mind.
Conveniently located just minutes from shopping, grocery stores, dining, entertainment, and the Emerald Coast's world-famous white sand beaches and emerald-green waters, this home offers the perfect combination of modern living, space, and location.
Schedule your private showing today.
Pending
$449,999
9004 E River Dr, Navarre, FL 32566
4beds
1,951sqft
:
Get pre-qualified$2,798/mo
Single Family Residence
Built in 2022
0.56 Acres Lot
$-- Zestimate®
$231/sqft
$-- HOA
What's special
Large center islandPrivacy and peaceful settingWhite quartz countertopsOutdoor entertaining areaBright open-concept floor planCustom cabinetryTrue spa-like experience
- 53 days |
- 107 |
- 3 |
Likely to sell faster than
Zillow last checked:
Listing updated:
Listed by:
Michael Tomlin 850-499-2432,
Coldwell Banker Realty
Source: ECAOR,MLS#: 1004604
Facts & features
Interior
Bedrooms & bathrooms
- Bedrooms: 4
- Bathrooms: 2
- Full bathrooms: 2
Primary bedroom
- Level: First
- Area: 240 Square Feet
- Dimensions: 16 x 15
Bedroom
- Level: First
- Area: 168 Square Feet
- Dimensions: 14 x 12
Bedroom
- Level: First
- Area: 121 Square Feet
- Dimensions: 11 x 11
Bedroom
- Level: First
- Area: 132 Square Feet
- Dimensions: 12 x 11
Kitchen
- Description: Kitchen/Dining Area
- Level: First
- Area: 300 Square Feet
- Dimensions: 20 x 15
Living room
- Level: First
- Area: 360 Square Feet
- Dimensions: 20 x 18
Heating
- Central
Cooling
- Central Air, Ceiling Fan(s)
Appliances
- Included: Dishwasher, Microwave, Gas Water Heater
- Laundry: Washer/Dryer Hookup
Features
- Split Bedroom
- Flooring: Vinyl
- Common walls with other units/homes: No Common Walls
Interior area
- Total structure area: 1,951
- Total interior livable area: 1,951 sqft
Property
Parking
- Parking features: Garage - Attached
- Has attached garage: Yes
Features
- Stories: 1
Lot
- Size: 0.56 Acres
- Dimensions: 83 x 293
Details
- Parcel number: 102S260000001170000
- Zoning description: Resid Single Family
Construction
Type & style
- Home type: SingleFamily
- Architectural style: Beach House
- Property subtype: Single Family Residence
Condition
- Construction Complete
- New construction: No
- Year built: 2022
Utilities & green energy
- Water: Public
Community & HOA
Community
- Subdivision: NO RECORDED SUBDIVISION
Location
- Region: Navarre
Financial & listing details
- Price per square foot: $231/sqft
- Tax assessed value: $318,830
- Annual tax amount: $3,912
- Date on market: 6/3/2026
Estimated market value
Not available
Estimated sales range
Not available
Not available
Price history
| Date | Event | Price |
|---|---|---|
| 6/16/2026 | Pending sale | $449,999$231/sqft |
Source:  ECAOR #1004604 Report a problem ECAOR #1004604 Report a problem | ||
| 6/3/2026 | Listed for sale | $449,999+7.1%$231/sqft |
Source: ECAOR #1004604 Report a problem | ||
| 6/7/2023 | Listing removed | -- |
Source: Zillow Rentals Report a problem | ||
| 6/5/2023 | Price change | $2,445-3%$1/sqft |
Source: Zillow Rentals Report a problem | ||
| 5/23/2023 | Listed for rent | $2,520$1/sqft |
Source: Zillow Rentals Report a problem | ||
| 2/23/2023 | Sold | $420,000-0.2%$215/sqft |
Source:  Navarre Area BOR #901287 Report a problem Navarre Area BOR #901287 Report a problem | ||
| 1/17/2023 | Pending sale | $420,900$216/sqft |
Source: Navarre Area BOR #901287 Report a problem | ||
| 12/7/2022 | Price change | $420,900-5.6%$216/sqft |
Source: Navarre Area BOR #901287 Report a problem | ||
| 10/20/2022 | Price change | $445,900-0.7%$229/sqft |
Source: Navarre Area BOR #901287 Report a problem | ||
| 8/15/2022 | Price change | $448,900-1.3%$230/sqft |
Source: Navarre Area BOR #901287 Report a problem | ||
| 6/16/2022 | Listed for sale | $454,900+549.9%$233/sqft |
Source: Navarre Area BOR #901287 Report a problem | ||
| 3/23/2021 | Sold | $70,000$36/sqft |
Source: Public Record Report a problem | ||
Public tax history
| Year | Property taxes | Tax assessment |
|---|---|---|
| 2024 | $3,808 +2.3% | $318,830 +4.2% |
| 2023 | $3,724 +584.4% | $305,852 +827% |
| 2022 | $544 +45.7% | $32,992 +15.4% |
| 2021 | $374 -47.8% | $28,595 -48.8% |
| 2020 | $716 +4.2% | $55,873 +10% |
| 2019 | $687 | $50,794 -10.6% |
| 2018 | $687 +22% | $56,844 +35.4% |
| 2017 | $563 | $41,978 |
| 2016 | $563 +1.4% | $41,978 |
| 2015 | $555 -2.7% | $41,978 |
| 2014 | $571 | $41,978 +12.3% |
| 2013 | -- | $37,386 |
| 2012 | -- | $37,386 -6.3% |
| 2011 | -- | $39,879 -4% |
| 2010 | -- | $41,540 |
| 2009 | -- | $41,540 -16.7% |
| 2008 | -- | $49,848 |
| 2007 | -- | -- |
| 2006 | -- | -- |
| 2005 | -- | -- |
| 2004 | -- | -- |
| 2003 | -- | -- |
Find assessor info on the county website
Monthly payment
Est. payment
Payment breakdown
Explore the cost of this home by adjusting the details. Changes won't be saved.Climate risks
Neighborhood: 32566
Nearby schools
GreatSchools rating
- NAHolley-Navarre Primary SchoolGrades: PK-2Distance: 2.8 mi
- 7/10Holley-Navarre Middle SchoolGrades: 6-8Distance: 2.9 mi
- 5/10Navarre High SchoolGrades: 9-12Distance: 0.9 mi
Schools provided by the listing agent
- Elementary: Holley-Navarre
- Middle: Holley-Navarre
- High: Navarre
Source: ECAOR. This data may not be complete. We recommend contacting the local school district to confirm school assignments for this home.
- $309,4506 bd2 ba1.2k sqft8993 E River Dr, Navarre, FL 32566Sold

- $200,6003 bd1 ba972 sqft9000 E River Dr, Navarre, FL 32566Off Market
- $144,0002 bd2 ba728 sqft9012 E River Dr, Navarre, FL 32566Off Market
- $445,8004 bd2 ba1.9k sqft9008 E River Dr, Navarre, FL 32566Off Market
- $276,1001.12 Acres8974 E River Dr, Navarre, FL 32566Off Market
- $444,2004 bd2 ba2k sqft8959 E River Dr PARCEL A, Navarre, FL 32566Off Market
- $---- bd-- ba-- sqft8963 E River Dr, Navarre, FL 32566Off Market
- $204,8003 bd2 ba1.5k sqft8987 E River Dr, Navarre, FL 32566Off Market
A local agent can set up tours, give advice and negotiate with sellers.
A local lender can help you make sure your offer is ready when you are.
Similar homes
- $544,0004 bd2 ba2.2k sqft9073 E River Dr, Navarre, FL 32566For Sale
 MLS ID #683480, Paula Patching, Levin Rinke Realty. PAR
 - $450,0004 bd2 ba1.9k sqft8914 Timber Ln, Navarre, FL 32566For Sale

 MLS ID #996321, Courtney R Lang, LPT Realty LLC. ECAOR
 - $449,9004 bd3 ba2.1k sqft2303 Hadleigh Hills Ct, Navarre, FL 32566For Sale
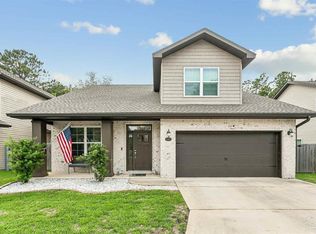 MLS ID #682184, Ladonna Braidlow, Levin Rinke Realty. PAR
 - $449,0004 bd2 ba1.8k sqft7053 Leisure St, Navarre, FL 32566For Sale
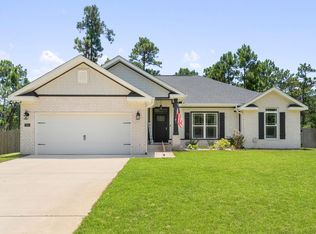 MLS ID #1000947, Chantal G Connolly, Levin Rinke Realty. ECAOR
 - $445,0004 bd3 ba2k sqft2331 Hadleigh Hills Ct, Navarre, FL 32566For SaleMLS ID #1003574, Sheena M Gutierrez, ERA American Real Estate. ECAOR
- $444,9004 bd2 ba1.7k sqft2005 Wiregrass St, Navarre, FL 32566New ConstructionECAOR
- $429,9003 bd2 ba1.7k sqft1941 Alhambra St, Navarre, FL 32566For SaleMLS ID #684588, Jeff Hashbarger, Levin Rinke Realty. PAR
- $512,5004 bd2 ba1.9k sqft6883 Brocado Ct, Navarre, FL 32566For SaleMLS ID #683794, Mikiko Thompson, KELLER WILLIAMS REALTY GULF COAST. PAR
- $469,8004 bd2 ba2k sqft1786 Joybrook Rd, Navarre, FL 32566For SaleMLS ID #680148, Sara Davis, KELLER WILLIAMS REALTY GULF COAST. PAR
- $589,0004 bd2 ba2.1k sqft8193 Sierra St, Navarre, FL 32566For SaleMLS ID #685493, Jennifer Fricks, KELLER WILLIAMS REALTY GULF COAST. PAR
- $375,0003 bd3 ba1.7k sqft2285 Janet St, Navarre, FL 32566For SaleMLS ID #1003462, Heidi A Best Swift, ERA American Real Estate. ECAOR
- $479,9004 bd2 ba2.1k sqft7620 Hatteras Dr, Navarre, FL 32566New ConstructionECAOR
- $479,9004 bd2 ba2.1k sqft7503 Hatteras Dr, Navarre, FL 32566New ConstructionECAOR
- $409,9003 bd2 ba1.6k sqft2727 Braswell St, Navarre, FL 32566For SaleMLS ID #1004953, Lorie Coogle, ERA American Real Estate. ECAOR
- $484,9003 bd3 ba1.9k sqft3318 Bob Tolbert Rd, Navarre, FL 32566New ConstructionMLS ID #684951, Christina Brunet Sabastia, Levin Rinke Realty. PAR
- $595,0002 bd2 ba1.3k sqft9648 Bone Bluff Dr, Navarre, FL 32566For SaleMLS ID #1005262, Carli S Harman, EXP Realty LLC. ECAOR
- $535,0003 bd3 ba2.8k sqft1929 Jessica Way, Navarre, FL 32566For SaleMLS ID #786477, Renae Cooper. CPAR
- $570,0005 bd3 ba2.7k sqft1960 Edgewood Dr, Navarre, FL 32566For SaleMLS ID #1005831, Jessica N Drew, Keller Williams Realty Navarre. ECAOR
- $480,0004 bd3 ba2.2k sqft6280 Forest Bay Ave, Gulf Breeze, FL 32563For SaleMLS ID #685640, Sharon "Cam" Lindemann, The American Realty of Florida. PAR
- $599,9994 bd3 ba2.3k sqft3495 Moonstone Dr, Navarre, FL 32566For SaleMLS ID #1004652, Marie McClure, The Realty Experience at Axen Realty. ECAOR
