Welcome to your private retreat on 17 wooded acres. Tucked away in a beautiful natural setting, this 3-bedroom, 3-full-bath, 1 half-bath home offers the space, privacy, and versatility you've been looking for. Built in 1992, the property provides a comfortable foundation for everyday living while offering plenty of opportunity to make it your own.
Inside, you'll find generously sized living spaces and three full bathrooms, providing exceptional convenience for family, guests, or entertaining. The full unfinished basement offers a true blank canvas, ready to be transformed to fit your lifestyle--whether you envision a recreation room, home gym, workshop, additional living space, hobby area, or simply need abundant storage.
An attached garage adds everyday convenience, while the expansive acreage creates endless possibilities for outdoor enjoyment, recreation, gardening, or simply appreciating the peace and privacy of a wooded property.
A barn provides valuable additional space for storage, hobbies, equipment, or a variety of potential uses. With 17 acres of wooded land, this property offers a rare combination of privacy, flexibility, and usable space.
If you've been searching for a home where acreage, privacy, and opportunity come together, this property is ready to be explored.
Agent is related to the seller.
For sale
$650,000
9005 Bradford Bloomer Rd, Bradford, OH 45308
3beds
2,520sqft
Single Family Residence
Built in 1992
17.32 Acres Lot
$613,800 Zestimate®
$258/sqft
$-- HOA
What's special
Generously sized living spaces
- 26 days
- 1,210
- 40
Zillow last checked:
Listing updated:
Listed by:
Krista Carafa (614)585-9020,
Red 1 Realty
Source: DABR MLS,MLS#: 969710 Originating MLS: Dayton Area Board of REALTORS
Facts & features
Interior
Bedrooms & bathrooms
- Bedrooms: 3
- Bathrooms: 4
- Full bathrooms: 3
- 1/2 bathrooms: 1
- Main level bathrooms: 2
Primary bedroom
- Level: Main
- Dimensions: 16 x 12
Bedroom
- Level: Second
- Dimensions: 17 x 17
Bedroom
- Level: Second
- Dimensions: 17 x 17
Bonus room
- Level: Basement
- Dimensions: 9 x 10
Dining room
- Level: Main
- Dimensions: 10 x 12
Entry foyer
- Level: Main
- Dimensions: 8 x 4
Kitchen
- Level: Main
- Dimensions: 12 x 12
Laundry
- Level: Main
- Dimensions: 16 x 10
Living room
- Level: Main
- Dimensions: 24 x 14
Other
- Level: Basement
- Dimensions: 25 x 16
Recreation
- Level: Lower
- Dimensions: 38 x 26
Heating
- Forced Air, Propane
Cooling
- Central Air
Appliances
- Included: Cooktop, Dryer, Dishwasher, Microwave, Range, Refrigerator, Washer
Features
- Ceiling Fan(s), Kitchen Island, Walk-In Closet(s)
- Windows: Bay Window(s), Wood Frames
- Basement: Full,Unfinished
- Has fireplace: Yes
- Fireplace features: Wood Burning
Interior area
- Total structure area: 2,520
- Total interior livable area: 2,520 sqft
Video & virtual tour
Property
Parking
- Total spaces: 2
- Parking features: Attached, Barn, Garage, Two Car Garage
- Attached garage spaces: 2
Features
- Levels: Two
- Stories: 2
Lot
- Size: 17.32 Acres
- Dimensions: 1 acre by 16 acre
Details
- Parcel number: H16015350
- Zoning: Residential
- Zoning description: Residential
Construction
Type & style
- Home type: SingleFamily
- Property subtype: Single Family Residence
Materials
- Brick
Condition
- Year built: 1992
Utilities & green energy
- Sewer: Septic Tank
- Water: Well
- Utilities for property: Septic Available, Water Available
Community & HOA
Community
- Security: Smoke Detector(s)
HOA
- Has HOA: No
Location
- Region: Bradford
Financial & listing details
- Price per square foot: $258/sqft
- Tax assessed value: $541,800
- Annual tax amount: $3,959
- Date on market: 9/25/2026
- Listing terms: Conventional,FHA,Other,USDA Loan,VA Loan
Estimated market value
$613,800
$583,000 - $644,000
$2,641/mo
Price history
| Date | Event | Price |
|---|---|---|
| 9/25/2026 | Listed for sale | $650,000$258/sqft |
Source:  DABR MLS #969710 Report a problem | ||
| 9/24/2026 | Listing removed | -- |
Source: Owner Report a problem | ||
| 8/20/2026 | Listed for sale | $650,000+62.9%$258/sqft |
Source: Owner Report a problem | ||
| 7/16/2020 | Sold | $399,000+53.5%$158/sqft |
Source: Public Record Report a problem | ||
| 5/11/2012 | Sold | $260,000$103/sqft |
Source: Public Record Report a problem | ||
Public tax history
| Year | Property taxes | Tax assessment |
|---|---|---|
| 2025 | $3,959 +21.9% | $189,630 +18.7% |
| 2024 | $3,247 +4.4% | $159,810 |
| 2023 | $3,109 -3.5% | $159,810 |
| 2022 | $3,221 +22.6% | $159,810 +30% |
| 2021 | $2,627 +0.6% | $122,920 |
| 2020 | $2,610 +0.3% | $122,920 |
| 2019 | $2,603 +12.1% | $122,920 +84% |
| 2018 | $2,321 -1% | $66,790 |
| 2017 | $2,346 +4.6% | $66,790 |
| 2016 | $2,243 +3.8% | $66,790 +5% |
| 2015 | $2,160 | $63,630 |
| 2014 | $2,160 -1.5% | $63,630 |
| 2013 | $2,193 -10.6% | $63,630 -10.1% |
| 2012 | $2,454 +14.6% | $70,750 |
| 2011 | $2,141 -12.3% | $70,750 |
| 2010 | $2,443 +0.5% | $70,750 +0.9% |
| 2009 | $2,431 +1.1% | $70,110 |
| 2008 | $2,404 -30.1% | $70,110 |
| 2007 | $3,439 +12.1% | -- |
| 2006 | $3,067 -0.6% | -- |
| 2005 | $3,086 +1% | -- |
| 2004 | $3,055 +8.8% | -- |
| 2003 | $2,806 +7.4% | -- |
| 2000 | $2,612 | -- |
Find assessor info on the county website
Monthly payment
Est. payment
Payment breakdown
Explore the cost of this home by adjusting the details. Changes won't be saved.Climate risks
Neighborhood: 45308
- $373,5003 bd2 ba1.7k sqft9150 Bradford Bloomer Rd, Bradford, OH 45308Off Market
- $279,2002 bd1 ba1.3k sqft9010 Bradford Bloomer Rd, Bradford, OH 45308Off Market
- $--2 bd1 ba-- sqft8695 Bradford Bloomer Rd, Bradford, OH 45308Off Market
- $447,9004 bd1 ba1.9k sqft8819 Fetters Rd, Bradford, OH 45308Off Market
Similar homes
- $--4 bd2 ba2.9k sqft137 N Main St, Covington, OH 45318Auction
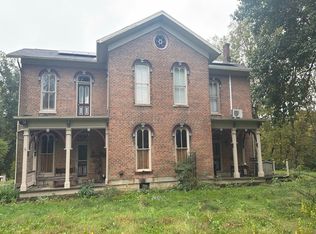 Auction.com 2
- $549,9004 bd2 ba2.5k sqft8780 Old Us Route 36, Bradford, OH 45308For Sale
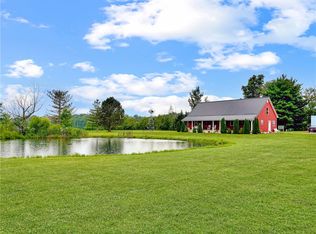
 MLS ID #963969, Shaun M Hayes, BHHS Professional Realty. DABR MLS
- $350,0004 bd2 ba2.4k sqft7550 Greenville Falls Clayton Rd, Covington, OH 45318For Sale
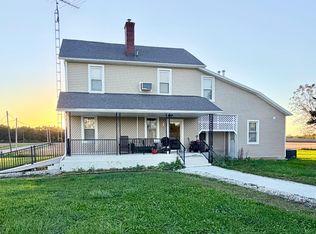
 MLS ID #1048743, Victoria Linkmeyer, Key Realty. WRIST
- $689,5003 bd3 ba1.9k sqft3900 Hardin Wapakoneta Rd, Sidney, OH 45365For Sale
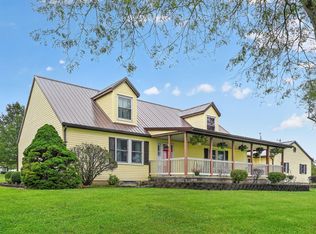 MLS ID #1048355, Karen Metz, Henderson Land Investment Co.. WRIST
- $699,9003 bd3 ba3.3k sqft515 Snyder Rd, Piqua, OH 45356For SaleMLS ID #967641, Jeanie J Bates, McVety Realty. DABR MLS
- $644,6504 bd4 ba2.6k sqft212 Charles Ct, Covington, OH 45318For SaleMLS ID #963317, Arielle Feustel, Keller Williams Advisors Rlty. DABR MLS
- $479,9003 bd2 ba1.6k sqft8765 State Route 571 E, Arcanum, OH 45304For SaleMLS ID #970827, Debra J Rose, DJ Rose Realty. DABR MLS
- $479,9003 bd2 ba3k sqft4707 Dawson Rd, Houston, OH 45333For SaleMLS ID #970137, Penny Cantrell, Keller Williams Home Town Rlty. DABR MLS
- $689,9004 bd3 ba3.4k sqft10265 Little Turtle Ln, Piqua, OH 45356For SaleMLS ID #965362, Jeanie J Bates, McVety Realty. DABR MLS
- $479,0003 bd2 ba2k sqft4110 Patterson Halpin Rd, Sidney, OH 45365For SaleMLS ID #970802, Jennifer Fries, RE/MAX Alliance Realty. DABR MLS
- $515,0003 bd3 ba1.8k sqft2045 Lindsey Rd, Sidney, OH 45365For SaleMLS ID #1048932, Shane Lambert, Howard Hanna Real Estate Services. WRIST
- $588,7503 bd2 ba2.3k sqft210 Charles Ct, Covington, OH 45318For SaleMLS ID #963160, Arielle Feustel, Keller Williams Advisors Rlty. DABR MLS
- $439,9003 bd2 ba2.3k sqft865 W Geiserman Rd, Piqua, OH 45356For SaleMLS ID #966946, Chad Preuss, eXp Realty. DABR MLS
- $498,0004 bd2 ba2.3k sqft5198 Hartzell Rd, Greenville, OH 45331For SaleMLS ID #969747, Julie Schmidt, Leis Realty Company. DABR MLS
- $356,9004 bd3 ba2.2k sqft1060 Springbrook Ln, Piqua, OH 45356For SaleMLS ID #971526, Lori Ruemping, Keller Williams Home Town Rlty. DABR MLS
- $334,9003 bd2 ba2.1k sqft265 W Main St, Russia, OH 45363For Sale
 MLS ID #311260, Collin Etzkorn, Schrader Realty. WCAR OH
- $434,9004 bd2 ba2.8k sqft7361 State Route 121, Greenville, OH 45331For SaleMLS ID #970206, Alicia Barlow, Keller Williams Home Town Rlty. DABR MLS
- $329,0003 bd2 ba1.2k sqft3300 N Washington Rd, Covington, OH 45318For SaleMLS ID #971579, Richard Pierce, Coldwell Banker Heritage. DABR MLS
- $460,0004 bd2 ba2.3k sqft3229 Cherokee Dr, Piqua, OH 45356For SaleMLS ID #970798, Lara Ullery, Ullery Real Estate LLC. DABR MLS
- $398,9003 bd3 ba2.1k sqft9425 N Brenrick Dr, Piqua, OH 45356For SaleMLS ID #968015, Chelsea Ragon, Coldwell Banker Heritage. DABR MLS
