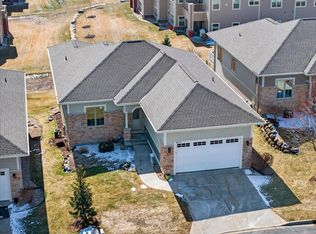
Immaculate, light filled ranch style condo with finished lower level in the highly desirable Hawks Reserve. Open floorplan with 10' main level ceilings & attention to detail throughout. Large chef kitchen with ton's of counter space that opens up to dining and great room w/ gas fireplace. Primary bedroom & 2nd bedroom are on the main level with an additional bedroom/office downstairs. Home boosts a finished rec room w/fireplace, bathroom and flex room area with wet bar for another table, use as a small kitchen for entertaining, workout area or office. Lots of storage and two car attached garage round out this home. Close to West side amenities and if golf is your thing a couple of courses are close by. New Furnace Dec 2025, All New Carpet 4 yrs ago. Condo feee $545
Under contract
$669,900
9007 Royal Oaks Cir, Verona, WI 53593
3beds
3,022sqft
:
Get pre-qualified$4,424/mo
Condominium
Built in 2011
-- sqft lot
$655,100 Zestimate®
$222/sqft
$-- HOA
What's special
- 22 days |
- 592 |
- 22 |
Zillow last checked:
Listing updated:
Listed by:
Peggy Acker-Farber,
RE/MAX Preferred
Source: SCWMLS,MLS#: 2027020
Facts & features
Interior
Bedrooms & bathrooms
- Bedrooms: 3
- Bathrooms: 3
- Full bathrooms: 3
- Main level bathrooms: 2
Primary bedroom
- Level: Main
- Area: 225
- Dimensions: 15 x 15
Bedroom 2
- Level: Main
- Area: 168
- Dimensions: 12 x 14
Bedroom 3
- Level: Lower
- Area: 195
- Dimensions: 15 x 13
Dining room
- Level: Main
- Area: 187
- Dimensions: 17 x 11
Family room
- Area: 396
- Dimensions: 22 x 18
Kitchen
- Features: Breakfast Bar, Range/Oven, Refrigerator, Dishwasher, Microwave, Disposal
- Level: Main
- Area: 182
- Dimensions: 13 x 14
Living room
- Level: Main
- Area: 289
- Dimensions: 17 x 17
Heating
- Forced Air
Appliances
- Included: Water Softener Included
- Laundry: Main Level
Features
- Walk-In Closet(s), Great room, Wet Bar, At Least 1 tub, Split bedrooms, Den/Office, Foyer
- Basement: Full,Full Size Windows/Exposed,Walk-Out Access,Finished
- Number of fireplaces: 2
- Fireplace features: 2 fireplaces, Gas
Interior area
- Total structure area: 3,022
- Total interior livable area: 3,022 sqft
- Finished area above ground: 2,004
Property
Parking
- Total spaces: 2
- Parking features: 2 car, Attached, Garage Door Opener
- Attached garage spaces: 2
- Has uncovered spaces: Yes
Features
- Levels: One
- Stories: 1
- Patio & porch: Deck, Patio
Details
- Parcel number: 070834308441
- Zoning: Res
- Special conditions: Restrictions/Covenants
Construction
Type & style
- Home type: Condo
- Architectural style: Ranch
- Property subtype: Condominium
Materials
- Vinyl Siding, Fiber Cement, Stone
- Foundation: Poured concrete foundatn
Condition
- Year built: 2011
Details
- Warranty included: Yes
Utilities & green energy
- Sewer: Public Sewer
- Water: Public
- Utilities for property: Cable Available, Internet - Cable
Community & HOA
Community
- Subdivision: Hawks Reserve
HOA
- Has HOA: Yes
Location
- Region: Verona
Financial & listing details
- Price per square foot: $222/sqft
- Tax assessed value: $681,400
- Annual tax amount: $12,347
- Date on market: 6/30/2026
- Inclusions: Range/Oven, Refrigerator, Dishwasher, Microwave, Water Softener, All Window Coverings, Washer, Dryer, 1 Year UHP Ultimate Home Warranty $825, Bedroom TVs, Ladders
Estimated market value
$655,100
$622,000 - $688,000
$3,547/mo
Price history
| Date | Event | Price |
|---|---|---|
| 7/22/2026 | Contingent | $669,900$222/sqft |
Source: SCWMLS #2027020 Report a problem | ||
| 7/8/2026 | Listed for sale | $669,900+10.7%$222/sqft |
Source: SCWMLS #2027020 Report a problem | ||
| 5/2/2022 | Sold | $605,000+5.3%$200/sqft |
Source: Public Record Report a problem | ||
| 2/14/2022 | Pending sale | $574,567$190/sqft |
Source:  WIREX MLS #1927385 Report a problem WIREX MLS #1927385 Report a problem | ||
| 2/9/2022 | Listed for sale | $574,567+59.6%$190/sqft |
Source: WIREX MLS #1927385 Report a problem | ||
| 6/8/2016 | Sold | $360,000-1.4%$119/sqft |
Source: Public Record Report a problem | ||
| 9/3/2015 | Listed for sale | $365,000$121/sqft |
Source: Bunbury & Assoc REALTORS #1756894 Report a problem | ||
| 7/5/2013 | Listing removed | $2,800$1/sqft |
Source: CCL Management Report a problem | ||
| 6/7/2013 | Listed for rent | $2,800$1/sqft |
Source: CCL Management Report a problem | ||
Public tax history
| Year | Property taxes | Tax assessment |
|---|---|---|
| 2024 | $12,583 +3.2% | $642,800 +6.2% |
| 2023 | $12,190 | $605,000 +25.7% |
| 2022 | -- | $481,400 +8% |
| 2021 | -- | $445,700 +21.9% |
| 2020 | -- | $365,700 |
| 2019 | $7,808 | $365,700 +2% |
| 2018 | $7,808 -4.2% | $358,500 |
| 2017 | $8,146 +0.5% | $358,500 -1.8% |
| 2016 | $8,106 -0.1% | $365,000 +8% |
| 2014 | $8,111 +167.3% | $338,000 +2% |
| 2013 | $3,034 -61.8% | $331,400 |
| 2012 | $7,944 +161.8% | $331,400 +145.5% |
| 2011 | $3,034 | $135,000 |
| 2010 | -- | -- |
Find assessor info on the county website
Monthly payment
Est. payment
Payment breakdown
Explore the cost of this home by adjusting the details. Changes won't be saved.Climate risks
Neighborhood: Hawk's Landing
Nearby schools
GreatSchools rating
- 7/10Olson Elementary SchoolGrades: PK-5Distance: 0.6 mi
- 5/10Toki Middle SchoolGrades: 6-8Distance: 3.4 mi
- 8/10Memorial High SchoolGrades: 9-12Distance: 2.8 mi
Schools provided by the listing agent
- Elementary: Olson
- Middle: Toki
- High: Memorial
- District: Madison
Source: SCWMLS. This data may not be complete. We recommend contacting the local school district to confirm school assignments for this home.
- $770,0003 bd3 ba2.3k sqft9013 Royal Oaks Cir, Verona, WI 53593Sold
- $725,0003 bd3 ba2.5k sqft9011 Royal Oaks Cir, Verona, WI 53593Sold

- $762,5003 bd3 ba2.7k sqft9024 Royal Oaks Cir, Verona, WI 53593Sold

- $966,0004 bd3 ba3.5k sqft9025 Royal Oaks Cir, Verona, WI 53593Sold

- $539,8003 bd2 ba1.9k sqft9007 Royal Oaks, Verona, WI 53593Off Market
- $---- bd-- ba-- sqft9001 Royal Oaks Cir, Verona, WI 53593Off Market
- $671,1003 bd3 ba2.4k sqft9012 Royal Oaks Cir #9012, Verona, WI 53593Sold
- $466,3002 bd2 ba1.7k sqft9045 Hawks Reserve #204, Verona, WI 53593Off Market
A local agent can set up tours, give advice and negotiate with sellers.
Similar homes
- $724,9004 bd3 ba2.9k sqft1910 Swainson Dr, Verona, WI 53593For Sale
 MLS ID #2023020, Zouhair Zahid. SCWMLS
 - $715,0004 bd4 ba3.1k sqft8919 Ancient Oak Ln, Verona, WI 53593For Sale
 MLS ID #2023502, Chas Martin. SCWMLS
 - $614,9004 bd3 ba2.4k sqft533 Redan Dr, Verona, WI 53593For Sale
 MLS ID #2026331, Liz Slaby. SCWMLS
 - $874,0004 bd4 ba4.2k sqft8813 Nelson Xing, Verona, WI 53593For Sale
 MLS ID #2022550, Chris Black. SCWMLS
 - $749,9005 bd4 ba3k sqft17 Rustling Birch Ct, Verona, WI 53593For SaleMLS ID #2026052, Chris Ziegler. SCWMLS
- $625,0004 bd3 ba2.5k sqft1612 Dewberry Dr, Madison, WI 53719For SaleMLS ID #2021498, Kevin Campos. SCWMLS
- $585,0003 bd3 ba1.8k sqft602 Schewe Rd, Verona, WI 53593For SaleMLS ID #2026639, Mike Roessler. SCWMLS
- $544,9003 bd3 ba1.8k sqft428 Sugar Maple Ln, Verona, WI 53593For SaleMLS ID #2025945, Chris Barreau. SCWMLS
- $674,0004 bd3 ba2.4k sqft9423 White Fox Ln, Middleton, WI 53562For SaleMLS ID #2023709, Sam Jessup. SCWMLS
- $700,0004 bd4 ba2.4k sqft1267 Merry Blossom Ln, Verona, WI 53593For SaleMLS ID #2024795, Hansen Home Team. SCWMLS
- $799,0003 bd3 ba2.8k sqft9076 Paddington Pkwy, Verona, WI 53593For SaleMLS ID #1995867, Amy Lessing. SCWMLS
- $679,9004 bd3 ba2.4k sqft7242 Lily Ln, Middleton, WI 53562For SaleMLS ID #2025288, Michele Narowetz. SCWMLS
- $435,0003 bd3 ba1.5k sqft610 Sugar Maple Ln, Verona, WI 53593For SaleMLS ID #2027547, Michele Narowetz. SCWMLS
- $649,5004 bd3 ba2.7k sqft9420 Stoneywood Blvd, Middleton, WI 53562For SaleMLS ID #2017028, Desi Gargano. SCWMLS
- $619,0004 bd3 ba2.2k sqft5655 Concord Dr, Fitchburg, WI 53575For SaleMLS ID #2027141, Donna J Birschbach. SCWMLS
- $379,9003 bd3 ba1.8k sqft120 Meadowside Dr, Verona, WI 53593For SaleMLS ID #2026126, Jamie Scholl. SCWMLS
- $539,9003 bd4 ba2.2k sqft10 Rylant Cir, Madison, WI 53719For SaleMLS ID #2023671, Matt W Kornstedt. SCWMLS
- $700,0005 bd5 ba3.6k sqft801 Nordic Vw, Mount Horeb, WI 53572For SaleMLS ID #2021879, Kristin Shields. SCWMLS
- $674,9004 bd3 ba2.6k sqft965 N Perry Pkwy, Oregon, WI 53575For SaleMLS ID #2025719, Brenda Cuta. SCWMLS
- $675,0004 bd4 ba3.3k sqft1317 Black Stallion Dr, Madison, WI 53718For SaleMLS ID #2027730, Tyler Van Elzen. SCWMLS
