One of the best values in Southern Hill! This meticulously maintained side-by-side ranch condo offers the space and privacy of single-family living with none of the upkeep. A tiled foyer opens to a bright, vaulted living room anchored by a gas fireplace with limestone surround. The eat-in kitchen features solid surface counters, stainless appliances, ceramic tile floors & abundant cabinetry. The main-level primary suite includes a private bath & 2 walk-in closets, plus convenient main floor laundry/mudroom access to the attached oversized 2 car garage. The finished lower level adds 2 more bedrooms, a full bath, & an oversized storage area ideal for hobbies or extra flexibility. Step outside to your private balcony, or take advantage of nearby parks, shopping & dining on Madison's desirable west side. Priced well below recent Southern Hill sales — a rare opportunity to get into this sought-after community at an exceptional value. Appraisal for $625k in hand. Call Today for more info!
Active
Price cut: $25K (6/25)
$625,000
1612 Dewberry Dr, Madison, WI 53719
4beds
2,518sqft
Condominium
Built in 2004
-- sqft lot
$619,900 Zestimate®
$248/sqft
$475/mo HOA
What's special
- --
- on Zillow |
- 467
- views |
- 11
- saves |
Zillow last checked:
Listing updated:
Listed by:
Kevin Campos,
Bunbury & Assoc, REALTORS
Source: SCWMLS,MLS#: 2021498
Facts & features
Interior
Bedrooms & bathrooms
- Bedrooms: 4
- Bathrooms: 3
- Full bathrooms: 3
- Main level bathrooms: 2
Primary bedroom
- Level: Main
- Area: 221
- Dimensions: 17 x 13
Bedroom 2
- Level: Main
- Area: 143
- Dimensions: 13 x 11
Bedroom 3
- Level: Lower
- Area: 168
- Dimensions: 14 x 12
Bedroom 4
- Level: Lower
- Area: 132
- Dimensions: 12 x 11
Dining room
- Level: Main
- Area: 234
- Dimensions: 18 x 13
Family room
- Area: 288
- Dimensions: 18 x 16
Kitchen
- Features: Dishwasher, Disposal, Microwave, Range/Oven, Refrigerator
- Level: Main
- Area: 198
- Dimensions: 18 x 11
Living room
- Level: Main
- Area: 238
- Dimensions: 17 x 14
Heating
- Forced Air
Cooling
- Central Air
Appliances
- Laundry: Main Level
Features
- Walk-In Closet(s), Vaulted Ceiling(s), At Least 1 tub
- Basement: Full,Full Size Windows/Exposed,Finished
- Has fireplace: Yes
- Fireplace features: Gas
Interior area
- Total structure area: 2,518
- Total interior livable area: 2,518 sqft
- Finished area above ground: 1,693
Property
Parking
- Total spaces: 2
- Parking features: 2 car Garage, Attached
- Attached garage spaces: 2
Features
- Patio & porch: Deck/Balcony
- Exterior features: Private Entrance
Details
- Parcel number: 070835315122
- Zoning: PD
Construction
Type & style
- Home type: Condo
- Property subtype: Condominium
Materials
- Vinyl Siding, Brick, Stone
- Foundation: Poured concrete foundatn
Condition
- Year built: 2004
Utilities & green energy
- Sewer: Public Sewer
- Water: Public
- Utilities for property: Cable/Satellite Available
Community & HOA
Community
- Features: Common Green Space
HOA
- Has HOA: Yes
- Services included: Common area insurance, Common area maintenance, Lawn maintenance, Reserve fund, Snow Removal, Trash
- HOA fee: $475 monthly
Location
- Region: Madison
Financial & listing details
- Price per square foot: $248/sqft
- Tax assessed value: $601,400
- Annual tax amount: $10,855
- Date on market: 4/27/2026
- Inclusions: Range/Oven, Refrigerator, Dishwasher, Radon System, Water Softener.
- Exclusions: Sellers personal property.
Estimated market value
$619,900
$589,000 - $651,000
$2,880/mo
Price history
| Date | Event | Price |
|---|---|---|
| 6/25/2026 | Price change | $625,000-3.8%$248/sqft |
Source: SCWMLS #2021498 Report a problem | ||
| 4/29/2026 | Listed for sale | $650,000+58.5%$258/sqft |
Source:  WIREX MLS #2021498 Report a problem WIREX MLS #2021498 Report a problem | ||
| 7/25/2019 | Sold | $410,000+1.2%$163/sqft |
Source: Public Record Report a problem | ||
| 6/5/2019 | Listed for sale | $405,000+47%$161/sqft |
Source: Milwaukee Executive Realty, LLC #1640905 Report a problem | ||
| 11/18/2013 | Sold | $275,500-5%$109/sqft |
Source: Public Record Report a problem | ||
| 7/16/2009 | Sold | $290,000-6.4%$115/sqft |
Source: Public Record Report a problem | ||
| 4/22/2009 | Price change | $309,900-4.6%$123/sqft |
Source: Homes.com Report a problem | ||
| 1/29/2009 | Price change | $324,900-3%$129/sqft |
Source: Homes.com Report a problem | ||
| 11/5/2008 | Price change | $334,900-6.9%$133/sqft |
Source: Homes.com Report a problem | ||
| 10/6/2008 | Price change | $359,900-5.3%$143/sqft |
Source: Homes.com Report a problem | ||
| 8/6/2008 | Price change | $379,900-2.6%$151/sqft |
Source: Homes.com Report a problem | ||
| 6/28/2008 | Listed for sale | $389,900+11.4%$155/sqft |
Source: Homes.com Report a problem | ||
| 12/30/2005 | Sold | $350,000$139/sqft |
Source: Public Record Report a problem | ||
Public tax history
| Year | Property taxes | Tax assessment |
|---|---|---|
| 2024 | $11,107 +6.9% | $567,400 +10% |
| 2023 | $10,392 | $515,800 +13% |
| 2022 | -- | $456,500 +10% |
| 2021 | -- | $415,000 +1.2% |
| 2020 | -- | $410,000 +6.9% |
| 2019 | $8,206 | $383,700 +2% |
| 2018 | $8,206 -0.2% | $376,200 +4% |
| 2017 | $8,221 +9.3% | $361,700 +10% |
| 2016 | $7,524 +4.1% | $328,800 +7.1% |
| 2014 | $7,226 +17.1% | $306,900 +3% |
| 2013 | $6,170 -4.9% | $298,000 +8.2% |
| 2012 | $6,485 +5.1% | $275,500 |
| 2011 | $6,170 -3.2% | $275,500 -5% |
| 2010 | $6,376 +2.8% | $290,000 -4.9% |
| 2009 | $6,202 -9.8% | $305,000 -14.1% |
| 2008 | $6,873 -1.5% | $355,000 |
| 2007 | $6,974 +1.1% | $355,000 +1.4% |
| 2006 | $6,896 +95.2% | $350,000 +105.9% |
| 2005 | $3,533 +782.4% | $170,000 +844.4% |
| 2004 | $400 | $18,000 |
Find assessor info on the county website
Monthly payment
Est. payment
Payment breakdown
Explore the cost of this home by adjusting the details. Changes won't be saved.Climate risks
Neighborhood: 53719
Nearby schools
GreatSchools rating
- 8/10Stephens Elementary SchoolGrades: PK-5Distance: 3.1 mi
- 5/10Jefferson Middle SchoolGrades: 6-8Distance: 2.4 mi
- 8/10Memorial High SchoolGrades: 9-12Distance: 2.2 mi
Schools provided by the listing agent
- Elementary: Stephens
- Middle: Jefferson
- High: Memorial
- District: Madison
Source: SCWMLS. This data may not be complete. We recommend contacting the local school district to confirm school assignments for this home.
- $600,7004 bd3 ba1.6k sqft1614 Dewberry Dr, Madison, WI 53719Off Market
- $630,4004 bd3 ba3.1k sqft2 Classic Cir, Madison, WI 53719Off Market
- $513,5002 bd3 ba2k sqft1 Classic Cir, Madison, WI 53719Off Market
- $557,6002 bd2 ba1.8k sqft5 Classic Cir, Madison, WI 53719Off Market
- $533,7002 bd2 ba2.1k sqft3 Classic Cir, Madison, WI 53719Off Market
- $601,0004 bd3 ba1.8k sqft4 Classic Cir, Madison, WI 53719Off Market
- $639,8004 bd3 ba3k sqft6 Classic Cir, Madison, WI 53719Off Market
- $512,1002 bd2 ba1.9k sqft7 Classic Cir, Madison, WI 53719Off Market
A local agent can set up tours, give advice and negotiate with sellers.
Similar homes
- $549,8004 bd4 ba2.6k sqft26 Yarrow Cir, Madison, WI 53719For Sale
 MLS ID #2020741, Tim Roehl. SCWMLS
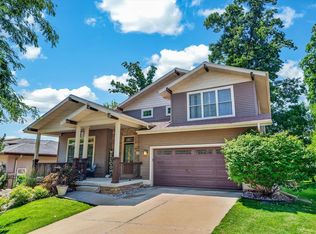
 - $700,0004 bd4 ba3.5k sqft1714 Sawtooth Ln, Madison, WI 53719For Sale
 MLS ID #2028663, Cody Burger. SCWMLS
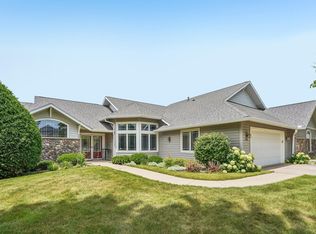
 - $749,0004 bd3 ba3.1k sqft1708 Dewberry Dr, Madison, WI 53719For Sale
 MLS ID #2023259, Meg McGuire. SCWMLS
 - $545,0004 bd3 ba2.3k sqft3442 Dorchester Way, Madison, WI 53719For Sale
 MLS ID #2029810, Joe Shipley. SCWMLS
 - $475,0003 bd3 ba1.9k sqft1210 Twinleaf Ln, Madison, WI 53719For SaleMLS ID #2029839, Chanell Abing. SCWMLS
- $524,9003 bd4 ba2.2k sqft10 Rylant Cir, Madison, WI 53719For SaleMLS ID #2023671, Matt W Kornstedt. SCWMLS
- $499,0003 bd2 ba2.1k sqft2801 Tucson Trl, Madison, WI 53719For SaleMLS ID #2026923, Ericka Doran. SCWMLS
- $699,9002 bd2 ba2.6k sqft9002 Hawks Reserve Ln Unit 201, Verona, WI 53593For SaleMLS ID #2030299, Julie Bernauer. SCWMLS
- $790,0003 bd3 ba3.4k sqft2 Snowflake Ct, Madison, WI 53719For SaleMLS ID #2025633, Jason Levy. SCWMLS
- $519,9994 bd4 ba2.5k sqft27 Windswept Way, Fitchburg, WI 53719For SaleMLS ID #2027733, Daniel J Huebsch. SCWMLS
- $630,0004 bd3 ba2.4k sqft8927 Sunstone Ln, Middleton, WI 53562For SaleMLS ID #2029941, Musa Jallow. SCWMLS
- $589,9004 bd3 ba2.4k sqft533 Redan Dr, Verona, WI 53593For SaleMLS ID #2026331, Liz Slaby. SCWMLS
- $725,0004 bd4 ba3k sqft9409 Eagle Nest Ln, Middleton, WI 53562For SaleMLS ID #2030366, Tammy Krez. SCWMLS
- $674,0004 bd3 ba2.4k sqft9423 White Fox Ln, Middleton, WI 53562For SaleMLS ID #2023709, Sam Jessup. SCWMLS
- $525,0004 bd4 ba2.1k sqft5591 Huntingwood Way, Waunakee, WI 53597For SaleMLS ID #2031008, Sheryl Schroeder. SCWMLS
- $379,9003 bd4 ba2.2k sqftSandstone Crossing, Madison, WI 53719For SaleMLS ID #2025011. eXp Realty
- $649,5004 bd3 ba2.7k sqft9420 Stoneywood Blvd, Middleton, WI 53562For SaleMLS ID #2017028, Desi Gargano. SCWMLS
- $699,9003 bd3 ba2.7k sqft1908 Raptor Dr, Madison, WI 53593For SaleMLS ID #2029608, Ryan Oliversen. SCWMLS
- $475,0004 bd4 ba2.2k sqft505 Aztalan Dr, Madison, WI 53718For SaleMLS ID #2031079, Todd P Mulhern. SCWMLS
- $599,9004 bd3 ba2.6k sqft4727 Catalina Pkwy, Mc Farland, WI 53558For SaleMLS ID #2030486, Peggy Acker-Farber. SCWMLS
