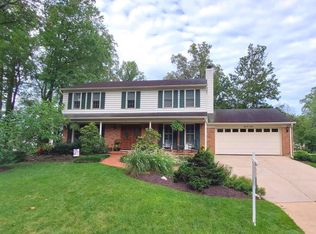
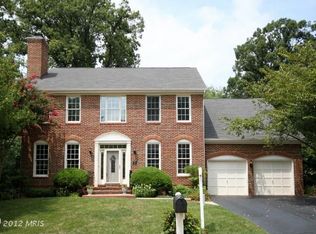
This lovely home has been thoughtfully cared for and remodeled throughout, offering over 4,500 square feet of interior space, a 2-car garage, and a two-tier Trex deck with steps leading to the patio. The remodeled kitchen features a large island and a dedicated coffee station, remodeled in 2018. The expansive owner’s suite features a spacious bedroom and sitting area, a walk-in closet, two additional closets, and a fully remodeled en-suite bathroom. All three full bathrooms have been beautifully renovated with natural travertine tile. The main level features hardwood floors throughout, with a separate dining room, living room, and office. The inviting family room includes a gas fireplace and glass doors leading to the two-tier Trex deck. A convenient laundry room completes the main level. The walkout lower level includes a fifth bedroom and full bathroom, along with two large storage rooms, a walk-in cedar closet, and an entertainment room with direct access to the covered patio. Major updates include a 2015 roof, 2022 HVAC system, and 2022 water heater. Located in Signal Hill Estates, this home offers rare walkability to Lake Braddock Secondary School, Kings Park Professional Center, and Kings Park Shopping Center, while also providing convenient access to the VRE, I-495, and Fairfax County Parkway.
Under contract
$1,335,000
9008 Advantage Ct, Burke, VA 22015
5beds
4,085sqft
Single Family Residence
Built in 1993
10,500 Square Feet Lot
$1,340,000 Zestimate®
$327/sqft
$33/mo HOA
What's special
Dedicated coffee stationWalkout lower levelSeparate dining roomFully remodeled en-suite bathroomLarge islandRemodeled kitchenWalk-in cedar closet
- 13 days
- 593
- 22
Zillow last checked:
Listing updated:
Listed by:
James Muldoon 703-975-9897,
EXP Realty, LLC (866) 825-7169
Source: Bright MLS,MLS#: VAFX2342174
Facts & features
Interior
Bedrooms & bathrooms
- Bedrooms: 5
- Bathrooms: 4
- Full bathrooms: 3
- 1/2 bathrooms: 1
- Main level bathrooms: 1
Basement
- Description: Percent Finished: 90.0
- Area: 1532
Heating
- Forced Air, Natural Gas
Cooling
- Central Air, Electric
Appliances
- Included: Refrigerator, Oven, Microwave, Dryer, Down Draft, Dishwasher, Water Heater, Washer, Gas Water Heater
- Laundry: Main Level, Has Laundry
Features
- Kitchen Island, Primary Bath(s), Walk-In Closet(s), Bathroom - Walk-In Shower, Cedar Closet(s), Ceiling Fan(s), Dining Area
- Flooring: Hardwood, Carpet, Wood
- Basement: Walk-Out Access,Windows,Rear Entrance,Finished,Improved,Full,Connecting Stairway
- Number of fireplaces: 1
- Fireplace features: Gas/Propane, Insert, Marble
Interior area
- Total structure area: 4,607
- Total interior livable area: 4,085 sqft
- Finished area above ground: 3,075
- Finished area below ground: 1,010
Property
Parking
- Total spaces: 4
- Parking features: Garage Door Opener, Inside Entrance, Garage Faces Side, Garage Faces Front, Attached, Driveway
- Attached garage spaces: 2
- Uncovered spaces: 2
- Details: Garage Sqft: 395
Accessibility
- Accessibility features: None
Features
- Levels: Three
- Stories: 3
- Patio & porch: Deck, Patio, Porch
- Exterior features: Extensive Hardscape, Lighting, Sidewalks, Street Lights
- Pool features: None
Lot
- Size: 10,500 Square Feet
Details
- Additional structures: Above Grade, Below Grade
- Parcel number: 0694 22 0019
- Zoning: 130
- Special conditions: Standard
Construction
Type & style
- Home type: SingleFamily
- Architectural style: Colonial
- Property subtype: Single Family Residence
Materials
- Brick, Aluminum Siding
- Foundation: Concrete Perimeter
- Roof: Architectural Shingle
Condition
- New construction: No
- Year built: 1993
Details
- Builder model: The Birch
Utilities & green energy
- Sewer: Public Sewer
- Water: Public
Community & HOA
Community
- Subdivision: Signal Hill Estates
HOA
- Has HOA: Yes
- HOA fee: $400 annually
Location
- Region: Burke
Financial & listing details
- Price per square foot: $327/sqft
- Tax assessed value: $1,026,660
- Annual tax amount: $11,842
- Date on market: 9/25/2026
- Listing agreement: Exclusive Right To Sell
- Listing terms: Cash,Conventional,FHA,VA Loan
- Ownership: Fee Simple
Estimated market value
$1,340,000
$1.27M - $1.41M
$4,833/mo
Price history
| Date | Event | Price |
|---|---|---|
| 9/29/2026 | Contingent | $1,335,000$327/sqft |
Source:  Bright MLS #VAFX2342174 Report a problem Bright MLS #VAFX2342174 Report a problem | ||
| 9/25/2026 | Listed for sale | $1,335,000+60.8%$327/sqft |
Source: Bright MLS #VAFX2342174 Report a problem | ||
| 4/4/2018 | Sold | $830,000-1.2%$203/sqft |
Source: Public Record Report a problem | ||
| 3/13/2018 | Pending sale | $839,900$206/sqft |
Source: RE/MAX PREMIER #1000131806 Report a problem | ||
| 2/9/2018 | Listed for sale | $839,900$206/sqft |
Source: Re/Max Premier #1000131806 Report a problem | ||
Public tax history
| Year | Property taxes | Tax assessment |
|---|---|---|
| 2025 | $11,280 +4.5% | $975,800 +4.8% |
| 2024 | $10,790 +2.7% | $931,350 |
| 2023 | $10,510 +2.7% | $931,350 +4% |
| 2022 | $10,238 | $895,300 +12.6% |
| 2021 | -- | $795,450 +1.5% |
| 2020 | $9,272 +3.7% | $783,450 +3.7% |
| 2019 | $8,944 | $755,710 |
| 2018 | $8,944 +4.3% | $755,710 +2.3% |
| 2017 | $8,576 +2.5% | $738,710 +2.3% |
| 2016 | $8,369 +6.2% | $722,420 +2.3% |
| 2015 | $7,883 +2.1% | $706,330 +1.9% |
| 2014 | $7,720 | $693,340 +4.9% |
| 2013 | -- | $660,670 -2% |
| 2012 | -- | $674,190 +4.8% |
| 2011 | -- | $643,040 +4.1% |
| 2010 | -- | $617,920 -4.2% |
| 2009 | -- | $645,240 -10.9% |
| 2008 | -- | $724,000 +5.7% |
| 2007 | -- | $684,700 +49% |
| 2003 | -- | $459,570 +7% |
| 2002 | -- | $429,505 +18.8% |
| 2001 | -- | $361,535 |
Find assessor info on the county website
Monthly payment
Est. payment
Payment breakdown
Explore the cost of this home by adjusting the details. Changes won't be saved.Climate risks
Neighborhood: 22015
Nearby schools
Schools provided by the listing agent
- Elementary: Kings Park
- Middle: Kings Glen
- High: Lake Braddock
- District: Fairfax County Public Schools
Source: Bright MLS. This data may not be complete. We recommend contacting the local school district to confirm school assignments for this home.
Similar homes
- $--4 bd3 ba2.3k sqft7313 Mizzen Pl, Burke, VA 22015Auction
 Xome
Xome - $950,0005 bd4 ba2.7k sqft5629 Herberts Crossing Dr, Burke, VA 22015For Sale

 MLS ID #VAFX2341666, ELIZABETH ANN KLINE, Samson Properties. Bright MLS
 - $1,139,0004 bd3 ba2.1k sqft5619 Herberts Crossing Dr, Burke, VA 22015For Sale
 MLS ID #VAFX2343758, Pat Brosnan, Keller Williams Realty. Bright MLS
 - $1,299,9005 bd4 ba3.5k sqft4408 Banff St, Annandale, VA 22003For Sale
 MLS ID #VAFX2336782, Tony A Rivas, Pearson Smith Realty, LLC. Bright MLS
 - $1,199,9995 bd4 ba3.4k sqft8510 Browning Ct, Annandale, VA 22003For SaleMLS ID #VAFX2345238, Allen McBride, Capital Property Management, LLC. Bright MLS
- $1,449,9906 bd5 ba5.1k sqft5899 Ethans Way, Burke, VA 22015For SaleMLS ID #VAFX2339510, Nicole Dash, eXp Realty LLC. Bright MLS
- $1,175,0005 bd5 ba4.9k sqft7838 Heritage Dr, Annandale, VA 22003For SaleMLS ID #VAFX2344316, Tammy Bjorge, EXP Realty, LLC. Bright MLS
- $1,184,8995 bd5 ba3.5k sqft5032 King David Blvd, Annandale, VA 22003For SaleMLS ID #VAFX2336304, Isaac Howard, Real Broker, LLC. Bright MLS
- $999,9004 bd4 ba3.2k sqft6121 Winnepeg Dr, Burke, VA 22015For SaleMLS ID #VAFX2341188, Zaryab Mahmood, CENTURY 21 New Millennium. Bright MLS
- $924,0004 bd3 ba3.7k sqft10221 Eagle Landing Ct, Burke, VA 22015For SaleMLS ID #VAFX2339628, TJay WILLIAMS, Redfin Corporation. Bright MLS
- $1,274,8886 bd5 ba5.4k sqft9660 Boyett Ct, Fairfax, VA 22032For SaleMLS ID #VAFX2334060, Mr. Jay D'Alessandro, eXp Realty LLC. Bright MLS
- $988,0005 bd5 ba3.2k sqft7309 Leesville Blvd, Springfield, VA 22151For SaleMLS ID #VAFX2343216, Xun Xian, Samson Properties. Bright MLS
- $899,0004 bd3 ba2.5k sqft9926 Stone Wood Ct, Burke, VA 22015For SaleMLS ID #VAFX2335564, Tiffany Royce, EXP Realty, LLC. Bright MLS
- $1,235,0004 bd4 ba3.9k sqft6321 Sydney Rd, Fairfax Station, VA 22039For SaleMLS ID #VAFX2338394, Chio Hall-Stokes, Weichert, REALTORS. Bright MLS
- $1,280,0005 bd5 ba3.1k sqft5409 Easton Dr, Springfield, VA 22151For SaleMLS ID #VAFX2322944, Amanda Martinez, Gallery Realty LLC. Bright MLS
- $799,0004 bd3 ba3.2k sqft4604 Tara Dr, Fairfax, VA 22032For SaleMLS ID #VAFX2344302, AnaMaria Galindo, Century 21 Redwood Realty. Bright MLS
- $886,0005 bd3 ba2.6k sqft7840 Brompton St, Springfield, VA 22152For SaleMLS ID #VAFX2344522, Steve McIlvaine, KW United. Bright MLS
- $1,389,0004 bd4 ba2.6k sqft7527 Friar Tuck Ct, Falls Church, VA 22042For SaleMLS ID #VAFX2342884, Viktorija Piano, Keller Williams Realty. Bright MLS
- $980,0004 bd4 ba3k sqft3607 Colony Rd, Fairfax, VA 22030For SaleMLS ID #VAFC2009308, Lynn Norusis, Century 21 Redwood Realty. Bright MLS
- $1,199,0003 bd3 ba2.6k sqft3905 Prosperity Ave, Fairfax, VA 22031For SaleMLS ID #VAFX2344138, Dawn Wilson, TTR Sotheby's International Realty. Bright MLS
