THIS IS A FANNIE MAE HOMEPATH PROPERTY. SPECTACULAR 3 STORY COLONIAL LOCATED IN HISTORIC BOSTON - EDISON DISTRICT. HOME HAS BEEN EXTENSIVELY REMODELED WITH NEWLY REFURBISHED BATHROOMS, , 2024 VINYL WINDOWS, GOURMET KITCHEN, NEW FLOORING, AND 3 ( 2025) CENTRAL AIR UNITS. 3 FIREPLACES, 2ND STORY BALCONY DECK, SUN ROOM LIBRARY / STUDY AND MORE. HOME SHOWS WELL AND HAS A GREAT LOCATION IN VOIGHT SUBDIVISION. IMMEDIATE OCCUPANCY AVAILABLE.
Foreclosure
$375,000
901 Chicago Blvd, Detroit, MI 48202
4beds
3,802sqft
Single Family Residence
Built in 1916
6,534 Square Feet Lot
$367,400 Zestimate®
$99/sqft
$-- HOA
What's special
Newly refurbished bathroomsGourmet kitchenNew flooring
- 27 days
- 966
- 85
Zillow last checked:
Listing updated:
Listed by:
Mario Ferrante 313-701-6392,
Help U Sell Metro Detroit 734-362-1111
Source: MiRealSource,MLS#: 50221963 Originating MLS: Southeastern Border Association of REALTORS
Originating MLS: Southeastern Border Association of REALTORSFacts & features
Interior
Bedrooms & bathrooms
- Bedrooms: 4
- Bathrooms: 4
- Full bathrooms: 3
- 1/2 bathrooms: 1
Bedroom 1
- Level: Third
- Area: 630
- Dimensions: 45 x 14
Bedroom 2
- Level: Second
- Area: 196
- Dimensions: 14 x 14
Bedroom 3
- Level: Second
- Area: 180
- Dimensions: 15 x 12
Bedroom 4
- Level: Second
- Area: 180
- Dimensions: 15 x 12
Bathroom 1
- Level: Entry
Bathroom 2
- Level: Second
Bathroom 3
- Level: Second
Family room
- Level: Entry
- Area: 210
- Dimensions: 15 x 14
Kitchen
- Level: Entry
- Area: 195
- Dimensions: 15 x 13
Living room
- Level: Entry
- Area: 289
- Dimensions: 17 x 17
Heating
- None, Natural Gas
Cooling
- Central Air
Features
- Has basement: Yes
- Number of fireplaces: 2
- Fireplace features: Insert
Interior area
- Total structure area: 5,496
- Total interior livable area: 3,802 sqft
- Finished area above ground: 3,802
- Finished area below ground: 0
Property
Parking
- Total spaces: 1.5
- Parking features: Detached
- Garage spaces: 1.5
Features
- Levels: More than 2 Stories
- Frontage type: Road
- Frontage length: 50
Lot
- Size: 6,534 Square Feet
- Dimensions: 50 x 133
Details
- Parcel number: W041002705S
- Special conditions: Real Estate Owned
Construction
Type & style
- Home type: SingleFamily
- Architectural style: Colonial
- Property subtype: Single Family Residence
Materials
- Brick
- Foundation: Basement
Condition
- Year built: 1916
Utilities & green energy
- Sewer: Public Sanitary
- Water: Public
Community & HOA
Community
- Subdivision: Voight Park Sub.
HOA
- Has HOA: No
Location
- Region: Detroit
Financial & listing details
- Price per square foot: $99/sqft
- Tax assessed value: $183,500
- Annual tax amount: $16,054
- Date on market: 9/16/2026
- Cumulative days on market: 27 days
- Listing agreement: Exclusive Right To Sell
- Listing terms: Cash
Foreclosure details
Estimated market value
$367,400
$349,000 - $386,000
$3,537/mo
Price history
| Date | Event | Price |
|---|---|---|
| 10/11/2022 | Listing removed | -- |
Source:  Realcomp II #2220016599 Report a problem Realcomp II #2220016599 Report a problem | ||
| 5/16/2022 | Sold | $371,600-38.1%$98/sqft |
Source: Public Record Report a problem | ||
| 3/13/2022 | Listed for sale | $599,999+34.8%$158/sqft |
Source: Realcomp II #2220016599 Report a problem | ||
| 12/9/2019 | Sold | $445,000-1.1%$117/sqft |
Source: Public Record Report a problem | ||
| 10/18/2019 | Pending sale | $449,900$118/sqft |
Source: Coldwell Banker Preferred, Realtors #219105880 Report a problem | ||
| 10/18/2019 | Listed for sale | $449,900$118/sqft |
Source: Coldwell Banker Preferred, Realtors #219105880 Report a problem | ||
| 6/19/2019 | Listing removed | $449,900$118/sqft |
Source: Coldwell Banker Preferred, Realtors #219048050 Report a problem | ||
| 12/21/2018 | Price change | $449,900-5.3%$118/sqft |
Source: Coldwell Banker Preferred, Realtors #218106369 Report a problem | ||
| 10/31/2018 | Price change | $474,900-2.5%$125/sqft |
Source: Coldwell Banker Preferred, Realtors #218106369 Report a problem | ||
| 8/7/2018 | Listed for sale | $487,000+429.3%$128/sqft |
Source: Owner Report a problem | ||
| 8/30/2016 | Sold | $92,000+2.3%$24/sqft |
Source: Public Record Report a problem | ||
| 7/14/2016 | Pending sale | $89,900$24/sqft |
Source: CENTURY 21 Curran & Christie #216063906 Report a problem | ||
| 6/28/2016 | Listed for sale | $89,900+349.5%$24/sqft |
Source: Century 21 Curran & Christie #216063906 Report a problem | ||
| 1/21/2015 | Sold | $20,000-20%$5/sqft |
Source: Public Record Report a problem | ||
| 10/30/2010 | Listing removed | $25,000$7/sqft |
Source: REAL ESTATE ONE-DBN HTS/DBN #210102346 Report a problem | ||
| 9/4/2010 | Listed for sale | $25,000-77.4%$7/sqft |
Source: REAL ESTATE ONE-DBN HTS/DBN #210102346 Report a problem | ||
| 3/18/2010 | Sold | $110,626$29/sqft |
Source: Public Record Report a problem | ||
Public tax history
| Year | Property taxes | Tax assessment |
|---|---|---|
| 2025 | -- | $183,500 +24.7% |
| 2024 | -- | $147,200 +17.7% |
| 2023 | -- | $125,100 +47.5% |
| 2022 | -- | $84,800 +4.3% |
| 2021 | -- | $81,300 |
| 2020 | $7,435 +76.1% | $81,300 +26.2% |
| 2019 | $4,222 | $64,400 +25.3% |
| 2018 | $4,222 | $51,400 +14% |
| 2017 | -- | $45,100 -19.2% |
| 2016 | $3,241 | $55,800 +26.2% |
| 2015 | $3,241 -38% | $44,200 -15.4% |
| 2013 | $5,224 +61.2% | $52,235 -28% |
| 2010 | $3,241 | $72,501 -18% |
| 2009 | -- | $88,416 -14.5% |
| 2008 | -- | $103,410 -3.5% |
| 2007 | -- | $107,161 |
| 2005 | $407 | $107,161 +3% |
| 2004 | -- | $104,040 |
Find assessor info on the county website
Monthly payment
Climate risks
Neighborhood: Boston Edison
Nearby schools
Schools provided by the listing agent
- District: Detroit City School District
Source: MiRealSource. This data may not be complete. We recommend contacting the local school district to confirm school assignments for this home.
Similar homes
- $365,0007 bd2 ba3.3k sqft80 Clairmount St, Detroit, MI 48202For Sale
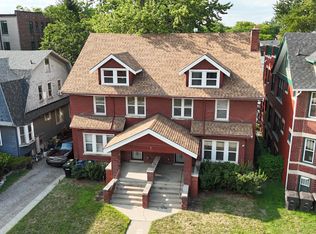
 MLS ID #26045903, Darin McLeskey, Denovo Real Estate. MichRIC
 - $275,0004 bd3 ba1.9k sqft940 Burlingame St, Detroit, MI 48202For Sale
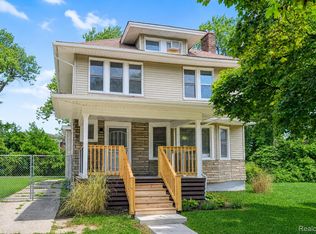
 MLS ID #20261066612, Michael Perna, EXP Realty The Perna Team. Realcomp II
 - $324,9006 bd3 ba3.5k sqft1536 Chicago Blvd, Detroit, MI 48206For Sale
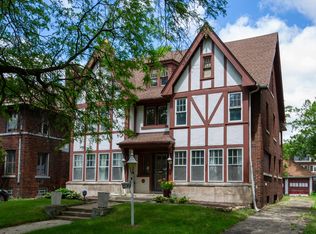 MLS ID #26006559, Jaye Sanders, Nextpointe Real Estate Service. MichRIC
 - $220,0005 bd3 ba2.3k sqft427 Melbourne St, Detroit, MI 48202For Sale
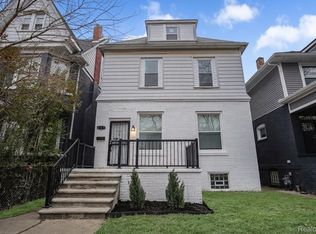 MLS ID #20261079658, Casey Ahlbrandt Rains, Douglas Rose Realty. Realcomp II
 - $325,0003 bd2 ba2.4k sqft2534 Lamothe St, Detroit, MI 48206For SaleMLS ID #20261030408, Lori Goldman, Berkshire Hathaway HomeServices Kee Realty Bham. Realcomp II
- $284,9005 bd4 ba2.3k sqft120 Woodland St, Detroit, MI 48202For SaleMLS ID #26022870, Sotero Lopez, eXp Realty, LLC. MichRIC
- $385,0005 bd4 ba2.3k sqft5153 Commonwealth St, Detroit, MI 48208For SaleMLS ID #20261021563, Daniel P Mullan, RE/MAX Classic. Realcomp II
- $239,9005 bd5 ba3.4k sqft40 Colorado St, Highland Park, MI 48203For SaleMLS ID #20261073931, Robert LaBute, Real Estate Management Specialists Inc. Realcomp II
- $330,0005 bd4 ba3.4k sqft16814 Parkside St, Detroit, MI 48221For SaleMLS ID #20261067153, Carissa Martin, Carissa Martin. Realcomp II
- $240,0006 bd4 ba2.5k sqft1728 Pingree St, Detroit, MI 48206For SaleMLS ID #20261077616, Andreina Mendoza-Herrera, RE/MAX Leading Edge. Realcomp II
- $495,0005 bd3 ba3.9k sqft2054 Edison St, Detroit, MI 48206For SaleMLS ID #20251002432, Kimberly M Cameron, Utica Realty LLC. Realcomp II
- $290,0005 bd2 ba4k sqft2741 Monterey St, Detroit, MI 48206For SaleMLS ID #20261066177, Jonathan Zaia, EXP Z Real Estate. Realcomp II
- $334,9006 bd4 ba3.6k sqft951 E Grand Blvd, Detroit, MI 48207For SaleMLS ID #20261021650, Justin Fontenelle, Realtyflo Inc. Realcomp II
- $314,9006 bd2 ba2.6k sqft1645 Taylor St, Detroit, MI 48206For SaleMLS ID #20261056462, Ryan E Kain, RE/MAX Leading Edge. Realcomp II
- $389,9994 bd4 ba3.6k sqft11235 Common Rd, Warren, MI 48093For SaleMLS ID #26029790, Darrell Bush, G.S. Inc.. MichRIC
- $235,0006 bd2 ba2.4k sqft3808 Monterey St, Detroit, MI 48206For SaleMLS ID #20261078472, Safoan Khan, PurePath Realty Group. Realcomp II
- $289,4006 bd3 ba2.7k sqft2253 Gladstone St, Detroit, MI 48206For SaleMLS ID #20261029589, Timothy A Francisco Jr, Real Estate One-Sterling Heights. Realcomp II
- $499,9006 bd4 ba3.3k sqft890 E Grand Blvd, Detroit, MI 48207For SaleMLS ID #20261012733, Michael A Eaton, Estate #1 Realty Group LLC. Realcomp II
- $259,9004 bd2 ba2.3k sqft17127 San Juan Dr, Detroit, MI 48221For SaleMLS ID #20261079599, Al Baydoun, U.S. Investor Group. Realcomp II
