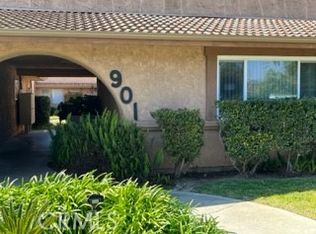
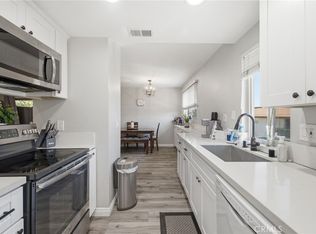
Thoughtfully updated and offered as a single-level condominium, this two-bedroom, two-bath home in La Habra's Cerro Rey community pairs modern finishes with low-maintenance living across 1,053 square feet. The updated kitchen is enhanced by white shaker cabinetry, granite countertops, and stainless steel appliances including a range, dishwasher, and hood, with a window framing the greenery outside. Laminate wood flooring extends through the main living areas, ceiling fan in the dining area, and abundant natural light from a sliding glass door that opens to a private patio. The open-concept living and dining areas flow together for comfortable everyday living and entertaining. The primary bedroom includes a private bath with a walk-in shower and single vanity, while a second bedroom and a full bath with a tub-and-shower combination complete the home. Outdoors, a private tiled patio with raised planter beds, mature plantings, and block-wall privacy offers a quiet retreat. Additional highlights include a fully electric layout with an electric water heater, generous mirrored closets, a detached garage space, and a separate assigned parking space. Residents enjoy a community pool, with HOA dues covering water, trash, and structure insurance. Well-positioned within an established community, this move-in-ready home delivers refined, easy-care Southern California living.
Under contract
Listed by: Coldwell Banker Best Realty • Austin Choi • Contact: austin@theluxrealty.com
Price cut: $9K (7/29)
$550,000
901 Citrus Dr Unit 12A, La Habra, CA 90631
2beds
1,053sqft
Condominium
Built in 1973
-- sqft lot
$549,100 Zestimate®
$522/sqft
$439/mo HOA
What's special
- 35 days |
- 685 |
- 24 |
Likely to sell faster than
Zillow last checked:
Listing updated:
Listed by:
Austin Choi DRE #02001685 austin@theluxrealty.com,
Coldwell Banker Best Realty
Source: CRMLS,MLS#: PW26152309 Originating MLS: California Regional MLS
Originating MLS: California Regional MLSFacts & features
Interior
Bedrooms & bathrooms
- Bedrooms: 2
- Bathrooms: 2
- Full bathrooms: 2
- Main level bathrooms: 2
- Main level bedrooms: 2
Rooms
- Room types: Bedroom, Kitchen, Laundry, Living Room, Primary Bathroom, Primary Bedroom
Primary bedroom
- Features: Main Level Primary
Bedroom
- Features: All Bedrooms Down
Bedroom
- Features: Bedroom on Main Level
Bathroom
- Features: Bathtub, Full Bath on Main Level, Granite Counters, Remodeled, Separate Shower, Tub Shower, Upgraded, Walk-In Shower
Kitchen
- Features: Granite Counters, Remodeled, Updated Kitchen
Heating
- Central, Electric
Cooling
- Central Air, Electric
Appliances
- Included: Built-In Range, Dishwasher, Electric Range, Electric Water Heater, Disposal, Range Hood
- Laundry: Washer Hookup, Electric Dryer Hookup, Inside, Laundry Room
Features
- Ceiling Fan(s), Granite Counters, Open Floorplan, Pantry, All Bedrooms Down, Bedroom on Main Level, Main Level Primary
- Flooring: Laminate
- Doors: Mirrored Closet Door(s), Sliding Doors
- Windows: Blinds, Double Pane Windows
- Has fireplace: No
- Fireplace features: None
- Common walls with other units/homes: 2+ Common Walls
Interior area
- Total interior livable area: 1,053 sqft
Property
Parking
- Total spaces: 2
- Parking features: Assigned, Door-Single, Garage, No Driveway, One Space
- Garage spaces: 1
- Uncovered spaces: 1
Accessibility
- Accessibility features: None
Features
- Levels: One
- Stories: 1
- Entry location: 1
- Patio & porch: None
- Pool features: Community, Fenced, In Ground, Association
- Spa features: None
- Fencing: Brick
Lot
- Features: Back Yard, Sprinklers In Rear
Details
- Parcel number: 93314012
- Special conditions: Standard
Construction
Type & style
- Home type: Condo
- Architectural style: Colonial,Mediterranean,Spanish
- Property subtype: Condominium
- Attached to another structure: Yes
Materials
- Drywall, Concrete, Stucco
- Foundation: Slab
- Roof: Flat
Condition
- Updated/Remodeled
- New construction: No
- Year built: 1973
Utilities & green energy
- Electric: 220 Volts in Laundry
- Sewer: Public Sewer
- Water: Public
- Utilities for property: Electricity Connected, Natural Gas Not Available, Sewer Connected, Water Connected
Community & HOA
Community
- Features: Street Lights, Sidewalks, Pool
- Security: Carbon Monoxide Detector(s), Smoke Detector(s)
- Subdivision: Cerro Ray
HOA
- Has HOA: Yes
- Amenities included: Maintenance Grounds, Insurance, Pool, Trash, Water
- HOA fee: $439 monthly
- HOA name: Cerro Rey
- HOA phone: 800-665-2149
Location
- Region: La Habra
Financial & listing details
- Price per square foot: $522/sqft
- Tax assessed value: $531,473
- Date on market: 7/15/2026
- Cumulative days on market: 35 days
- Listing terms: Cash,Cash to New Loan,1031 Exchange
Estimated market value
$549,100
$522,000 - $577,000
$2,729/mo
Price history
| Date | Event | Price |
|---|---|---|
| 8/12/2026 | Contingent | $550,000$522/sqft |
Source:  CRMLS #PW26152309 Report a problem CRMLS #PW26152309 Report a problem | ||
| 7/29/2026 | Price change | $550,000-1.6%$522/sqft |
Source: CRMLS #PW26152309 Report a problem | ||
| 7/15/2026 | Listed for sale | $559,000-5.1%$531/sqft |
Source: CRMLS #PW26152309 Report a problem | ||
| 4/16/2024 | Listing removed | -- |
Source:  CLAW #24-370731 Report a problem CLAW #24-370731 Report a problem | ||
| 3/20/2024 | Listed for sale | $589,000+20%$559/sqft |
Source: CLAW #24-370731 Report a problem | ||
| 8/30/2021 | Sold | $491,000+11.6%$466/sqft |
Source: Public Record Report a problem | ||
| 8/12/2021 | Pending sale | $439,800+289.2%$418/sqft |
Source: CRMLS #IG21149223 Report a problem | ||
| 4/25/2001 | Sold | $113,000+50.7%$107/sqft |
Source: Public Record Report a problem | ||
| 5/13/1998 | Sold | $75,000$71/sqft |
Source: Public Record Report a problem | ||
Public tax history
| Year | Property taxes | Tax assessment |
|---|---|---|
| 2026 | -- | $531,473 +2% |
| 2025 | $6,120 +4.4% | $521,052 +2% |
| 2024 | $5,860 +2.4% | $510,836 +2% |
| 2023 | $5,725 -34.3% | $500,820 +2% |
| 2022 | $8,710 +317.3% | $491,000 +212.2% |
| 2021 | $2,087 +1% | $157,295 +1% |
| 2020 | $2,067 | $155,683 +2% |
| 2019 | $2,067 +2.5% | $152,631 +2% |
| 2018 | $2,016 +3.4% | $149,639 +2% |
| 2017 | $1,950 | $146,705 +2% |
| 2016 | $1,950 +2.3% | $143,829 +1.5% |
| 2015 | $1,906 +5.8% | $141,669 +2% |
| 2014 | $1,802 | $138,894 +0.5% |
| 2013 | -- | $138,267 +2% |
| 2012 | -- | $135,556 +2% |
| 2011 | -- | $132,899 +0.8% |
| 2010 | -- | $131,906 |
Find assessor info on the county website
Monthly payment
Est. payment
Payment breakdown
Explore the cost of this home by adjusting the details. Changes won't be saved.Climate risks
Neighborhood: 90631
Nearby schools
GreatSchools rating
- 4/10El Cerrito Elementary SchoolGrades: K-6Distance: 0.5 mi
- 5/10Washington Middle SchoolGrades: 7-8Distance: 1.3 mi
- 8/10La Habra High SchoolGrades: 9-12Distance: 0.3 mi
Schools provided by the listing agent
- Elementary: El Cerrito
- Middle: Imperial
- High: La Habra
Source: CRMLS. This data may not be complete. We recommend contacting the local school district to confirm school assignments for this home.
- $1,067,4003 bd2 ba2.1k sqft1365 Citrus Dr, La Habra, CA 90631Off Market
- $540,0002 bd2 ba1k sqft901 Citrus Dr UNIT 3A, La Habra, CA 90631Sold
- $664,3003 bd2 ba1.2k sqft901 Citrus Dr UNIT 10B, La Habra, CA 90631Off Market
- $616,2003 bd2 ba1.2k sqft901 Citrus Dr UNIT 11B, La Habra, CA 90631Off Market
- $581,9002 bd2 ba1k sqft901 Citrus Dr UNIT 13A, La Habra, CA 90631Off Market
- $508,2002 bd2 ba1k sqft901 Citrus Dr UNIT 14A, La Habra, CA 90631Off Market
- $574,5002 bd2 ba1k sqft901 Citrus Dr UNIT 15B, La Habra, CA 90631Off Market
- $555,7002 bd2 ba1k sqft901 Citrus Dr UNIT 16B, La Habra, CA 90631Off Market
A local agent can set up tours, give advice and negotiate with sellers.
Similar homes
- $549,0002 bd2 ba1k sqft901 N Citrus Dr #16, La Habra, CA 90631For Sale
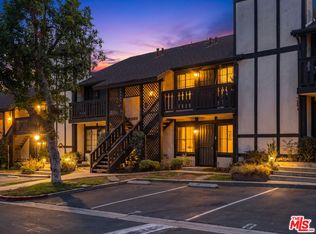
 MLS ID #PW26163240, Jacqueline Horowitz, T.N.G. Real Estate Consultants. CRMLS
 - $549,9992 bd2 ba924 sqft351 S Monte Vista St APT 7, La Habra, CA 90631For Sale
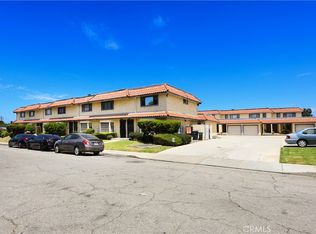
 MLS ID #26867957, Glenn Enriquez DRE # 02083912, Realty One Group West. CLAW
 - $525,0002 bd2 ba934 sqft950 W Lambert Rd Unit 20, La Habra, CA 90631For Sale
 MLS ID #PW26168984, Veronica Bertrand, Red Diamond Realty. CRMLS
 - $549,9503 bd3 ba1k sqft409 W Mountain View Ave APT 3, La Habra, CA 90631For Sale
 MLS ID #DW26160207, Michael Berdelis, 24 Hour Real Estate. CRMLS
 - $579,9993 bd2 ba1.1k sqft1042 E La Habra Blvd Unit 227, La Habra, CA 90631For SaleMLS ID #PW26161306, Aurelio Osorio Garcia, RE/MAX New Dimension. CRMLS
- $507,0002 bd2 ba943 sqft951 Las Lomas Dr #6B, La Habra, CA 90631For SaleMLS ID #OC26154169, Kira Yoon, Keller Williams Realty Irvine. CRMLS
- $515,0002 bd2 ba1k sqft640 W Lambert Rd Unit 35, La Habra, CA 90631For SaleMLS ID #DW26109373, Iris Castillo, New Chapter Realty. CRMLS
- $545,0003 bd2 ba1k sqft985 S Idaho St Unit 40, La Habra, CA 90631For SaleMLS ID #OC26110940, Davin Emmons, HomeSmart, Evergreen Realty. CRMLS
- $499,0003 bd3 ba1.4k sqft250 N Monte Vista St #3, La Habra, CA 90631For SaleMLS ID #PW26177650, Amanda Lam, The Dole Group. CRMLS
- $--2 bd3 ba1.3k sqft203 S Paige Ln, La Habra, CA 90631AuctionAuction.com 2
- $580,0002 bd3 ba1.2k sqft603 N Bedford St, La Habra, CA 90631For SaleMLS ID #IV26066109, MARIA NAVARRO, REAL ESTATE ONE. CRMLS
- $627,0002 bd2 ba1.3k sqft1008 Las Lomas Dr Unit C, La Habra, CA 90631For SaleMLS ID #TR26114981, Gloria Borillo, Century 21 Masters. CRMLS
- $575,0002 bd2 ba1.2k sqft945 Glencliff St, La Habra, CA 90631For SaleMLS ID #PW26148914, Aaron Mills, Compass. CRMLS
- $538,0003 bd1 ba1k sqft1210 W Lambert Rd Unit 58, La Habra, CA 90631For SaleMLS ID #P1-27412, Vera Nelson, Hythe Realty, Inc. CRMLS
- $665,0002 bd2 ba1.4k sqft530 Berry Way, La Habra, CA 90631For SaleMLS ID #TR26181560, Gilbert Rivera, Marketing Specialists. CRMLS
- $675,0002 bd1 ba836 sqft910 W Heather Ave, La Habra, CA 90631For SaleMLS ID #PW26178855, Shannon Brown, Beach To Hills Homes. CRMLS
- $560,0003 bd2 ba1k sqft1811 Ewing Ct, Hacienda Heights, CA 91745For SaleMLS ID #P1-28145, Margaret Mar, Margaret May Mar, Broker. CRMLS
- $555,0003 bd2 ba1k sqft16920 Colchester Way, Hacienda Heights, CA 91745For SaleMLS ID #CV26114543, Alex Zhao, RE/MAX MASTERS REALTY. CRMLS
- $419,0001 bd1 ba700 sqft772 W Lambert Rd #129, La Habra, CA 90631For SaleMLS ID #PV26180028, Phillip Van Doren, Van Doren Properties. CRMLS
- $525,0002 bd2 ba1.1k sqft919 Glencliff St, La Habra, CA 90631For SaleMLS ID #PW26034789, Ray Fernandez, NextMove Real Estate. CRMLS
Local buyer's agents are ready to help
