Welcome home to this beautifully updated North Joplin gem offering 1,631 sq ft, 3 bedrooms, and 2 full bathrooms. Inside, you'll find a spacious open-concept living area that's perfect for everyday living and entertaining alike. Recent updates include fresh interior paint, laminate flooring throughout all bedrooms, a stylish electric fireplace, new dishwasher, and a privacy fence that enhances both comfort and seclusion. As an added bonus, the home comes equipped with paid-off solar panels, providing energy efficiency and potential savings on utility costs. All stainless steel kitchen appliances stay with the home, making this property truly move-in ready.
Step outside and enjoy one of this home's standout features; a massive lot with a private backyard retreat complete with a covered deck, ideal for relaxing, grilling, or gathering with friends and family. With its desirable North Joplin location, thoughtful updates, paid-off solar panels, stainless steel kitchen appliances, and generous outdoor space, this home offers the perfect blend of convenience, comfort, and value. Don't miss your opportunity to make it yours!
Pending
Price cut: $13K (6/29)
$245,900
901 E Yuma St, Joplin, MO 64801
3beds
1,631sqft
:
Get pre-qualified$1,570/mo
Single Family Residence
Built in 1996
0.29 Acres Lot
$241,300 Zestimate®
$151/sqft
$-- HOA
What's special
Stylish electric fireplaceCovered deckMassive lotFresh interior paintNew dishwasherGenerous outdoor spacePrivate backyard retreat
- 39 days |
- 387 |
- 28 |
Zillow last checked:
Listing updated:
Listed by:
Michael D. Heifner 417-540-6122,
NextHome SoMo Life
Source: Ozark Gateway AOR,MLS#: 263308
Facts & features
Interior
Bedrooms & bathrooms
- Bedrooms: 3
- Bathrooms: 2
- Full bathrooms: 2
Primary bedroom
- Dimensions: 15.1 x 12.6
Bedroom 2
- Dimensions: 11.2 x 10.11
Bedroom 3
- Dimensions: 11.2 x 10.2
Kitchen
- Dimensions: 9.1 x 11.2
Living room
- Dimensions: 16.4 x 17.3
Heating
- Fireplace(s)
Cooling
- Has cooling: Yes
Features
- Ceiling Fan(s), Pantry
- Flooring: Laminate
- Basement: Crawl Space
- Has fireplace: Yes
- Fireplace features: Electric
Interior area
- Total structure area: 1,631
- Total interior livable area: 1,631 sqft
- Finished area above ground: 1,631
- Finished area below ground: 0
Property
Parking
- Total spaces: 2
- Parking features: Garage - Attached
- Attached garage spaces: 2
- Details: 2 Car Att Garage
Features
- Patio & porch: Covered, Deck
Lot
- Size: 0.29 Acres
- Dimensions: 80 x 160
- Features: Landscaped, Subdivision
- Topography: Sloping
Construction
Type & style
- Home type: SingleFamily
- Architectural style: Ranch
- Property subtype: Single Family Residence
Materials
- Vinyl
- Foundation: Block
Condition
- Year built: 1996
Utilities & green energy
- Sewer: Public Sewer
Community & HOA
Community
- Subdivision: Forest Ridge
Location
- Region: Joplin
Financial & listing details
- Price per square foot: $151/sqft
- Annual tax amount: $1
- Date on market: 6/16/2026
- Listing terms: Cash,Conventional,FHA
Estimated market value
$241,300
$229,000 - $253,000
$1,659/mo
Price history
| Date | Event | Price |
|---|---|---|
| 7/7/2026 | Pending sale | $245,900$151/sqft |
Source:  SOMOMLS as distributed by MLS GRID #60326627 Report a problem SOMOMLS as distributed by MLS GRID #60326627 Report a problem | ||
| 6/29/2026 | Price change | $245,900-5%$151/sqft |
Source:  Ozark Gateway AOR #263308 Report a problem Ozark Gateway AOR #263308 Report a problem | ||
| 6/25/2026 | Price change | $258,900-3.7%$159/sqft |
Source: Ozark Gateway AOR #263308 Report a problem | ||
| 6/16/2026 | Listed for sale | $268,900+22.3%$165/sqft |
Source: Ozark Gateway AOR #263308 Report a problem | ||
| 5/3/2024 | Listing removed | -- |
Source: Ozark Gateway AOR #240564 Report a problem | ||
| 3/12/2024 | Price change | $219,950-4.3%$135/sqft |
Source: Ozark Gateway AOR #240564 Report a problem | ||
| 2/8/2024 | Listed for sale | $229,950$141/sqft |
Source: Ozark Gateway AOR #240564 Report a problem | ||
Public tax history
Tax history is unavailable.
Monthly payment
Est. payment
Payment breakdown
Explore the cost of this home by adjusting the details. Changes won't be saved.Climate risks
Neighborhood: 64801
Nearby schools
GreatSchools rating
- 5/10Royal Heights Elementary SchoolGrades: PK-5Distance: 0.9 mi
- 6/10East Middle SchoolGrades: 6-8Distance: 4.3 mi
- 5/10Joplin High SchoolGrades: 9-12Distance: 3.1 mi
Schools provided by the listing agent
- Elementary: Royal Heights
- Middle: North
Source: Ozark Gateway AOR. This data may not be complete. We recommend contacting the local school district to confirm school assignments for this home.
- $--3 bd2 ba1.6k sqft901 Yuma St, Joplin, MO 64801Sold
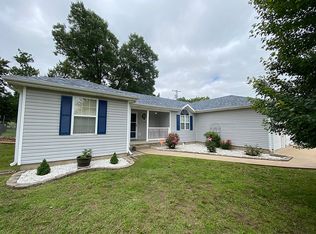
- $265,2004 bd2 ba2k sqft831 Yuma St, Joplin, MO 64801Off Market

- $197,7003 bd2 ba1.2k sqft909 Yuma St, Joplin, MO 64801Off Market
- $216,900-- bd2 ba1.4k sqft825 Yuma St, Joplin, MO 64801Off Market
- $209,6003 bd2 ba1.3k sqft917 Yuma St, Joplin, MO 64801Off Market
- $207,1003 bd2 ba1.4k sqft902 Yuma St, Joplin, MO 64801Off Market
- $233,0003 bd2 ba1.7k sqft2530 N Indiana Ave, Joplin, MO 64801Off Market
- $214,0004 bd2 ba1.5k sqft2530 N Ohio Ave, Joplin, MO 64801Off Market
A local agent can set up tours, give advice and negotiate with sellers.
Similar homes
- $274,9004 bd2 ba1.9k sqft1418 Marzelle Court, Joplin, MO 64801Active

 MLS ID #60329637, Hyda-James Hill, Keller Williams Local. SOMOMLS as distributed by MLS GRID
 - $200,0003 bd2 ba1.5k sqft7201 Evergreen Ln, Joplin, MO 64801For Sale
 MLS ID #264032, FORREST. Real Estate Forrest Stodghill, Real Broker, LLC. Ozark Gateway AOR
 - $259,9003 bd2 ba1.7k sqft112 N Saint Claire St, Joplin, MO 64801For Sale
 MLS ID #263481, Jordan Dhooghe, Fathom Realty. Ozark Gateway AOR
 - $230,0004 bd2 ba1.6k sqft3026 E 9th St, Joplin, MO 64801For Sale
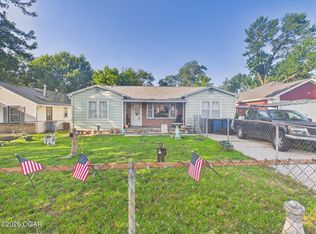 MLS ID #263274, Bobby Gene Team, Gary Mishler, PRO 100 Inc., REALTORS. Ozark Gateway AOR
 - $291,5003 bd3 ba2.1k sqft2101 Carolina Pl, Joplin, MO 64801For SaleMLS ID #263469, Sam Wingo, Realty One Group Ovation. Ozark Gateway AOR
- $243,4203 bd2 ba1.2k sqft1312 Sedge St, Joplin, MO 64801New ConstructionOzark Gateway AOR
- $254,9003 bd2 ba1.8k sqft2905 S Illinois Ave, Joplin, MO 64804For SaleMLS ID #263196, Venture Group Real Estate, Venture Group Real Estate. Ozark Gateway AOR
- $239,5003 bd2 ba1.4k sqft1411 Gold Stream Dr, Webb City, MO 64870For SaleMLS ID #261456, Keri Ralston, Jenni Cully & Associates, LLC. Ozark Gateway AOR
- $288,0004 bd3 ba1.8k sqft4320 Wisteria Way, Joplin, MO 64801Active w/ContingencyMLS ID #60320113, Bryan White, AMAX Real Estate. SOMOMLS as distributed by MLS GRID
- $189,9003 bd2 ba1.5k sqft819 S Bittersweet Ln, Joplin, MO 64801For SaleMLS ID #263032, Austin Macias, PRO 100 Inc., REALTORS. Ozark Gateway AOR
- $229,0004 bd2 ba1.9k sqft2527 S Illinois Ave, Joplin, MO 64804For SaleMLS ID #263478, Corina Staton, Epique Realty. Ozark Gateway AOR
- $239,9004 bd3 ba1.9k sqft2205 S Ozark Ave, Joplin, MO 64804For SaleMLS ID #263005, Teresa Vigueras, Fathom Realty. Ozark Gateway AOR
- $234,9003 bd2 ba1.5k sqft2502 Empire Ave S, Joplin, MO 64804For SaleMLS ID #262930, Riley Thompson, The Essential Real Estate. Ozark Gateway AOR
- $219,9003 bd3 ba1.8k sqft2912 S Connecticut Ave, Joplin, MO 64804For SaleMLS ID #263310, Pink Homes, Brian Pink, KELLER WILLIAMS REALTY ELEVATE. Ozark Gateway AOR
- $225,0003 bd2 ba1.4k sqft4021 E 15th Pl, Joplin, MO 64801For SaleMLS ID #261607, Elizabeth Gold, ReeceNichols - Springfield. Ozark Gateway AOR
- $250,0003 bd2 ba2.2k sqft127 Valleyview Dr, Joplin, MO 64804For SaleMLS ID #262926, Tournear Hutson Team, Cameron Tournear, KELLER WILLIAMS REALTY ELEVATE. Ozark Gateway AOR
- $279,0003 bd2 ba1.6k sqft1692 Betenbough Way, Webb City, MO 64870For SaleMLS ID #263810, Dan Fitzpatrick, PRO 100 Inc., REALTORS. Ozark Gateway AOR
- $225,0003 bd2 ba1.6k sqft3505 Finley Ave, Joplin, MO 64804For SaleMLS ID #262350, J. Lowe & Associates, Judy Lowe, KELLER WILLIAMS REALTY ELEVATE. Ozark Gateway AOR
- $319,9004 bd3 ba2k sqft1904 Quincy St, Joplin, MO 64801For SaleMLS ID #263516, Liggett Squared Group, Joyce Liggett, PC, PRO 100 Inc., REALTORS. Ozark Gateway AOR
- $199,9003 bd2 ba1.2k sqft2210 McConnell Ave, Joplin, MO 64804For SaleMLS ID #263487, The Lundy Group, KELLER WILLIAMS REALTY ELEVATE. Ozark Gateway AOR
