Welcome to this charming 2-bedroom, 1-bath ranch in Ann Arbor's sought-after Westside, Waterhill neighborhood. Bright and inviting, the living space flows easily into the updated kitchen and dining area, creating a comfortable layout for everyday living. The full bath has also been updated. Outside, a deep .152-acre lot offers plenty of room for gardening, entertaining on the back patio, or exploring the potential for an approved Accessory Dwelling Unit or garage. The dry basement provides excellent additional space with a soundproof music studio/play room, laundry area and abundant storage. Important improvements include a new furnace in 2025, along with a water heater, humidifier, sump pump with battery back-up, washer and dryer all replaced within the last three years, plus fresh paint and new carpet in the bedrooms. With its manageable size, thoughtful updates, generous yard and prime location, 901 Gott Street offers an appealing opportunity close to all that Ann Arbor has to offer. Home Energy Score of 5. View report on A2 HERDMap
Active contingent
$425,000
901 Gott St, Ann Arbor, MI 48103
2beds
1,214sqft
Single Family Residence
Built in 1946
6,534 Square Feet Lot
$423,100 Zestimate®
$350/sqft
$-- HOA
What's special
- 19 days
- 1,044
- 51
Zillow last checked:
Listing updated:
Listed by:
Stephanie Hale 734-277-9501,
Howard Hanna Real Estate 734-761-6600
Source: MichRIC,MLS#: 26050355
Facts & features
Interior
Bedrooms & bathrooms
- Bedrooms: 2
- Bathrooms: 1
- Full bathrooms: 1
- Main level bedrooms: 2
Heating
- Forced Air
Cooling
- Central Air
Appliances
- Included: Dishwasher, Disposal, Dryer, Microwave, Oven, Range, Refrigerator, Washer
- Laundry: In Basement
Features
- Ceiling Fan(s), Eat-in Kitchen
- Flooring: Carpet, Ceramic Tile, Wood
- Windows: Skylight(s), Window Treatments
- Basement: Full
- Has fireplace: No
Interior area
- Total structure area: 924
- Total interior livable area: 1,214 sqft
- Finished area below ground: 290
Property
Features
- Stories: 1
Lot
- Size: 6,534 Square Feet
- Dimensions: 51' x 132'
- Features: Sidewalk
Details
- Parcel number: 090920304005
- Zoning description: R1C
Construction
Type & style
- Home type: SingleFamily
- Architectural style: Ranch
- Property subtype: Single Family Residence
Materials
- Wood Siding
Condition
- New construction: No
- Year built: 1946
Utilities & green energy
- Sewer: Public Sewer
- Water: Public
- Utilities for property: Natural Gas Connected, Cable Connected
Community & HOA
Community
- Subdivision: James B Gotts 2nd Add
Location
- Region: Ann Arbor
Financial & listing details
- Price per square foot: $350/sqft
- Tax assessed value: $181,166
- Annual tax amount: $12,517
- Date on market: 9/24/2026
- Listing terms: Cash,FHA,VA Loan,Conventional
Estimated market value
$423,100
$402,000 - $444,000
$2,456/mo
Price history
| Date | Event | Price |
|---|---|---|
| 10/5/2026 | Contingent | $425,000$350/sqft |
Source:  MichRIC #26050355 Report a problem MichRIC #26050355 Report a problem | ||
| 9/24/2026 | Listed for sale | $425,000+1.2%$350/sqft |
Source: MichRIC #26050355 Report a problem | ||
| 8/14/2023 | Sold | $420,000+5%$346/sqft |
Source: MichRIC #23128493 Report a problem | ||
| 6/27/2023 | Pending sale | $400,000$329/sqft |
Source:  AAABOR #3294471 Report a problem AAABOR #3294471 Report a problem | ||
| 6/5/2023 | Contingent | $400,000+359.8%$329/sqft |
Source: AAABOR #3294471 Report a problem | ||
| 12/22/1994 | Sold | $87,000$72/sqft |
Source: Public Record Report a problem | ||
Public tax history
| Year | Property taxes | Tax assessment |
|---|---|---|
| 2026 | $12,227 +2.9% | $198,500 +2.5% |
| 2025 | $11,887 | $193,600 +13.2% |
| 2024 | -- | $171,100 +9.1% |
| 2023 | -- | $156,800 +2.1% |
| 2022 | -- | $153,500 +3.1% |
| 2021 | -- | $148,900 -1.3% |
| 2020 | $4,134 | $150,800 +4.1% |
| 2019 | -- | $144,800 +2.3% |
| 2018 | -- | $141,600 +5% |
| 2017 | $3,640 | $134,900 +78.8% |
| 2016 | $3,640 +5% | $75,456 +0.3% |
| 2015 | $3,467 | $75,231 +3.2% |
| 2014 | $3,467 | $72,881 |
| 2013 | $3,467 | $72,881 +2.4% |
| 2012 | -- | $71,173 +2.7% |
| 2011 | -- | $69,302 +1.7% |
| 2010 | -- | $68,144 -0.3% |
| 2009 | -- | $68,350 +4.4% |
| 2008 | -- | $65,470 +11.7% |
| 2007 | -- | $58,622 -43.3% |
| 2005 | -- | $103,400 +6.3% |
| 2004 | -- | $97,300 +7.8% |
| 2003 | -- | $90,300 +23% |
| 2002 | $2,336 +41.8% | $73,400 +16.5% |
| 2001 | $1,648 +1% | $63,000 +10.7% |
| 2000 | $1,631 | $56,900 +19.5% |
| 1999 | -- | $47,600 |
Find assessor info on the county website
Monthly payment
Est. payment
Payment breakdown
Explore the cost of this home by adjusting the details. Changes won't be saved.Climate risks
Neighborhood: Sunset
Nearby schools
Schools provided by the listing agent
- Elementary: Wines Elementary School
- Middle: Forsythe Middle School
- High: Skyline High School
Source: MichRIC. This data may not be complete. We recommend contacting the local school district to confirm school assignments for this home.
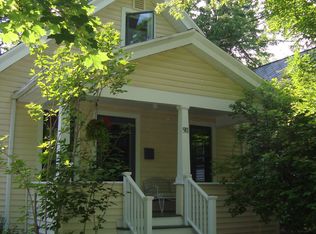
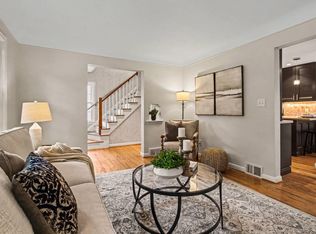
Similar homes
- $450,0003 bd2 ba1.2k sqft2011 Miller Ave, Ann Arbor, MI 48103For Sale
 MLS ID #26045755, Barbara Zinser, The Charles Reinhart Company. MichRIC
 - $--3 bd2 ba1.4k sqft1801 Miller Ave, Ann Arbor, MI 48103Auction
 Auction.com 2
 - $365,0004 bd2 ba1.2k sqft720 N Maple Rd, Ann Arbor, MI 48103For Sale
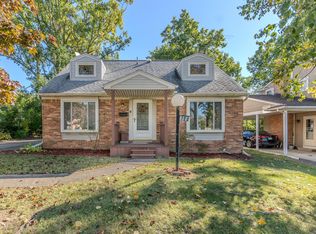 MLS ID #26053321, Kim Peoples, The Charles Reinhart Company. MichRIC
 - $425,0004 bd2 ba1.7k sqft2820 Hollywood Dr, Ann Arbor, MI 48103For Sale
 MLS ID #26051242, Brent Flewelling, The Charles Reinhart Company. MichRIC
 - $379,0002 bd2 ba1.1k sqft511 N Wagner Rd, Ann Arbor, MI 48103For SaleMLS ID #26052305, John Tenza, The Charles Reinhart Company. MichRIC
- $449,9002 bd1 ba1k sqft501 W Hoover Ave, Ann Arbor, MI 48103For SaleMLS ID #26051358, Lisa Hall, Real Estate One Inc Randolph. MichRIC
- $450,0003 bd2 ba1.3k sqft2104 Arborview Blvd, Ann Arbor, MI 48103For SaleMLS ID #26040274, Jade Mazzola, Berkshire Hathaway Snyder & Co. MichRIC
- $439,9002 bd1 ba1.1k sqft315 Doty Ave, Ann Arbor, MI 48103For Sale
 MLS ID #20261037688, Marygrace Liparoto, RE/MAX Home Sale Services. Realcomp II
 - $395,0003 bd2 ba1k sqft124 Felch St, Ann Arbor, MI 48103For SaleMLS ID #26041585, Keri Middaugh, Real Estate One Inc. MichRIC
- $454,0003 bd2 ba1.4k sqft851 Mount Pleasant Ave, Ann Arbor, MI 48103For SaleMLS ID #26040425, Christopher Bergmans, The Charles Reinhart Company. MichRIC
- $464,9003 bd1 ba1.5k sqft717 Madison Pl, Ann Arbor, MI 48103For SaleMLS ID #26052575, La Tanya Keith, Keller Williams Ann Arbor Mrkt. MichRIC
- $420,0003 bd2 ba1.2k sqft1845 Northbrook Dr, Ann Arbor, MI 48103For SaleMLS ID #26047789, Alec Applebaum, Smarte Realty. MichRIC
- $449,0002 bd1 ba1k sqft210 W Kingsley St, Ann Arbor, MI 48103For SaleMLS ID #26040177, Kevin Daum, Keller Williams Ann Arbor Mrkt. MichRIC
- $380,0003 bd2 ba1.6k sqft1225 Franklin Blvd, Ann Arbor, MI 48103For SaleMLS ID #26051819, Debora Helber, The Charles Reinhart Company. MichRIC
- $545,0003 bd2 ba1.1k sqft605 W Washington St, Ann Arbor, MI 48103For SaleMLS ID #26054097, Natalie Jean, @properties Christie's Int'lAA. MichRIC
- $500,0003 bd2 ba1.4k sqft815 Sunrise Ct, Ann Arbor, MI 48103For SaleMLS ID #26050090, Tracey Roy, The Charles Reinhart Company. MichRIC
- $450,0003 bd2 ba1.3k sqft215 Buena Vista Ave, Ann Arbor, MI 48103For SaleMLS ID #26035153, Carmen Knick, The Charles Reinhart Company. MichRIC
- $399,9003 bd2 ba1.5k sqft3121 Dexter Rd, Ann Arbor, MI 48103For SaleMLS ID #20261047996, Michael H Cutsinger, Preferred, Realtors® Ltd. Realcomp II
- $390,0003 bd1 ba1.4k sqft1105 Hasper Dr, Ann Arbor, MI 48103For SaleMLS ID #20261060812, Michael Perna, EXP Realty The Perna Team. Realcomp II
- $450,0003 bd3 ba1.4k sqft105 Highlake Ave, Ann Arbor, MI 48103For SaleMLS ID #20261058092, Kirsten M Soulliere, KW Realty Livingston. Realcomp II
