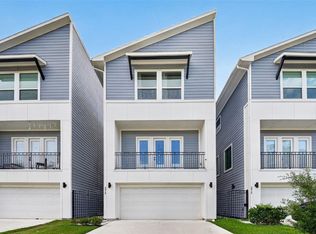
Discover modern living in this stunning three story residence located in the heart of Houston's highly desirable Independence Heights area. This thoughtfully designed home offers 3 bedrooms, 3 full bathrooms, and a half bath across nearly 1,900 square feet of living space. The open concept second floor is ideal for entertaining, featuring engineered wood flooring, a spacious living area, dedicated dining space, and a chef inspired kitchen with quartz countertops, stainless steel appliances, abundant cabinetry, and an oversized island with seating. The private third floor primary suite serves as a peaceful retreat with a spa like bath featuring dual vanities, a soaking tub, separate shower, and walk in closet. Enjoy outdoor living from the covered balcony or fully fenced backyard. Additional highlights include a two car attached garage, energy efficient features, and an unbeatable location with easy access to The Heights, Downtown, major freeways, shopping, dining, and entertainment.
For sale
$430,000
901 Lehman St #C, Houston, TX 77018
3beds
1,898sqft
:
Get pre-qualified$3,074/mo
Single Family Residence
Built in 2022
1,563 Square Feet Lot
$422,600 Zestimate®
$227/sqft
$-- HOA
What's special
Covered balconyEngineered wood flooringStainless steel appliancesDedicated dining spaceQuartz countertopsSoaking tubSpa like bath
- 6 days |
- 67 |
- 3 |
Likely to sell faster than
Zillow last checked:
Listing updated:
Listed by:
Britney Burciaga TREC #0799306 954-336-2353,
SERHANT.
Source: HAR,MLS#: 51927228
Facts & features
Interior
Bedrooms & bathrooms
- Bedrooms: 3
- Bathrooms: 4
- Full bathrooms: 3
- 1/2 bathrooms: 1
Rooms
- Room types: Utility Room
Primary bathroom
- Features: Primary Bath: Double Sinks, Primary Bath: Separate Shower
Kitchen
- Features: Kitchen Island
Heating
- Natural Gas, Zoned
Cooling
- Electric, Zoned
Appliances
- Included: Disposal, Electric Oven, Microwave, Gas Range, Dishwasher
- Laundry: Electric Dryer Hookup, Gas Dryer Hookup, Washer Hookup
Features
- Balcony, High Ceilings, Prewired for Alarm System, 1 Bedroom Down - Not Primary BR, 1 Bedroom Up, Primary Bed - 3rd Floor, Walk-In Closet(s)
- Flooring: Carpet, Engineered Hardwood, Tile
- Windows: Insulated/Low-E windows
Interior area
- Total structure area: 1,898
- Total interior livable area: 1,898 sqft
Video & virtual tour
Property
Parking
- Total spaces: 2
- Parking features: Attached
- Attached garage spaces: 2
Features
- Stories: 2
- Exterior features: Balcony
- Fencing: Back Yard
Lot
- Size: 1,563 Square Feet
- Features: Back Yard, Patio Lot, 0 Up To 1/4 Acre
Details
- Parcel number: 1442990010009
Construction
Type & style
- Home type: SingleFamily
- Architectural style: Contemporary
- Property subtype: Single Family Residence
Materials
- Stucco
- Foundation: Slab
- Roof: Composition
Condition
- New construction: No
- Year built: 2022
Details
- Builder name: Prosperity Homes
Utilities & green energy
- Sewer: Public Sewer
- Water: Public
Green energy
- Energy efficient items: Thermostat, HVAC, HVAC>13 SEER
Community & HOA
Community
- Security: Prewired for Alarm System
- Subdivision: Oaks/Lehman
Location
- Region: Houston
Financial & listing details
- Price per square foot: $227/sqft
- Annual tax amount: $8,919
- Date on market: 7/17/2026
- Listing terms: Cash,Conventional,FHA,VA Loan
Estimated market value
$422,600
$401,000 - $444,000
$2,924/mo
Price history
| Date | Event | Price |
|---|---|---|
| 7/17/2026 | Listed for sale | $430,000$227/sqft |
Source:  HAR #51927228 Report a problem HAR #51927228 Report a problem | ||
Public tax history
Tax history is unavailable.
Monthly payment
Est. payment
Payment breakdown
Explore the cost of this home by adjusting the details. Changes won't be saved.Climate risks
Neighborhood: Oak Forest - Garden Oaks
Nearby schools
GreatSchools rating
- 5/10Durham Elementary SchoolGrades: PK-5Distance: 0.2 mi
- 7/10Black Middle SchoolGrades: 6-8Distance: 1.5 mi
- 5/10Waltrip High SchoolGrades: 9-12Distance: 1.7 mi
Schools provided by the listing agent
- Elementary: Durham Elementary School
- Middle: Black Middle School
- High: Waltrip High School
Source: HAR. This data may not be complete. We recommend contacting the local school district to confirm school assignments for this home.
- $---- bd-- ba-- sqft901 Lehman St #B, Houston, TX 77018Sold
- $3,3003 bd4 ba1.8k sqft901 Lehman St #D, Houston, TX 77018For Rent
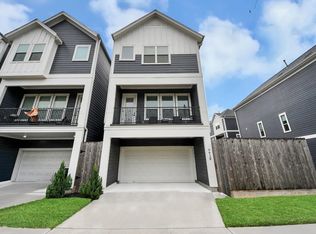
- $335,0993 bd2 ba1.8k sqft901 Lehman St, Houston, TX 77018Off Market
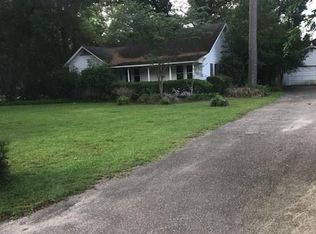
- $415,0003 bd3 ba1.8k sqft4973 Brinkman St, Houston, TX 77018Off Market
- $418,0003 bd3 ba1.9k sqft903 Lehman Rd #F, Houston, TX 77018Off Market
- $384,1003 bd3 ba1.8k sqft903 Lehman Rd #B, Houston, TX 77018Off Market
- $396,1003 bd3 ba1.8k sqft903 Lehman Rd #D, Houston, TX 77018Off Market
- $390,5003 bd3 ba1.8k sqft901 Lehman Rd #B, Houston, TX 77018Off Market
A local agent can set up tours, give advice and negotiate with sellers.
Similar homes
- $459,5003 bd3 ba2k sqft808 Woodcrest Dr #A, Houston, TX 77018For Sale
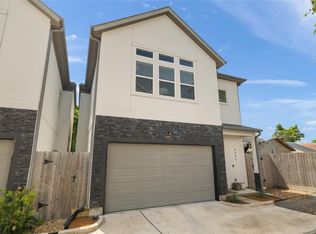 MLS ID #60043853, Deanna Zugheri, Keller Williams Realty Metropolitan. HAR
 - $424,9003 bd4 ba1.9k sqft920 Thornton Rd #G, Houston, TX 77018For Sale
 MLS ID #28629847, Harley Hedgpeth, Coldwell Banker Realty - Heights. HAR
 - $374,9003 bd3 ba1.6k sqft4857 Rich Oak Dr, Houston, TX 77018For Sale
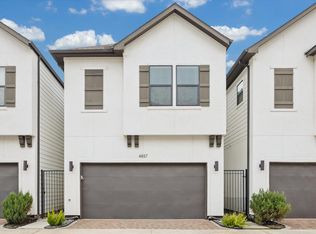 MLS ID #39240200, Sara Jabbari, Del Monte Realty. HAR
 - $449,9003 bd4 ba1.9k sqft4818 Brinkman St, Houston, TX 77018For Sale
 MLS ID #6572972, Christina Pizzitola, Greenwood King Properties - Kirby Office. HAR
 - $439,9903 bd4 ba1.8k sqft328 Janisch #C, Houston, TX 77018New ConstructionMLS ID #68071134, Semyon Sharetskiy, NB Elite Realty. HAR
- $429,9003 bd4 ba1.9k sqft756 Curtin St, Houston, TX 77018New ConstructionMLS ID #82927193, Christian Martin, Riverway Properties. HAR
- $442,9904 bd3 ba1.8k sqft328 Janisch #D, Houston, TX 77018New ConstructionMLS ID #47915148, Semyon Sharetskiy, NB Elite Realty. HAR
- $399,7003 bd3 ba1.8k sqft5211 Amber Sunrise Dr, Houston, TX 77018New ConstructionMLS ID #68528055, Michael Afshari, OakHouse Real Estate. HAR
- $389,7003 bd3 ba1.8k sqft5205 Amber Sunrise Dr, Houston, TX 77018New ConstructionMLS ID #79275124, Michael Afshari, OakHouse Real Estate. HAR
- $394,7003 bd3 ba1.8k sqft5214 Amber Sunrise Dr, Houston, TX 77018New ConstructionMLS ID #15619007, Michael Afshari, OakHouse Real Estate. HAR
- $394,7003 bd3 ba1.8k sqft5216 Amber Sunrise Dr, Houston, TX 77018New ConstructionMLS ID #82134108, Michael Afshari, OakHouse Real Estate. HAR
- $349,9993 bd3 ba1.7k sqft825 Martin St, Houston, TX 77018For SaleMLS ID #43909073, Isaigha McNeil, Corcoran Prestige Realty. HAR
- $349,0503 bd3 ba1.8k sqft909 Oak St #A, Houston, TX 77018For SaleMLS ID #51916389, Jared English, Congress Realty, Inc.. HAR
- $429,9003 bd4 ba1.9k sqft752 Curtin St, Houston, TX 77018New ConstructionMLS ID #63797419, Christian Martin, Riverway Properties. HAR
- $439,9004 bd4 ba1.9k sqft754 Curtin St, Houston, TX 77018New ConstructionMLS ID #61039662, Melissa Perme, Compass RE Texas, LLC - Houston. HAR
- $354,9003 bd3 ba1.6k sqft702 Pinemont Canyon Ln, Houston, TX 77018For SaleMLS ID #82182307, Paul Tessenyi, Walzel Properties - Spring. HAR
- $419,9003 bd4 ba1.8k sqft812 Thornton Rd #F, Houston, TX 77018New ConstructionMLS ID #84600565, Adam Robertson, Keller Williams Realty Metropolitan. HAR
- $364,9003 bd4 ba1.8k sqft714 W Donovan St #A, Houston, TX 77091For SaleMLS ID #91416071, Bao Ly, Camelot Realty Group. HAR
- $550,0002 bd2 ba1.5k sqft515 Azaleadell Dr, Houston, TX 77018For SaleMLS ID #37622697, Lindsey Jahns, CB&A, Realtors- Loop Central. HAR
- $449,9903 bd4 ba1.8k sqft811 Thornton Rd #E, Houston, TX 77018New ConstructionMLS ID #12396584, Nicole Handy, Braden Real Estate Group. HAR
