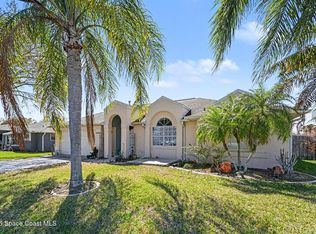
Tucked within the established community of Spanish Wells, this thoughtfully designed residence blends space, function, and everyday livability in one of Suntree's most central locations. Mature landscaping and a sense of privacy set the tone, while inside, a light-filled layout offers generous living spaces ideal for both daily living and entertaining. Vaulted ceilings and expansive windows create an airy, open feel throughout. The kitchen serves as the heart of the home, seamlessly connecting to main living areas and overlooking the backyard. A split floor plan provides a private primary retreat, while additional bedrooms offer flexibility for guests, a home office, or growing families. The spacious backyard offers room to create your own outdoor oasis. Just minutes to Suntree Country Club, parks, shopping, and top-rated schools--this home delivers comfort, convenience, and location.
Under contract
Price cut: $19K (6/22)
$480,000
901 Spanish Wells Dr, Melbourne, FL 32940
3beds
1,973sqft
:
Get pre-qualified$3,076/mo
Single Family Residence
Built in 1989
0.27 Acres Lot
$-- Zestimate®
$243/sqft
$21/mo HOA
What's special
Expansive windowsSense of privacySpacious backyardVaulted ceilingsLight-filled layoutMature landscapingGenerous living spaces
- 117 days |
- 769 |
- 51 |
Zillow last checked:
Listing updated:
Listed by:
Taylor Sentz Darby 321-537-5787,
One Sotheby's International,
Bridget Sentz 321-537-5720,
One Sotheby's International
Source: Space Coast AOR,MLS#: 1072741
Facts & features
Interior
Bedrooms & bathrooms
- Bedrooms: 3
- Bathrooms: 2
- Full bathrooms: 2
Heating
- Central, Electric
Cooling
- Central Air, Electric
Appliances
- Included: Dishwasher, Disposal, Dryer, Gas Range, Gas Water Heater, Microwave, Refrigerator, Washer, Washer/Dryer Stacked
- Laundry: Sink
Features
- Breakfast Nook, Ceiling Fan(s), Open Floorplan, Primary Bathroom -Tub with Separate Shower, Split Bedrooms, Vaulted Ceiling(s)
- Flooring: Tile, Wood
- Has fireplace: Yes
- Fireplace features: Wood Burning
Interior area
- Total interior livable area: 1,973 sqft
Property
Parking
- Total spaces: 2
- Parking features: Attached, Garage
- Attached garage spaces: 2
Features
- Stories: 1
- Patio & porch: Rear Porch, Screened
- Exterior features: Fire Pit, Storm Shutters
Lot
- Size: 0.27 Acres
- Features: Sprinklers In Front, Sprinklers In Rear
Details
- Additional parcels included: 2604805
- Parcel number: 2636232500002.00035.00
- Special conditions: Standard
Construction
Type & style
- Home type: SingleFamily
- Architectural style: Ranch
- Property subtype: Single Family Residence
Materials
- Frame, Stucco
Condition
- New construction: No
- Year built: 1989
Utilities & green energy
- Sewer: Public Sewer
- Water: Public
- Utilities for property: Cable Connected, Electricity Connected, Natural Gas Connected, Sewer Connected, Water Connected
Community & HOA
Community
- Subdivision: Spanish Wells at Suntree
HOA
- Has HOA: Yes
- Amenities included: Basketball Court, Playground, Tennis Court(s)
- HOA fee: $257 annually
- HOA name: Suntree Master Association
Location
- Region: Melbourne
Financial & listing details
- Price per square foot: $243/sqft
- Tax assessed value: $394,800
- Annual tax amount: $4,281
- Date on market: 4/1/2026
- Listing terms: Cash,Conventional,FHA,VA Loan
Estimated market value
Not available
Estimated sales range
Not available
Not available
Price history
| Date | Event | Price |
|---|---|---|
| 7/21/2026 | Contingent | $480,000$243/sqft |
Source: Space Coast AOR #1072741 Report a problem | ||
| 7/5/2026 | Listed for sale | $480,000$243/sqft |
Source: Space Coast AOR #1072741 Report a problem | ||
| 6/26/2026 | Contingent | $480,000$243/sqft |
Source: Space Coast AOR #1072741 Report a problem | ||
| 6/22/2026 | Price change | $480,000-3.8%$243/sqft |
Source: Space Coast AOR #1072741 Report a problem | ||
| 5/19/2026 | Price change | $499,000-2.2%$253/sqft |
Source: Space Coast AOR #1072741 Report a problem | ||
| 4/30/2026 | Price change | $510,000-2.8%$258/sqft |
Source: Space Coast AOR #1072741 Report a problem | ||
| 4/1/2026 | Listed for sale | $524,900+25%$266/sqft |
Source: Space Coast AOR #1072741 Report a problem | ||
| 6/12/2025 | Listing removed | $3,000$2/sqft |
Source: Space Coast AOR #1041858 Report a problem | ||
| 5/21/2025 | Price change | $3,000-6.3%$2/sqft |
Source: Space Coast AOR #1041858 Report a problem | ||
| 5/2/2025 | Price change | $3,200-8.6%$2/sqft |
Source: Space Coast AOR #1041858 Report a problem | ||
| 4/28/2025 | Price change | $3,500-10.3%$2/sqft |
Source: Space Coast AOR #1041858 Report a problem | ||
| 4/18/2025 | Price change | $3,900-2.5%$2/sqft |
Source: Space Coast AOR #1041858 Report a problem | ||
| 4/15/2025 | Price change | $4,000-11.1%$2/sqft |
Source: Space Coast AOR #1041858 Report a problem | ||
| 4/1/2025 | Listed for rent | $4,500$2/sqft |
Source: Space Coast AOR #1041858 Report a problem | ||
| 5/3/2021 | Sold | $420,000+78.8%$213/sqft |
Source: Space Coast AOR #902750 Report a problem | ||
| 2/17/2016 | Sold | $234,900-1.7%$119/sqft |
Source: Space Coast AOR #739963 Report a problem | ||
| 1/14/2016 | Pending sale | $239,000$121/sqft |
Source: RE/MAX ELITE #739963 Report a problem | ||
| 11/17/2015 | Price change | $239,000-4.4%$121/sqft |
Source: RE/MAX ELITE #739963 Report a problem | ||
| 9/22/2015 | Price change | $249,900-2%$127/sqft |
Source: RE/MAX ELITE #734506 Report a problem | ||
| 9/9/2015 | Listed for sale | $254,900+30.7%$129/sqft |
Source: RE/MAX ELITE #734506 Report a problem | ||
| 3/22/2004 | Sold | $195,000+11.4%$99/sqft |
Source: Public Record Report a problem | ||
| 10/25/2002 | Sold | $175,000+23.2%$89/sqft |
Source: Public Record Report a problem | ||
| 3/20/2001 | Sold | $142,000+5.2%$72/sqft |
Source: Public Record Report a problem | ||
| 3/16/1995 | Sold | $135,000$68/sqft |
Source: Public Record Report a problem | ||
Public tax history
| Year | Property taxes | Tax assessment |
|---|---|---|
| 2025 | $4,282 +6.3% | $332,950 +2.9% |
| 2024 | $4,027 +1.6% | $323,570 +3% |
| 2023 | $3,964 +7.5% | $314,150 +3% |
| 2022 | $3,689 -2.7% | $305,000 +20.7% |
| 2021 | $3,792 +36.1% | $252,750 +18.4% |
| 2020 | $2,787 +1.8% | $213,470 +2.3% |
| 2019 | $2,738 | $208,680 +1.9% |
| 2018 | $2,738 -0.3% | $204,790 +2.1% |
| 2017 | $2,745 -1.1% | $200,580 +5.1% |
| 2016 | $2,775 -14.3% | $190,800 +17% |
| 2015 | $3,236 +7.2% | $163,010 +7.3% |
| 2014 | $3,018 | $151,930 +10% |
| 2013 | -- | $138,120 +8.8% |
| 2012 | $2,235 +5.3% | $126,950 +5.4% |
| 2011 | $2,123 -3.7% | $120,490 -11.5% |
| 2010 | $2,205 -13.3% | $136,180 -18.4% |
| 2009 | $2,544 -14.1% | $166,950 -13.9% |
| 2008 | $2,963 -9.4% | $194,000 -10.2% |
| 2007 | $3,269 -13% | $216,000 +12% |
| 2005 | $3,757 +84% | $192,910 +36.1% |
| 2004 | $2,042 -1.9% | $141,750 +10.6% |
| 2003 | $2,082 +7.6% | $128,190 +13% |
| 2002 | $1,935 +13.6% | $113,440 -0.9% |
| 2001 | $1,703 +7.7% | $114,500 +8.2% |
| 2000 | $1,581 | $105,820 |
Find assessor info on the county website
Monthly payment
Est. payment
Payment breakdown
Explore the cost of this home by adjusting the details. Changes won't be saved.Climate risks
Neighborhood: 32940
Nearby schools
GreatSchools rating
- 9/10Suntree Elementary SchoolGrades: PK-6Distance: 1.4 mi
- 7/10Viera Middle SchoolGrades: 7-8Distance: 3.7 mi
- 7/10Viera High SchoolGrades: PK,9-12Distance: 3.6 mi
Schools provided by the listing agent
- Elementary: Suntree
- Middle: DeLaura
- High: Viera
Source: Space Coast AOR. This data may not be complete. We recommend contacting the local school district to confirm school assignments for this home.
- $430,5003 bd2 ba2k sqft907 Spanish Wells Dr, Melbourne, FL 32940Off Market
- $590,0004 bd2 ba2.3k sqft895 Spanish Wells Dr, Melbourne, FL 32940Sold

- $478,1003 bd2 ba2k sqft1237 Mira Vista Ln, Melbourne, FL 32940Off Market
- $430,0003 bd2 ba1.7k sqft913 Spanish Wells Dr, Melbourne, FL 32940Off Market
- $620,0003 bd2 ba1.8k sqft889 Spanish Wells Dr, Melbourne, FL 32940Sold
- $609,8004 bd3 ba2.5k sqft1256 Madera Pl, Melbourne, FL 32940Off Market
- $472,1003 bd2 ba1.8k sqft902 Spanish Wells Dr, Melbourne, FL 32940Off Market
- $442,8003 bd2 ba1.9k sqft896 Spanish Wells Dr, Melbourne, FL 32940Off Market
A local agent can set up tours, give advice and negotiate with sellers.
Similar homes
- $469,0004 bd2 ba2k sqft1009 Homewood Ave, Melbourne, FL 32940For Sale
 MLS ID #1083272, Luis E. Rojas. Space Coast AOR
 - $529,9903 bd2 ba2.2k sqft330 Baytree Dr, Melbourne, FL 32940For Sale
 MLS ID #1078937, Cliff Glansen. Space Coast AOR
 - $569,9003 bd2 ba2k sqft1880 Thesy Dr, Melbourne, FL 32940For Sale
 MLS ID #1082058, Patricia Ziehler. Space Coast AOR
 - $489,0004 bd2 ba1.8k sqft1810 Crane Creek Blvd, Melbourne, FL 32940For Sale
 MLS ID #1070882, Isabella Aslan Dawson. Space Coast AOR
 - $444,0004 bd2 ba2.3k sqft3403 Cloudberry Pl, Melbourne, FL 32940For SaleMLS ID #1072039, Ashley Parker. Space Coast AOR
- $415,0003 bd2 ba1.8k sqft4057 Four Lakes Dr, Melbourne, FL 32940For SaleMLS ID #1067904, Lauren Brechbuehler. Space Coast AOR
- $685,0004 bd3 ba2.1k sqft3235 Hummingbird Way, Melbourne, FL 32940For SaleMLS ID #1083204, Natalie Kae Decker. Space Coast AOR
- $515,0003 bd2 ba1.7k sqft840 Sandhill Crane Ct, Rockledge, FL 32955For SaleMLS ID #1048853, Karen Wojnowski. Space Coast AOR
- $629,0004 bd3 ba2.3k sqft8860 Napolo Dr, Melbourne, FL 32940For SaleMLS ID #1081835, Jim Reynolds. Space Coast AOR
- $469,9004 bd3 ba2.3k sqft2788 Whistler St, West Melbourne, FL 32904For SaleMLS ID #1083143, Candace L Mulvaney. Space Coast AOR
- $424,0003 bd2 ba1.5k sqft2594 Longwood Blvd, Melbourne, FL 32934For SaleMLS ID #1075668, Barbara Lyn. Space Coast AOR
- $629,0004 bd4 ba2.3k sqft8476 Lyside Dr, Melbourne, FL 32940For SaleMLS ID #1079980, Jeremy T Silber. Space Coast AOR
- $675,0004 bd4 ba2.4k sqft3323 Casare Dr, Melbourne, FL 32940For SaleMLS ID #1072095, Jim Reynolds. Space Coast AOR
- $420,0003 bd2 ba1.6k sqft813 Emerald Way, Rockledge, FL 32955For SaleMLS ID #1081917, Gregory Ellingson. Space Coast AOR
- $360,0003 bd2 ba1.6k sqft2390 Honeybrook Creek Dr, Melbourne, FL 32935For SaleMLS ID #1080089, Lynn Steffen. Space Coast AOR
- $675,0004 bd3 ba2.7k sqft4357 Ligustrum Dr, Melbourne, FL 32934For SaleMLS ID #1080900, Ian Fine. Space Coast AOR
- $439,0003 bd2 ba1.6k sqft927 Jamestown Dr, Rockledge, FL 32955For SaleMLS ID #1081556, Aysegul Langford. Space Coast AOR
- $530,0004 bd2 ba1.8k sqft4080 Chardonnay Dr, Rockledge, FL 32955For SaleMLS ID #1074180, Richard Farb. Space Coast AOR
- $520,0003 bd2 ba1.2k sqft240 Micanopy Ct, Indian Harbour Beach, FL 32937For SaleMLS ID #1082142, Lourdes Sliwa. Space Coast AOR
- $575,0004 bd2 ba2.3k sqft3639 Meadowlark Way, Melbourne, FL 32904For SaleMLS ID #1078033, Deborah Ann Harris-Caldwell. Space Coast AOR
