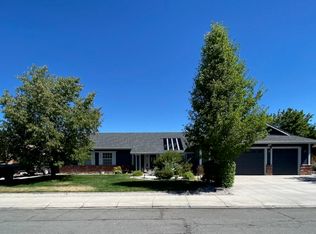
Perched on a big corner lot with only one neighboring home, this custom-built single-story residence offers privacy, mountain views, and thoughtful design throughout. Step into a spacious, tall living room framed by spectacular windows showcasing picture views of the Sierra Nevada mountains near Tahoe — a view that changes with every season. The split floor plan places the master suite on the opposite end of the home from the additional bedrooms, offering true privacy. The master retreat features a large walk-in closet and a spa-like steam room shower. High vaulted ceilings, dark wood cabinetry, and granite countertops add warmth and elegance throughout, while the walk-in pantry keeps things organized. Outside, a custom vestibule creates a shaded sitting area under mature, older-growth trees — perfect for relaxing through Nevada's hot summer days. The low-maintenance yard offers plenty of untapped space for a garden, entertaining area, or whatever you envision. Enjoy your own private chipping/putting green and hot tub, or unwind after a day on the mountain. Pottery enthusiasts will love the included kiln, ready to fuel your creativity. Practical perks include a big 3-car garage, extra parking for trailers or toys, central AC and heating, a gas fireplace, gas stove, and washer/dryer. The home comes furnished, making your move seamless. Quietly tucked into a sought-after neighborhood, this home puts the best of the region at your doorstep: 20 minutes to Hope Valley's stunning fall aspen colors, 25 minutes to Lake Tahoe, 25 minutes to Carson City, 25 minutes to Topaz Lake, and about 50 minutes to Reno. This is more than a house — it's a lifestyle. Don't miss your chance to own one of Gardnerville's finest.
Active under contract-show
$1,095,000
901 Sweetwater Dr, Gardnerville, NV 89460
3beds
2,715sqft
:
Get pre-qualified$6,685/mo
Single Family Residence
Built in 2006
0.33 Acres Lot
$1,078,200 Zestimate®
$403/sqft
$-- HOA
What's special
Mountain viewsOnly one neighboring homeHot tubMaster suiteHigh vaulted ceilingsDark wood cabinetryWalk-in pantry
- 37 days |
- 341 |
- 10 |
Likely to sell faster than
Zillow last checked:
Listing updated:
Listed by:
Anthony Laurian BS.13406 775-721-1196,
Coldwell Banker Select ZC,
Fredricka Laurian BS.13203 775-450-2710,
Coldwell Banker Select ZC
Source: NNRMLS,MLS#: 260008446
Facts & features
Interior
Bedrooms & bathrooms
- Bedrooms: 3
- Bathrooms: 3
- Full bathrooms: 2
- 1/2 bathrooms: 1
Heating
- Fireplace(s), Forced Air, Natural Gas
Cooling
- Central Air
Appliances
- Included: Dishwasher, Disposal, Double Oven, Dryer, Gas Cooktop, Gas Range, Microwave, Refrigerator, Self Cleaning Oven, Washer
- Laundry: Cabinets, Laundry Room, Sink
Features
- Breakfast Bar, Ceiling Fan(s), Entrance Foyer, High Ceilings, Pantry, Master Downstairs, Vaulted Ceiling(s), Walk-In Closet(s)
- Flooring: Carpet, Ceramic Tile, Concrete, Slate, Tile, Wood
- Windows: Blinds, Double Pane Windows, Vinyl Frames, Window Coverings
- Number of fireplaces: 1
- Fireplace features: Circulating, Gas
- Common walls with other units/homes: No Common Walls
Interior area
- Total structure area: 2,715
- Total interior livable area: 2,715 sqft
Property
Parking
- Total spaces: 6
- Parking features: Additional Parking, Attached, Garage, Heated Garage
- Attached garage spaces: 3
Features
- Levels: One
- Stories: 1
- Patio & porch: Covered, Patio
- Exterior features: Rain Gutters
- Has spa: Yes
- Spa features: Above Ground
- Fencing: Full,Partial
- Has view: Yes
- View description: Mountain(s), Valley
Lot
- Size: 0.33 Acres
- Features: Corner Lot, Cul-De-Sac, Landscaped, Level
Details
- Additional structures: None
- Parcel number: 122017610013
- Zoning: SF
Construction
Type & style
- Home type: SingleFamily
- Property subtype: Single Family Residence
Materials
- Stone Veneer, Stucco
- Foundation: Crawl Space, Full Perimeter
- Roof: Composition,Shingle
Condition
- New construction: No
- Year built: 2006
Utilities & green energy
- Sewer: Public Sewer
- Water: Public
- Utilities for property: Cable Available, Cable Connected, Electricity Available, Electricity Connected, Internet Available, Internet Connected, Natural Gas Available, Natural Gas Connected, Phone Available, Phone Connected, Sewer Available, Sewer Connected, Water Available, Water Connected, Cellular Coverage, Underground Utilities, Water Meter Installed
Community & HOA
Community
- Security: Security Lights, Security System Owned, Smoke Detector(s)
- Subdivision: Pleasantview
HOA
- Has HOA: No
Location
- Region: Gardnerville
Financial & listing details
- Price per square foot: $403/sqft
- Tax assessed value: $209,943
- Annual tax amount: $5,627
- Date on market: 7/1/2026
- Cumulative days on market: 38 days
- Listing terms: Cash,Conventional
Estimated market value
$1,078,200
$1.02M - $1.13M
$3,482/mo
Price history
| Date | Event | Price |
|---|---|---|
| 7/13/2026 | Contingent | $1,095,000$403/sqft |
Source:  NNRMLS #260008446 Report a problem NNRMLS #260008446 Report a problem | ||
| 7/1/2026 | Listed for sale | $1,095,000+253.2%$403/sqft |
Source: NNRMLS #260008446 Report a problem | ||
| 7/26/2011 | Listing removed | $310,000$114/sqft |
Source: Select Real Estate #110009841 Report a problem | ||
| 7/16/2011 | Listed for sale | $310,000-50.6%$114/sqft |
Source: Coldwell Banker Select Real Estate #110009841 Report a problem | ||
| 6/23/2011 | Sold | $627,373-10.4%$231/sqft |
Source: Public Record Report a problem | ||
| 5/11/2008 | Listing removed | $699,900$258/sqft |
Source: Listhub #70012307 Report a problem | ||
| 12/19/2007 | Listed for sale | $699,900+233.3%$258/sqft |
Source: Listhub #70012307 Report a problem | ||
| 11/2/2005 | Sold | $210,000$77/sqft |
Source: Public Record Report a problem | ||
Public tax history
| Year | Property taxes | Tax assessment |
|---|---|---|
| 2025 | $5,464 +3% | $209,943 -0.3% |
| 2024 | $5,305 +3% | $210,520 +4.9% |
| 2023 | $5,150 +8% | $200,620 +16.4% |
| 2022 | $4,769 +3.4% | $172,313 +1.4% |
| 2021 | $4,612 | $169,862 +4.6% |
| 2020 | -- | $162,445 |
| 2019 | $4,452 | $162,445 +6.8% |
| 2018 | $4,452 +9.2% | $152,112 -0.7% |
| 2017 | $4,077 | $153,198 +2.1% |
| 2016 | $4,077 +1.6% | $150,063 |
| 2015 | $4,011 +3.4% | $150,063 +5.7% |
| 2014 | $3,880 | $141,915 +25.5% |
| 2013 | -- | $113,070 -15.6% |
| 2012 | -- | $133,985 -5.4% |
| 2011 | -- | $141,634 -2.4% |
| 2010 | -- | $145,189 -11.7% |
| 2009 | -- | $164,383 -3.5% |
| 2008 | -- | $170,280 +2.4% |
| 2007 | -- | $166,341 +5.3% |
| 2006 | -- | $157,998 +431.1% |
| 2005 | $750 -1.1% | $29,750 |
| 2004 | $759 | $29,750 +31.2% |
| 2003 | -- | $22,680 |
| 2002 | -- | $22,680 +8% |
| 2001 | -- | $21,000 |
| 1999 | -- | $21,000 |
Find assessor info on the county website
Monthly payment
Est. payment
Payment breakdown
Explore the cost of this home by adjusting the details. Changes won't be saved.Climate risks
Neighborhood: 89460
Nearby schools
GreatSchools rating
- 6/10C. C. Meneley Elementary SchoolGrades: PK-5Distance: 1.5 mi
- 5/10Pau Wa Lu Middle SchoolGrades: 6-8Distance: 2.1 mi
- 6/10Douglas County High SchoolGrades: 9-12Distance: 4.1 mi
Schools provided by the listing agent
- Elementary: Meneley
- Middle: Pau-Wa-Lu
- High: Douglas
Source: NNRMLS. This data may not be complete. We recommend contacting the local school district to confirm school assignments for this home.
- $804,600-- bd-- ba2.2k sqft903 Sweetwater Dr, Gardnerville, NV 89460Off Market
- $886,100-- bd-- ba2.4k sqft908 Springfield Dr, Gardnerville, NV 89460Off Market
- $844,400-- bd-- ba2.4k sqft905 Sweetwater Dr, Gardnerville, NV 89460Off Market
- $789,600-- bd-- ba2.2k sqft909 Springfield Dr, Gardnerville, NV 89460Off Market
- $1,521,600-- bd-- ba2.5k sqft900 Rain Shadow Way, Gardnerville, NV 89460Off Market
- $800,8004 bd3 ba2.2k sqft910 Springfield Dr, Gardnerville, NV 89460Off Market
- $609,0003 bd2 ba1.9k sqft906 Sweetwater Dr, Gardnerville, NV 89460Sold
- $848,300-- bd-- ba2.3k sqft907 Sweetwater Dr, Gardnerville, NV 89460Off Market
A local agent can set up tours, give advice and negotiate with sellers.
Similar homes
- $1,200,0003 bd3 ba2.7k sqft892 Marion Way, Gardnerville, NV 89460Active

 MLS ID #260009952, Nicole Montero Gozza, Real Broker LLC. NNRMLS
 - $925,0003 bd3 ba2.1k sqft965 Springfield Dr, Gardnerville, NV 89460Active
 MLS ID #260008545, Michelle Francis, Intero. NNRMLS
 - $900,0005 bd3 ba2.5k sqft1518 Glenwood Dr, Gardnerville, NV 89460Active
 MLS ID #260009505, Kaycee Summers, Dickson Realty - Gardnerville. NNRMLS
 - $750,0003 bd2 ba2k sqft1010 Silveranch Dr, Gardnerville, NV 89460Active
 MLS ID #260008633, Tamara Murry, Intrepid Realty LLC. NNRMLS
 - $719,5004 bd3 ba2.3k sqft1438 Topaz Ln, Gardnerville, NV 89460ActiveMLS ID #260008727, Shane Martin, Coldwell Banker Select RE M. NNRMLS
- $867,5003 bd3 ba3k sqft1616 Belarra Dr, Minden, NV 89423ActiveMLS ID #260010012, Rhonda Kudrna, Intero. NNRMLS
- $1,200,0003 bd3 ba2.8k sqft1515 Patrick Ct, Gardnerville, NV 89410ActiveMLS ID #260008344, Teddy McKone, Intero. NNRMLS
- $1,100,0003 bd3 ba2.6k sqft1616 Scoti Ln, Gardnerville, NV 89410ActiveMLS ID #250056132, Mick Cavnar, Intero. NNRMLS
- $1,630,0004 bd3 ba2.8k sqft261 Fredericksburg Rd, Gardnerville, NV 89460ActiveMLS ID #260007743, Rhonda Kudrna, Intero. NNRMLS
- $1,349,9003 bd3 ba2.4k sqft1147 Autumn Hills Rd, Gardnerville, NV 89460ActiveMLS ID #260006705, Amy Mahoney, Realty One Group Eminence. NNRMLS
- $829,9993 bd2 ba1.9k sqft1216 Pleasantview Dr, Gardnerville, NV 89460ActiveMLS ID #250056952, Barbara Smallwood, Trust Realty Group. NNRMLS
- $1,295,0005 bd3 ba2.6k sqft1775 Buckthorn Ct, Minden, NV 89423ActiveMLS ID #260009989, Stephanie Griffith, Sierra Sotheby's International. NNRMLS
- $1,200,0003 bd3 ba2.5k sqft1618 Heron Cove Ct, Gardnerville, NV 89410ActiveMLS ID #260007803, Tyler Barrette, Sierra Sotheby's International. NNRMLS
- $1,095,0004 bd3 ba2.4k sqft611 Rabe Way, Carson City, NV 89701ActiveMLS ID #260008600, Paul Flannery, eXp Realty, LLC. NNRMLS
- $758,0004 bd2 ba2.1k sqft1482 Grendon Way, Gardnerville, NV 89410ActiveMLS ID #260010013, Samira Khaled, Engel & Volkers Reno. NNRMLS
- $1,569,0003 bd3 ba1.8k sqft1321 Wilhelm Pl, Gardnerville, NV 89460ActiveMLS ID #260005851, Steven Foster, eXp Realty. NNRMLS
- $1,499,0004 bd3 ba3.3k sqft202 Taylor Creek Rd, Gardnerville, NV 89460ActiveMLS ID #260007085, Jaquelynn Trulli, Intero. NNRMLS
- $1,120,0005 bd4 ba4k sqft1568 Barker Ct, Gardnerville, NV 89410ActiveMLS ID #260002021, Jason Lococo, Dickson Realty - Gardnerville. NNRMLS
- $1,065,0003 bd5 ba3.1k sqft1618 Stephanie Way, Minden, NV 89423ActiveMLS ID #260009509, Daniel Fisher, RE/MAX Realty Affiliates. NNRMLS
- $960,0003 bd2 ba2k sqft3678 Summer Hill Dr, Carson City, NV 89705ActiveMLS ID #260010128, Jason Lococo, Dickson Realty - Gardnerville. NNRMLS
