There is so much more to this charming Belews Creek home than you can see from the road! Set on .83 acres, 9011 Cook Farm Road is full of character, with hardwood floors, original wood trim and doors, and details that give the home a warmth all its own. The main level includes 2 bedrooms, 2 full baths, laundry, and a primary suite with a unique stone-accented ensuite bath and generous walk-in closet. Upstairs, you'll find 2 additional rooms—perfect for an office, hobby room, playroom, or perhaps a 3rd bedroom, plus walk-in attic space. Outside, an expansive deck is made for entertaining, complete with a pergola and beautiful stone fireplace. Established landscaping, a custom firepit, garden areas, and covered front porch offer plenty of places to enjoy the peaceful setting. Charming, comfortable, and anything but cookie-cutter—this is one you'll want to see in person.
Pending
$299,000
9011 Cook Farm Rd, Belews Creek, NC 27009
2beds
1,565sqft
Stick/Site Built, Residential, Single Family Residence
Built in 1945
0.83 Acres Lot
$299,000 Zestimate®
$--/sqft
$-- HOA
What's special
Covered front porchEstablished landscapingHardwood floorsGarden areasWalk-in attic spaceGenerous walk-in closetCustom firepit
- 29 days
- 483
- 57
Likely to sell faster than
Zillow last checked:
Listing updated:
Listed by:
Erin Sturges 336-402-8157,
4085 Realty Inc
Source: Triad MLS,MLS#: 1234488
Facts & features
Interior
Bedrooms & bathrooms
- Bedrooms: 2
- Bathrooms: 2
- Full bathrooms: 2
- Main level bathrooms: 2
Primary bedroom
- Level: Main
- Dimensions: 13.33 x 13.25
Bedroom 2
- Level: Main
- Dimensions: 10.92 x 11.25
Bedroom 3
- Level: Second
- Dimensions: 11 x 16.25
Bonus room
- Level: Second
- Dimensions: 11 x 14.75
Dining room
- Level: Main
- Dimensions: 10.25 x 8.5
Kitchen
- Level: Main
- Dimensions: 10.25 x 11.17
Laundry
- Level: Main
- Dimensions: 9 x 5.5
Living room
- Level: Main
- Dimensions: 17.58 x 13.25
Other
- Level: Main
- Dimensions: 13.58 x 7.58
Heating
- Heat Pump, Electric
Cooling
- Central Air, Window Unit(s)
Appliances
- Included: Microwave, Dishwasher, Free-Standing Range, Electric Water Heater
- Laundry: Dryer Connection, Washer Hookup
Features
- Built-in Features, Ceiling Fan(s)
- Flooring: Laminate, Tile, Wood
- Basement: Cellar, Crawl Space
- Number of fireplaces: 1
- Fireplace features: Living Room
Interior area
- Total structure area: 1,565
- Total interior livable area: 1,565 sqft
- Finished area above ground: 1,565
Property
Parking
- Parking features: Driveway
- Has uncovered spaces: Yes
Features
- Levels: One and One Half
- Stories: 1
- Patio & porch: Porch
- Exterior features: Garden
- Pool features: None
Lot
- Size: 0.83 Acres
Details
- Additional structures: Storage
- Parcel number: 6990298829
- Zoning: Ag
- Special conditions: Owner Sale
Construction
Type & style
- Home type: SingleFamily
- Property subtype: Stick/Site Built, Residential, Single Family Residence
Materials
- Vinyl Siding
Condition
- Year built: 1945
Utilities & green energy
- Sewer: Septic Tank
- Water: Well
Community & HOA
Community
- Security: Security System
HOA
- Has HOA: No
Location
- Region: Belews Creek
Financial & listing details
- Tax assessed value: $293,600
- Annual tax amount: $1,844
- Date on market: 9/14/2026
- Cumulative days on market: 8 days
- Listing agreement: Exclusive Right To Sell
Estimated market value
$299,000
$284,000 - $314,000
$1,575/mo
Price history
| Date | Event | Price |
|---|---|---|
| 9/19/2026 | Pending sale | $299,000 |
Source:  Triad MLS #1234488 Report a problem Triad MLS #1234488 Report a problem | ||
| 9/14/2026 | Listed for sale | $299,000+14.3% |
Source: Triad MLS #1234488 Report a problem | ||
| 9/14/2022 | Sold | $261,500+4.6% |
Source: Triad MLS #1080077 Report a problem | ||
| 8/13/2022 | Pending sale | $250,000 |
Source: Triad MLS #1080077 Report a problem | ||
| 8/8/2022 | Listed for sale | $250,000+42.9% |
Source: Triad MLS #1080077 Report a problem | ||
| 7/12/2018 | Sold | $175,000+3% |
Source: Triad MLS #888088 Report a problem | ||
| 6/27/2018 | Pending sale | $169,900$109/sqft |
Source: A New Dawn Realty, Inc #888088 Report a problem | ||
| 5/25/2018 | Listed for sale | $169,900+54.5%$109/sqft |
Source: A New Dawn Realty, Inc #888088 Report a problem | ||
| 10/29/2010 | Sold | $110,000-0.8% |
Source: Triad MLS #588892 Report a problem | ||
| 8/21/2010 | Listed for sale | $110,900+5.7%$71/sqft |
Source: A New Dawn Realty Main Office #R78301/588892 Report a problem | ||
| 11/10/2006 | Sold | $104,900+4.9% |
Source: Triad MLS #W414237 Report a problem | ||
| 8/13/2004 | Sold | $100,000+9900% |
Source: Triad MLS #W331371 Report a problem | ||
| 1/28/2004 | Sold | $1,000$1/sqft |
Source: Public Record Report a problem | ||
Public tax history
| Year | Property taxes | Tax assessment |
|---|---|---|
| 2025 | $1,844 +33.6% | $293,600 +68.3% |
| 2024 | $1,381 | $174,400 |
| 2023 | $1,381 | $174,400 |
| 2022 | -- | $174,400 |
| 2021 | $1,381 +8.9% | $174,400 +18.4% |
| 2020 | $1,268 -1.1% | $147,300 |
| 2019 | $1,283 +6.5% | $147,300 +2.4% |
| 2018 | $1,205 +23154.6% | $143,900 +3% |
| 2016 | $5 -99.5% | $139,743 |
| 2015 | $1,126 +1.8% | $139,743 |
| 2014 | $1,106 | $139,743 |
| 2013 | -- | -- |
| 2012 | -- | $97,796 +18.4% |
| 2011 | -- | $82,616 |
| 2010 | -- | $82,616 |
| 2009 | -- | $82,616 +20.6% |
| 2008 | -- | $68,484 |
| 2007 | -- | $68,484 +25.7% |
| 2004 | -- | $54,495 |
| 2003 | -- | $54,495 |
| 2002 | -- | $54,495 |
| 2001 | -- | $54,495 +23.7% |
| 2000 | -- | $44,068 |
Find assessor info on the county website
Monthly payment
Est. payment
Payment breakdown
Explore the cost of this home by adjusting the details. Changes won't be saved.Climate risks
Neighborhood: 27009
Nearby schools
Schools provided by the listing agent
- Elementary: Walkertown
- Middle: Walkertown
- High: Walkertown
Source: Triad MLS. This data may not be complete. We recommend contacting the local school district to confirm school assignments for this home.
- $408,9003 bd2 ba1.8k sqft9007 Cook Farm Rd, Belews Creek, NC 27009Off Market
- $368,3003 bd2 ba2.2k sqft9015 Cook Farm Rd, Belews Creek, NC 27009Off Market
- $488,9003 bd3 ba2.3k sqft9010 Cook Farm Rd, Belews Creek, NC 27009Off Market
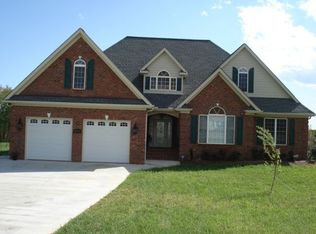
- $341,7003 bd2 ba1.7k sqft7290 Blue Water Dr, Belews Creek, NC 27009Off Market
Similar homes
- $349,9002 bd2 ba1.2k sqft8030 Belews Creek Rd, Belews Creek, NC 27009For Sale
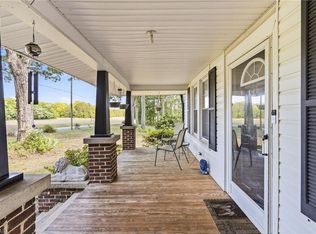
 MLS ID #1224302, Amanda Tucker. Triad MLS
 - $290,0003 bd2 ba1.5k sqft8508 Croft Dr, Stokesdale, NC 27357For Sale
 MLS ID #1209988, Julie Nusdeo. Triad MLS
 - $299,5002 bd2 ba1.5k sqft871 Carlton Rd, Stokesdale, NC 27357For Sale
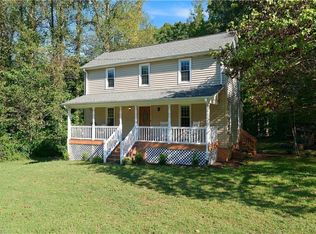 MLS ID #1236477, Phillip Stone. Triad MLS
 - $317,5003 bd3 ba1.8k sqft4511 Old Rural Hall Rd, Winston Salem, NC 27105For Sale
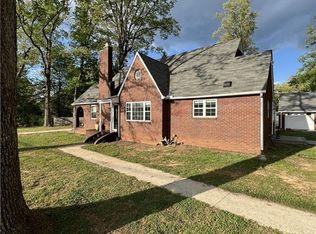 MLS ID #1238551, Tracy Dowling. Triad MLS
 - $305,0003 bd2 ba1.7k sqft2206 Rural Hall Germanton Rd, Rural Hall, NC 27045For SaleMLS ID #1234061, Abigail Cook. Triad MLS
- $315,0003 bd2 ba1.7k sqft610 Ashland Dr, Greensboro, NC 27403For SaleMLS ID #1238684, Leslie Jones Stainback. Triad MLS
- $267,5002 bd2 ba1.6k sqft3827 State Highway 772, Walnut Cove, NC 27052For SaleMLS ID #1235350, Sandy Davis Ingold. Triad MLS
- $289,9003 bd2 ba1.9k sqft3801 Oak Ridge Rd, Summerfield, NC 27358For SaleMLS ID #1228018, Stephanie Lomax. Triad MLS
- $319,9003 bd3 ba1.6k sqft1011 W Mountain St, Kernersville, NC 27284For SaleMLS ID #1234887, Nicole Fields. Triad MLS
- $299,9004 bd2 ba1.7k sqft708 Hudson St, Winston Salem, NC 27105For SaleMLS ID #1237138, Chasity Robertson. Triad MLS
- $288,5003 bd2 ba1.4k sqft109 Mohawk Dr, King, NC 27021For SaleMLS ID #1238143, Kent Hunter. Triad MLS
- $299,9003 bd2 ba1.4k sqft4609 Stanley Ct, Winston Salem, NC 27101For SaleMLS ID #1223798, Stephanie Curbeam. Triad MLS
- $274,0002 bd2 ba1.8k sqft4701 New Walkertown Rd, Walkertown, NC 27051For SaleMLS ID #1222472, Helen Howard. Triad MLS
- $263,0003 bd2 ba1.8k sqft131 Louella Dr, Winston Salem, NC 27107For SaleMLS ID #1237094, Chandra Parker. Triad MLS
- $299,0004 bd3 ba1.7k sqft3212 Flanders Ct, High Point, NC 27265For SaleMLS ID #1229476, Laurie Olim Edwards. Triad MLS
- $299,5003 bd1 ba1.4k sqft3211 State Highway 8 S, Walnut Cove, NC 27052For SaleMLS ID #1224701, George Munford. Triad MLS
- $289,9003 bd3 ba1.5k sqft8984 Stamford Club Ct, Rural Hall, NC 27045For SaleMLS ID #1233844, Amy Ramey. Triad MLS
- $299,9003 bd2 ba1.2k sqft4358 Gumtree Rd, Winston Salem, NC 27107For SaleMLS ID #1230925, Amanda Tucker. Triad MLS
- $359,9003 bd2 ba1.9k sqft4009 Loch Lorien Rd, Kernersville, NC 27284For SaleMLS ID #1237696, Vanessa Kaiser. Triad MLS
- $319,9003 bd2 ba1.9k sqft5532 Alma Dr, Winston Salem, NC 27105For SaleMLS ID #1233641, Sue Shults. Triad MLS
