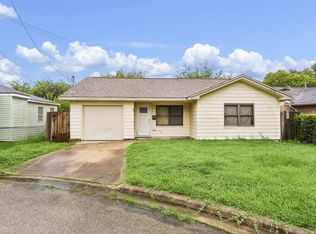
Excellent value-add opportunity for buyers seeking their next renovation project. The home requires a comprehensive rehabilitation from top to bottom. It offers the chance to restore, redesign, or reimagine the property to maximize its potential. Conveniently located near major thoroughfares, shopping, dining, schools, and employment centers. Sold as-is, with no repairs to be made by the seller.
Foreclosure
$149,900
9011 Sandpiper Dr, Houston, TX 77074
3beds
1,699sqft
Single Family Residence
Built in 1958
6,398 Square Feet Lot
$-- Zestimate®
$88/sqft
$-- HOA
What's special
- 20 days |
- 3,040 |
- 134 |
Zillow last checked:
Listing updated:
Listed by:
Joel Rankin TREC #0392511 713-305-2545,
J.D. Rankin and Associates
Source: HAR,MLS#: 25086638
Facts & features
Interior
Bedrooms & bathrooms
- Bedrooms: 3
- Bathrooms: 2
- Full bathrooms: 2
Rooms
- Room types: Family Room
Heating
- Natural Gas
Cooling
- Attic Fan, Electric
Appliances
- Included: Free-Standing Range, Gas Range
- Laundry: Electric Dryer Hookup, Gas Dryer Hookup, Washer Hookup
Features
- All Bedrooms Down
- Flooring: Vinyl, Wood
- Number of fireplaces: 1
- Fireplace features: Free Standing
Interior area
- Total structure area: 1,699
- Total interior livable area: 1,699 sqft
Property
Parking
- Total spaces: 2
- Parking features: Attached
- Attached garage spaces: 2
Features
- Stories: 1
Lot
- Size: 6,398 Square Feet
- Features: Subdivided, 0 Up To 1/4 Acre
Details
- Parcel number: 0823220000007
- Special conditions: Real Estate Owned
Construction
Type & style
- Home type: SingleFamily
- Architectural style: Traditional
- Property subtype: Single Family Residence
Materials
- Brick, Wood Siding
- Foundation: Slab
- Roof: Composition
Condition
- New construction: No
- Year built: 1958
Utilities & green energy
- Sewer: Public Sewer
- Water: Public
Community & HOA
Community
- Subdivision: Larkwood Sec 01
HOA
- Has HOA: Yes
Location
- Region: Houston
Financial & listing details
- Price per square foot: $88/sqft
- Tax assessed value: $262,331
- Annual tax amount: $5,837
- Date on market: 7/3/2026
- Listing terms: Cash
- Road surface type: Concrete
Foreclosure details
Estimated market value
Not available
Estimated sales range
Not available
$2,041/mo
Price history
| Date | Event | Price |
|---|---|---|
| 6/15/2026 | Sold | -- |
Source: Public Record Report a problem | ||
| 4/4/2009 | Listing removed | $135,000$79/sqft |
Source: HAR #5121755 Report a problem | ||
| 10/17/2008 | Listed for sale | $135,000$79/sqft |
Source: HAR #5121755 Report a problem | ||
Public tax history
| Year | Property taxes | Tax assessment |
|---|---|---|
| 2025 | $1,871 -62.9% | $262,331 +8.9% |
| 2024 | $5,039 +2.9% | $240,815 -0.9% |
| 2023 | $4,898 +7% | $243,113 +17% |
| 2022 | $4,577 | $207,856 +39.8% |
| 2021 | -- | $148,664 |
| 2020 | $3,567 +3.4% | $148,664 +4.4% |
| 2019 | $3,449 +8.3% | $142,414 +58.7% |
| 2018 | $3,184 | $89,765 -28.8% |
| 2017 | $3,184 +94.1% | $126,049 +94.3% |
| 2016 | $1,641 -15.9% | $64,887 -35.9% |
| 2015 | $1,951 | $101,250 +33.4% |
| 2014 | $1,951 | $75,912 +12.8% |
| 2013 | -- | $67,282 -20.6% |
| 2012 | -- | $84,759 |
| 2011 | -- | $84,759 |
| 2010 | -- | $84,759 |
| 2009 | -- | $84,759 |
| 2007 | -- | $84,759 -13.7% |
| 2006 | -- | $98,162 +3.5% |
| 2005 | -- | $94,849 +48.9% |
| 2004 | -- | $63,700 -22.9% |
| 2003 | -- | $82,600 +29.7% |
| 2002 | -- | $63,700 |
| 2001 | -- | $63,700 +5.1% |
| 2000 | -- | $60,600 |
Find assessor info on the county website
Monthly payment
Climate risks
Neighborhood: Braeburn
Nearby schools
GreatSchools rating
- 5/10McNamara Elementary SchoolGrades: PK-5Distance: 0.3 mi
- 4/10Sugar Grove AcademyGrades: 6-8Distance: 0.7 mi
- 3/10Sharpstown High SchoolGrades: 9-12Distance: 0.7 mi
Schools provided by the listing agent
- Elementary: Mcnamara Elementary School
- Middle: Sugar Grove Middle School
- High: Sharpstown High School
Source: HAR. This data may not be complete. We recommend contacting the local school district to confirm school assignments for this home.
- $189,4002 bd1 ba1.2k sqft9015 Sandpiper Dr, Houston, TX 77074Off Market
- $240,8003 bd2 ba1.6k sqft9007 Sandpiper Dr, Houston, TX 77074Off Market

- $213,2004 bd2 ba1.7k sqft9019 Sandpiper Dr, Houston, TX 77074Off Market
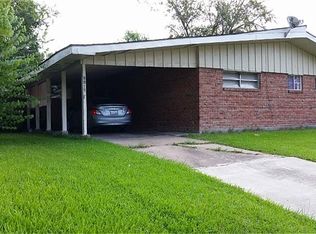
- $186,6003 bd1 ba1.2k sqft9003 Sandpiper Dr, Houston, TX 77074Off Market
- $214,2003 bd2 ba1.5k sqft6510 Reamer St, Houston, TX 77074Off Market
- $245,5003 bd2 ba1.6k sqft9023 Sandpiper Dr, Houston, TX 77074Off Market
- $312,7003 bd2 ba1.7k sqft9010 Bintliff Dr, Houston, TX 77074Off Market
- $190,7003 bd1 ba1.2k sqft6509 Shadow Crest St, Houston, TX 77074Off Market
A local agent can set up tours, give advice and negotiate with sellers.
Similar homes
- $179,9993 bd2 ba1.4k sqft6633 Sandstone St, Houston, TX 77074For Sale
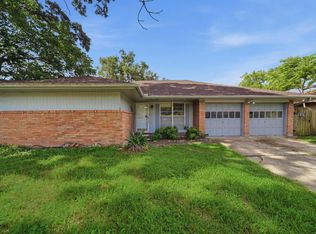 MLS ID #32394848, Edward Gomez, CJM Realty Advisors. HAR
 - $220,0003 bd2 ba1.4k sqft7122 Tanager St, Houston, TX 77074For Sale
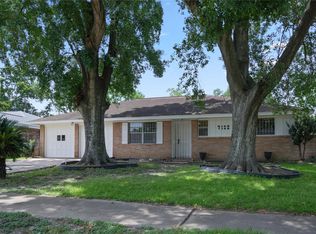 MLS ID #14203874, Duyen Nguyen, Keller Williams Memorial. HAR
 - $154,0003 bd2 ba1.2k sqft5326 Wenda St, Houston, TX 77033For Sale
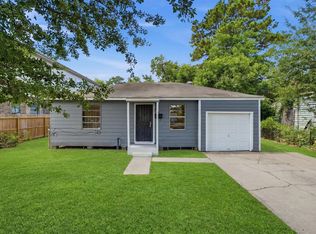 MLS ID #94317561, Pablo Martinez, BlueRoof Real Estate. HAR
 - $154,9004 bd1 ba1.3k sqft3511 Dreyfus St, Houston, TX 77021For Sale
 MLS ID #77003740, David Dancel, Camelot Realty Group. HAR
 - $140,0003 bd3 ba1.5k sqft12027 Willow Trl, Houston, TX 77035For SaleMLS ID #19318015, Kevin Duc Nguyen, ABSOLUTE Realty Group Inc.. HAR
- $150,0003 bd1 ba1.1k sqft5202 Pensdale St, Houston, TX 77033For SaleMLS ID #85313611, Jennifer Sauceda Valderrama, The Agency Team. HAR
- $157,0003 bd2 ba1k sqft9302 Fairland Dr, Houston, TX 77051For SaleMLS ID #96311424, Brook Wilson, FYI Realty - Katy. HAR
- $145,0003 bd2 ba1.7k sqft6702 Tierwester St, Houston, TX 77021For SaleMLS ID #50161944, Carolyn Matthews, The Property Store. HAR
- $165,0004 bd2 ba1.2k sqft10106 Sierra Dr, Houston, TX 77051For SaleMLS ID #15145609, Brook Wilson, FYI Realty - Katy. HAR
- $218,9903 bd2 ba1.5k sqft10930 W Bellfort St, Houston, TX 77099For SaleMLS ID #56549721, Tram Bui, Precious Realty & Mortgage. HAR
- $165,0003 bd2 ba1.6k sqft4905 Brinkley St, Houston, TX 77033For SaleMLS ID #71041081, Brook Wilson, FYI Realty - Katy. HAR
- $135,0004 bd2 ba1.2k sqft4231 S Acres Dr, Houston, TX 77047For SaleMLS ID #92943520, Ashley Ruby, Walzel Properties - Corporate Office. HAR
- $129,0004 bd2 ba1.4k sqft4423 Holloway Dr, Houston, TX 77047For SaleMLS ID #14601438, Gary Bisha, My Castle Realty. HAR
- $175,0004 bd2 ba1.2k sqft10506 Buffum St, Houston, TX 77051For SaleMLS ID #45188466, Brook Wilson, FYI Realty - Katy. HAR
- $175,0002 bd2 ba1.4k sqft2416 Jamestown Mall #16, Houston, TX 77057For SaleMLS ID #23834190, Mollie Yarborough, Compass RE Texas, LLC - Houston. HAR
- $175,0004 bd2 ba1.4k sqft5934 Belmark St, Houston, TX 77033For SaleMLS ID #20602166, Brook Wilson, FYI Realty - Katy. HAR
- $179,0004 bd2 ba1.4k sqft4810 Carmen St, Houston, TX 77033For SaleMLS ID #53826395, Brook Wilson, FYI Realty - Katy. HAR
- $175,0004 bd3 ba2.1k sqft12807 Grand Cross Ln, Houston, TX 77072For SaleMLS ID #71749367, Andrew Pikoff, Keller Williams Preferred. HAR
- $179,0004 bd2 ba1.3k sqft5619 Willow Glen Dr, Houston, TX 77033For SaleMLS ID #933152, Brook Wilson, FYI Realty - Katy. HAR
- $180,0004 bd2 ba1.5k sqft4906 Larkspur St, Houston, TX 77033For SaleMLS ID #62158423, Brook Wilson, FYI Realty - Katy. HAR
