Welcome to this stunning Contemporary New Construction Home offering the perfect blend of modern luxury, comfort, and functionality. This beautiful contemporary home features 4 spacious bedrooms and 3 elegant bathrooms, including a luxurious primary suite and a secondary suite that can easily be converted into a private mother-in-law suite, ideal for multigenerational living or guest accommodations. Designed with an open-concept floor plan, the home is filled with abundant natural lighting from oversized windows that create a bright and inviting atmosphere throughout. Elegant chandeliers and upscale modern light fixtures add sophistication and warmth to every space. The chef-inspired main kitchen showcases all-wood cabinetry, premium quartz stone countertops, a large island, and plenty of storage, while an additional kitchenette provides added convenience and flexibility for entertaining or extended family living. The spacious primary suite offers a spa-like bathroom complete with a massive walk-in shower and luxurious finishes. Every bathroom in the home features beautiful modern contemporary tile selections designed with style and elegance in mind. Situated on a spacious lot in a great neighborhood, this property combines contemporary architecture with practical living, offering the ideal space for families who love open layouts, upscale finishes, and bright airy interiors.
New construction
Price cut: $10.1K (8/7)
$439,900
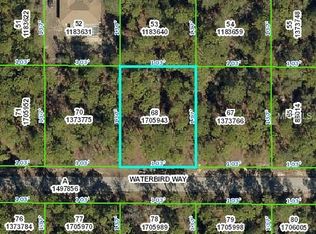
9014 WATERBIRD WAY, BROOKSVILLE, FL 34613
4beds
2,208sqft
Single Family Residence
Built in 2026
0.32 Acres Lot
$-- Zestimate®
$199/sqft
$-- HOA
What's special
Luxurious finishesLarge islandSpacious lotPremium quartz stone countertopsSpa-like bathroomOpen-concept floor planUpscale finishes
- 132 days
- 227
- 18
Zillow last checked:
Listing updated:
Listed by:
Yaslen Marino Cardoso 813-454-2322,
AVENUE HOMES LLC 833-499-2980
Source: Stellar MLS,MLS#: TB8509835 Originating MLS: Suncoast Tampa
Originating MLS: Suncoast Tampa
Facts & features
Interior
Bedrooms & bathrooms
- Bedrooms: 4
- Bathrooms: 3
- Full bathrooms: 3
Other
- Features: Walk-In Closet(s)
- Level: First
Primary bedroom
- Features: Walk-In Closet(s)
- Level: First
Bedroom 1
- Features: Built-in Closet
- Level: First
Bedroom 2
- Features: Walk-In Closet(s)
- Level: First
Bathroom 1
- Level: First
Bathroom 2
- Level: First
Bathroom 3
- Level: First
Balcony porch lanai
- Level: First
Dinette
- Level: First
Dining room
- Level: First
Foyer
- Level: First
Kitchen
- Level: First
Laundry
- Level: First
Living room
- Level: First
Utility room
- Level: First
Heating
- Central
Cooling
- Central Air
Appliances
- Included: Dishwasher, Disposal, Exhaust Fan, Microwave, Range, Refrigerator
- Laundry: Electric Dryer Hookup, Laundry Room, Washer Hookup
Features
- Ceiling Fan(s), Kitchen/Family Room Combo, Solid Wood Cabinets, Stone Counters, Thermostat, Tray Ceiling(s)
- Flooring: Laminate
- Doors: Sliding Doors
- Has fireplace: No
Interior area
- Total structure area: 2,328
- Total interior livable area: 2,208 sqft
Video & virtual tour
Property
Features
- Levels: One
- Stories: 1
- Exterior features: Lighting, Private Entrance, Private Mailbox
Lot
- Size: 0.32 Acres
Details
- Parcel number: R2622217376000000810
- Zoning: R2
- Special conditions: None
Construction
Type & style
- Home type: SingleFamily
- Property subtype: Single Family Residence
Materials
- Block, Concrete, Stucco
- Foundation: Block, Slab, Stem Wall
- Roof: Shingle
Condition
- Completed
- New construction: Yes
- Year built: 2026
Utilities & green energy
- Sewer: Septic Tank
- Water: Well
- Utilities for property: Cable Available, Electricity Available, Electricity Connected
Community & HOA
Community
- Pet fee: $0 monthly
- Subdivision: VOSS OAK LAKE ESTATE
HOA
- Has HOA: No
Location
- Region: Weeki Wachee
Financial & listing details
- Price per square foot: $199/sqft
- Tax assessed value: $7,761
- Annual tax amount: $352
- Date on market: 5/18/2026
- Cumulative days on market: 132 days
- Ownership: Fee Simple
- Total actual rent: 0
- Electric utility on property: Yes
- Road surface type: Asphalt
Estimated market value
Not available
Estimated sales range
Not available
$2,401/mo
Price history
| Date | Event | Price |
|---|---|---|
| 8/7/2026 | Price change | $439,900-2.2%$199/sqft |
Source:  Stellar MLS #TB8509835 Report a problem Stellar MLS #TB8509835 Report a problem | ||
| 5/19/2026 | Listed for sale | $450,000$204/sqft |
Source: Stellar MLS #TB8509835 Report a problem | ||
| 5/18/2026 | Pending sale | $450,000$204/sqft |
Source: Stellar MLS #TB8509835 Report a problem | ||
| 5/18/2026 | Listed for sale | $450,000+3681.5%$204/sqft |
Source: Stellar MLS #TB8509835 Report a problem | ||
| 10/12/2021 | Sold | $11,900-50.4%$5/sqft |
Source: Public Record Report a problem | ||
| 9/29/2017 | Listing removed | $24,000$11/sqft |
Source: Sal Cannatella #25054819 Report a problem | ||
| 3/15/2017 | Listed for sale | $24,000+300%$11/sqft |
Source: Sal Cannatella #25054819 Report a problem | ||
| 5/15/2001 | Sold | $6,000$3/sqft |
Source: Public Record Report a problem | ||
Public tax history
| Year | Property taxes | Tax assessment |
|---|---|---|
| 2015 | $197 +1.6% | $7,761 |
| 2014 | $194 -80.6% | $7,761 |
| 2013 | $1,000 +0.9% | $7,761 |
| 2012 | $991 -0.5% | $7,761 -5.2% |
| 2011 | $996 -0.8% | $8,184 -6.5% |
| 2010 | $1,003 | $8,749 |
Find assessor info on the county website
Monthly payment
Est. payment
Payment breakdown
Explore the cost of this home by adjusting the details. Changes won't be saved.Climate risks
Neighborhood: North Weeki Wachee
Nearby schools
Schools provided by the listing agent
- Elementary: Explorer K-8
- Middle: Fox Chapel Middle School
- High: Weeki Wachee High School
Source: Stellar MLS. This data may not be complete. We recommend contacting the local school district to confirm school assignments for this home.

Similar homes
- $424,7503 bd2 ba2.2k sqft9233 Penelope Dr, Weeki Wachee, FL 34613For Sale
 MLS ID #2261094, Ralph W. Paulsen, REMAX Marketing Specialists. HCMLS
 - $429,9004 bd3 ba2.1k sqft8987 Mississippi Run, Weeki Wachee, FL 34613For Sale
 MLS ID #2259709, Theresa L. Tyner, White Diamond Realty. HCMLS
 - $440,0003 bd2 ba1.7k sqft8451 Nuzum Rd, Weeki Wachee, FL 34613For Sale
 MLS ID #857289, Louis Newman, Keller Williams Realty - Elite Partners II. Realtors Association of Citrus County
 - $450,0003 bd2 ba2.4k sqft9453 SAVANNAH COURT, WEEKI WACHEE, FL 34613For Sale

 MLS ID #TB8548437, Jessica Ferguson, SOUTHERN BELLE REALTY, INC. Stellar MLS
 - $418,9904 bd2 ba2.1k sqft8170 NORDICA ROAD, WEEKI WACHEE, FL 34613For SaleMLS ID #TB8544880, Justine Jolly, KING & ASSOCIATES REAL ESTATE LLC. Stellar MLS
- $458,9004 bd3 ba2.2k sqft8208 NITTANY ROAD, BROOKSVILLE, FL 34613New ConstructionStellar MLS
- $549,9004 bd3 ba2.4k sqft9078 BIRMINGHAM AVENUE, WEEKI WACHEE, FL 34613For SaleMLS ID #TB8542781, Phil Schaeffer, III, CHARLES RUTENBERG REALTY INC. Stellar MLS
- $419,9004 bd3 ba2k sqft8362 NIGHTINGALE ROAD, SPRING HILL, FL 34613New ConstructionStellar MLS
- $468,9004 bd3 ba2.4k sqft8217 NIGHTINGALE ROAD, BROOKSVILLE, FL 34613New ConstructionStellar MLS
- $345,0003 bd2 ba1.7k sqft7435 KILBRIDE COURT, WEEKI WACHEE, FL 34613For SaleMLS ID #TB8507152, Jackie Garth, AMO REALTY. Stellar MLS
- $479,9003 bd2 ba2k sqft8343 NITTANY ROAD, WEEKI WACHEE, FL 34613For SaleMLS ID #TB8518668, Tammy Brophy Wenzel, BROPHY REAL ESTATE. Stellar MLS
