Welcome home to this stunning brand-new construction ranch nestled on an oversized lot in a charming small-town community where new construction opportunities are rare. This thoughtfully designed 3-bedroom, 2-bath home offers desirable one-level living with quality craftsmanship and stylish finishes throughout. Step inside to find oversized bedrooms, a grand master on-suite with double sinks and a spacious walk-in closet. Custom trim details included and an inviting open-concept layout centered around a beautiful fireplace with a custom feature wall. The spacious kitchen is sure to impress with granite countertops, beautiful soft-close custom cabinetry, trendy backsplash, farmhouse sink, and recessed lighting. Choose your own kitchen appliances using the $4k appliance allowance that is also provided with this home!! The open-concept design plan allows plenty of space for entertaining and everyday living. Built on a slab foundation for easy maintenance and convenience, this home combines modern comfort with timeless design. The feature wall boast a trendy design to include an electric fireplace with custom lighting and heat settings, mantle, and connections for your big screen tv! The attached 2 car garage holds plenty of space for your vehicles with room to spare. Last but no least.... let's not forget the incredibly HUGE yard! Your dogs gonna love it! Home is under construction with a completion date of 90 days or before. This home is not customizable. All materials and finishes have been purchased. Contact the listing agent for information regarding, cabinets, countertop, paint and flooring finishes. Taxes are approx and based on vacant land only. Lot size is approx. Dimensions are shown on the plat map.
Active
$309,000
902 Monroe St, Lyndon, KS 66451
3beds
1,687sqft
Single Family Residence
Built in 2026
0.58 Acres Lot
$-- Zestimate®
$183/sqft
$-- HOA
What's special
- 28 days
- 76
- 1
Zillow last checked:
Listing updated:
Listed by:
Tanya Wilson 785-418-7212,
Platinum Realty LLC
Source: Heartland MLS as distributed by MLS GRID,MLS#: 2637537
Facts & features
Interior
Bedrooms & bathrooms
- Bedrooms: 3
- Bathrooms: 2
- Full bathrooms: 2
Primary bedroom
- Features: Other
- Level: Main
- Dimensions: 14 x 18
Bedroom 2
- Features: Other
- Level: Main
- Dimensions: 12 x 10
Bedroom 3
- Features: Other
- Level: Main
- Dimensions: 12 x 10
Primary bathroom
- Features: Other
- Level: Main
Bathroom 2
- Features: Other
- Level: Lower
Kitchen
- Features: Other
- Level: Main
- Dimensions: 10 x 20
Living room
- Features: Other
- Level: Main
- Dimensions: 16 x 20
Heating
- Electric
Cooling
- Electric
Appliances
- Laundry: Electric Dryer Hookup, Laundry Room
Features
- Ceiling Fan(s), Pantry, Walk-In Closet(s)
- Flooring: Carpet, Luxury Vinyl
- Windows: Thermal Windows
- Basement: Slab
- Number of fireplaces: 1
- Fireplace features: Electric, Living Room
Interior area
- Total structure area: 1,687
- Total interior livable area: 1,687 sqft
- Finished area above ground: 1,687
- Finished area below ground: 0
Property
Parking
- Total spaces: 2
- Parking features: Attached, Garage Faces Front
- Attached garage spaces: 2
Features
- Patio & porch: Covered, Porch
Lot
- Size: 0.58 Acres
- Dimensions: 77 x 330
- Features: City Limits, City Lot
Details
- Parcel number: 0701293103013002.000
Construction
Type & style
- Home type: SingleFamily
- Property subtype: Single Family Residence
Materials
- Frame, Vinyl Siding
- Roof: Composition
Condition
- Under Construction
- New construction: Yes
- Year built: 2026
Details
- Builder name: Home Star Builders
Utilities & green energy
- Sewer: Public Sewer
- Water: Public
Community & HOA
Community
- Security: Smoke Detector(s)
- Subdivision: Other
HOA
- Has HOA: No
Location
- Region: Lyndon
Financial & listing details
- Price per square foot: $183/sqft
- Annual tax amount: $543
- Date on market: 8/18/2026
- Listing terms: Cash,Conventional,FHA,USDA Loan,VA Loan
- Ownership: Other
Estimated market value
Not available
Estimated sales range
Not available
Not available
Price history
| Date | Event | Price |
|---|---|---|
| 8/18/2026 | Listed for sale | $309,000$183/sqft |
Source:  Heartland MLS as distributed by MLS GRID #2637537 Report a problem Heartland MLS as distributed by MLS GRID #2637537 Report a problem | ||
Public tax history
Tax history is unavailable.
Monthly payment
Est. payment
Payment breakdown
Explore the cost of this home by adjusting the details. Changes won't be saved.Climate risks
Neighborhood: 66451


Similar homes
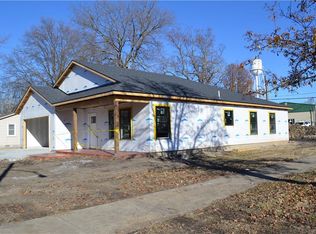
- $309,0003 bd2 ba1.6k sqft906 Monroe St, Lyndon, KS 66451New Construction
 MLS ID #2637525, Tanya Wilson, Platinum Realty LLC. Heartland MLS as distributed by MLS GRID
 - $279,0003 bd2 ba2.2k sqft1417 S Ash St, Ottawa, KS 66067For Sale
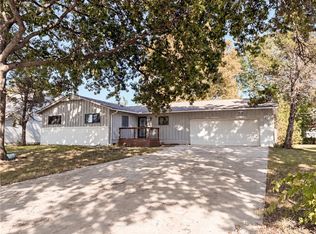 MLS ID #2641744, Jessica Christopher, Platinum Realty LLC. Heartland MLS as distributed by MLS GRID
 - $--4 bd3 ba1.8k sqft404 S Ash St, Ottawa, KS 66067Auction
 ServiceLink Auction
 - $300,0003 bd2 ba1.4k sqft1215 S Maple St, Ottawa, KS 66067New Construction
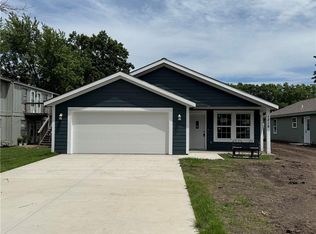 MLS ID #2639572, Teresa Pearson, KW Diamond Partners. Heartland MLS as distributed by MLS GRID
