A VIntage Franklin County Heritage Home! Original or true to the era Victorian Detailing abounds! From the Brick Street & Sidewalks to the 6 established perennial gardens updates have been done with full regard to maintaining the abundant charm of Victorian Architecture. The Wrap Around Front Porch provides over 1000 sq ft of additional outdoor living area. The North Porch and the Enclosed South Porch both off the Kitchen provide wonderful places to entertain or relax and enjoy a simpler time! The gardens are large enough to host a wedding or other large events! A recently updated first floor full bath demonstrates the attention to detail of properly curated improvements. Enjoy the large Dining Room with faux fireplace that flows easily from Foyer, Parlor, and Kitchen. The parlor connects the Living Room and the Dining Room.
Upstairs you'll find 4 Generous Bedrooms, an updated full bath, and a bonus room previously used as Walk-in Closet, Office, and sewing room. Situated on a prime corner lot wrapped by mature trees your find a real gem for the Vintage Home Lover! Take a look at the extensive history passed down from owner to owner. Dare to linger here and discover this window in time and step back to the peaceful gracious lifestyle that's so desperately missing toiday! Come for a Visit .... Stay for a lifetime!
Coming soon 10/17
$339,000
403 S Mulberry St, Ottawa, KS 66067
4beds
2,525sqft
Single Family Residence
Built in 1870
0.26 Acres Lot
$-- Zestimate®
$134/sqft
$-- HOA
What's special
- --
- on Zillow
- 310
- views
- 21
- saves
Zillow last checked:
Listed by:
Thrive RealEstate KC Team 913-825-7720,
KW KANSAS CITY METRO,
Chris Collins 913-226-8424,
KW KANSAS CITY METRO
Source: Heartland MLS as distributed by MLS GRID,MLS#: 2646595
Facts & features
Interior
Bedrooms & bathrooms
- Bedrooms: 4
- Bathrooms: 2
- Full bathrooms: 2
Primary bedroom
- Level: Second
Bedroom 2
- Level: Second
Bedroom 3
- Level: Second
Bedroom 4
- Level: Second
Bathroom 1
- Features: Luxury Vinyl, Shower Over Tub
- Level: First
Bathroom 2
- Features: Ceramic Tiles, Shower Over Tub
- Level: Second
Bonus room
- Level: Second
Den
- Level: First
Dining room
- Level: First
Enclosed porch
- Features: Ceiling Fan(s)
- Level: First
Kitchen
- Features: Ceiling Fan(s), Solid Surface Counter
- Level: First
Laundry
- Level: First
Living room
- Level: First
Other
- Features: Built-in Features, Pantry
- Level: First
Heating
- Forced Air
Cooling
- Electric
Appliances
- Included: Dishwasher, Disposal, Refrigerator, Gas Range
- Laundry: Main Level, Off The Kitchen
Features
- Pantry
- Flooring: Wood
- Basement: Concrete,Crawl Space,Partial
- Number of fireplaces: 2
- Fireplace features: Dining Room, Library
Interior area
- Total structure area: 2,525
- Total interior livable area: 2,525 sqft
- Finished area above ground: 2,525
Property
Parking
- Parking features: Off Street
Features
- Patio & porch: Porch, Screened
- Fencing: Partial,Wood
Lot
- Size: 0.26 Acres
Details
- Additional structures: Shed(s)
- Parcel number: 0873603014002.000
- Special conditions: HUD Owned
Construction
Type & style
- Home type: SingleFamily
- Architectural style: Victorian
- Property subtype: Single Family Residence
Materials
- Frame
- Roof: Composition
Condition
- Year built: 1870
Utilities & green energy
- Sewer: Public Sewer
- Water: Public
Community & HOA
Community
- Subdivision: Ottawa Original Town
HOA
- Has HOA: No
Location
- Region: Ottawa
Financial & listing details
- Price per square foot: $134/sqft
- Tax assessed value: $271,600
- Annual tax amount: $4,843
- Date on market: 10/17/2026
- Listing terms: Cash,Conventional,FHA,USDA Loan,VA Loan
- Ownership: Estate/Trust
- Road surface type: Paved
Estimated market value
Not available
Estimated sales range
Not available
Not available
Price history
| Date | Event | Price |
|---|---|---|
| 3/28/2018 | Sold | -- |
Source:  Heartland MLS as distributed by MLS GRID #2085064 Report a problem Heartland MLS as distributed by MLS GRID #2085064 Report a problem | ||
| 2/11/2018 | Pending sale | $189,900$75/sqft |
Source: Platinum Realty LLC #2085064 Report a problem | ||
| 1/6/2018 | Listed for sale | $189,900-2.9%$75/sqft |
Source: Platinum Realty LLC #2085064 Report a problem | ||
| 11/2/2017 | Listing removed | $195,500$77/sqft |
Source: Platinum Realty LLC #2066911 Report a problem | ||
| 9/4/2017 | Listed for sale | $195,500$77/sqft |
Source: Platinum Realty LLC #2066911 Report a problem | ||
Public tax history
| Year | Property taxes | Tax assessment |
|---|---|---|
| 2024 | $4,843 +7.1% | $31,234 +10.2% |
| 2023 | $4,520 +1.6% | $28,336 +5.3% |
| 2022 | $4,451 | $26,922 +6.5% |
| 2021 | -- | $25,278 +6% |
| 2020 | -- | $23,848 +5.7% |
| 2019 | $4,047 +11.9% | $22,552 +12.7% |
| 2018 | $3,617 +40.7% | $20,003 +40.9% |
| 2017 | $2,571 +3.3% | $14,192 +1.8% |
| 2016 | $2,489 +3.7% | $13,938 +1.7% |
| 2015 | $2,399 | $13,708 -1.2% |
| 2014 | $2,399 | $13,869 +0.1% |
| 2013 | -- | $13,857 |
| 2012 | -- | -- |
| 2011 | -- | -- |
| 2009 | -- | $13,698 -6.9% |
| 2008 | -- | $14,708 |
Find assessor info on the county website
Monthly payment
Est. payment
Payment breakdown
Explore the cost of this home by adjusting the details. Changes won't be saved.Climate risks
Neighborhood: 66067
Nearby schools
Schools provided by the listing agent
- Middle: Ottawa
- High: Ottawa
Source: Heartland MLS as distributed by MLS GRID. This data may not be complete. We recommend contacting the local school district to confirm school assignments for this home.

Similar homes
- $342,5004 bd2 ba1.7k sqft328 S Ash St, Ottawa, KS 66067For Sale
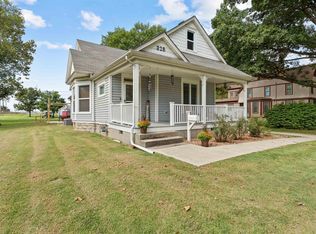 MLS ID #166583, BRANDI ABRAM, REAL BROKER, LLC. LBORMLS as distributed by MLS GRID
 - $--4 bd3 ba1.8k sqft404 S Ash St, Ottawa, KS 66067Auction
 ServiceLink Auction
 - $330,0004 bd3 ba2.7k sqft1729 S Maple St, Ottawa, KS 66067For Sale
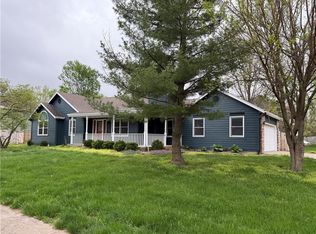 MLS ID #2614332, Teresa Pearson, KW Diamond Partners. Heartland MLS as distributed by MLS GRID
 - $360,0004 bd3 ba1.9k sqft643 N Hemlock St, Ottawa, KS 66067For Sale
 MLS ID #2622294, Brett Chartier, Crown Realty. Heartland MLS as distributed by MLS GRID
