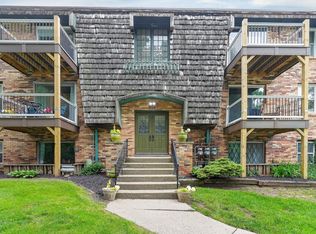
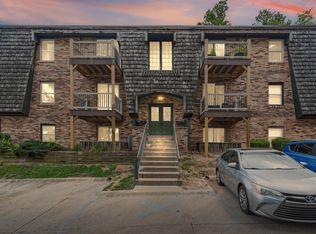
Welcome home to easy, low-maintenance living just minutes from Purdue University and downtown Lafayette! This charming two-bedroom condo offers a wonderful blend of comfort, character, and convenience, with thoughtful updates that make it feel fresh and inviting. Step inside to a spacious living room filled with possibilities and a cozy eat-in kitchen featuring updated flooring and lighting, a new sink and faucet, a new stainless steel refrigerator, and an oversized pantry with plenty of storage. Fresh interior paint adds to the home's welcoming feel. One of the home's unique features is the thoughtfully designed Jack-and-Jill bathroom, offering two separate toilet areas connected by a shared shower, providing both privacy and functionality. The laundry area is conveniently tucked into the bathroom as well. Enjoy a quiet morning with coffee or unwind at the end of the day on either the front or rear balcony. With entrances at both the front and back, off-street parking, and a generous exterior storage area perfect for bicycles and seasonal treasures, this home offers everyday conveniences you'll appreciate. A nearby bus stop makes getting around town even easier. Best of all, the HOA takes care of water, trash service, exterior maintenance, lawn care, snow removal, and landscaping, leaving you more time to enjoy the things you love. A lovely place to call home, with all the ease of condo living!
Active
$119,900
902 N 21st St APT 3, Lafayette, IN 47904
2beds
960sqft
Condominium
Built in 1970
-- sqft lot
$117,500 Zestimate®
$--/sqft
$275/mo HOA
What's special
Off-street parkingThoughtfully designed jack-and-jill bathroomRear balconyCozy eat-in kitchenNew stainless steel refrigeratorFresh interior paintUpdated flooring and lighting
- 7 days
- 519
- 12
Likely to sell faster than
Zillow last checked:
Listing updated:
Listed by:
Kimberly Davis Agt:765-404-1002,
Epique Inc.
Source: IRMLS,MLS#: 202644750
Facts & features
Interior
Bedrooms & bathrooms
- Bedrooms: 2
- Bathrooms: 2
- Full bathrooms: 1
- 1/2 bathrooms: 1
- Main level bedrooms: 2
Bedroom 1
- Level: Main
Bedroom 2
- Level: Main
Kitchen
- Level: Main
- Area: 168
- Dimensions: 14 x 12
Living room
- Level: Main
- Area: 196
- Dimensions: 14 x 14
Heating
- Natural Gas, Forced Air
Cooling
- Central Air
Appliances
- Included: Refrigerator, Washer, Dryer-Electric, Exhaust Fan, Gas Range, Gas Water Heater
- Laundry: Electric Dryer Hookup, Main Level
Features
- Walk-In Closet(s), Laminate Counters, Eat-in Kitchen, Tub/Shower Combination
- Basement: None
- Has fireplace: No
- Fireplace features: None
Interior area
- Total structure area: 960
- Total interior livable area: 960 sqft
- Finished area above ground: 960
- Finished area below ground: 0
Video & virtual tour
Property
Features
- Levels: One
- Stories: 1
- Exterior features: Balcony
Lot
- Features: Level, Rolling Slope, 0-2.9999
Details
- Parcel number: 790721001003.906004
Construction
Type & style
- Home type: Condo
- Property subtype: Condominium
Materials
- Brick, Wood Siding
Condition
- New construction: No
- Year built: 1970
Utilities & green energy
- Sewer: City
- Water: City
- Utilities for property: Cable Available
Community & HOA
Community
- Security: Smoke Detector(s)
- Subdivision: Earlhurst
HOA
- Has HOA: Yes
- HOA fee: $275 monthly
Location
- Region: Lafayette
Financial & listing details
- Tax assessed value: $94,400
- Annual tax amount: $531
- Date on market: 10/30/2026
- Listing terms: Cash,Conventional,FHA,VA Loan
Estimated market value
$117,500
$112,000 - $123,000
$1,231/mo
Price history
| Date | Event | Price |
|---|---|---|
| 10/30/2026 | Listed for sale | $119,900+14.3% |
Source:  IRMLS #202644750 Report a problem | ||
| 4/11/2025 | Sold | $104,900 |
Source: IRMLS #202433934 Report a problem | ||
| 3/20/2025 | Pending sale | $104,900 |
Source: IRMLS #202433934 Report a problem | ||
| 3/18/2025 | Price change | $104,900-3.8% |
Source: IRMLS #202433934 Report a problem | ||
| 11/3/2024 | Listed for sale | $109,000 |
Source: IRMLS #202433934 Report a problem | ||
| 10/4/2024 | Pending sale | $109,000 |
Source: IRMLS #202433934 Report a problem | ||
| 9/4/2024 | Listed for sale | $109,000+118% |
Source: IRMLS #202433934 Report a problem | ||
| 12/9/2020 | Sold | $50,000-9.1%$52/sqft |
Source: Agent Provided Report a problem | ||
| 11/10/2020 | Listed for sale | $55,000+31%$57/sqft |
Source: Coldwell Banker Shook #202045316 Report a problem | ||
| 3/21/2015 | Listing removed | $42,000$44/sqft |
Source: Coldwell Banker Shook - IN #201447377 Report a problem | ||
| 2/21/2015 | Listed for sale | $42,000$44/sqft |
Source: Coldwell Banker Shook - IN #201447377 Report a problem | ||
| 2/15/2015 | Pending sale | $42,000$44/sqft |
Source: Coldwell Banker Shook - IN #201447377 Report a problem | ||
| 10/30/2014 | Listed for sale | $42,000$44/sqft |
Source: Coldwell Banker Shook #201447377 Report a problem | ||
Public tax history
| Year | Property taxes | Tax assessment |
|---|---|---|
| 2025 | $341 +11.5% | $94,400 +43.5% |
| 2024 | $306 +8% | $65,800 +11.1% |
| 2023 | $283 -3.1% | $59,200 +26.5% |
| 2022 | $292 +2.8% | $46,800 |
| 2021 | $284 -8.1% | $46,800 |
| 2020 | $309 -3.8% | -- |
| 2019 | $321 +9.6% | $51,100 -1% |
| 2018 | $293 +5.7% | $51,600 +4.7% |
| 2017 | $278 -2.4% | $49,300 +3.1% |
| 2016 | $284 +6% | $47,800 -3.6% |
| 2014 | $268 -73% | $49,600 -0.2% |
| 2013 | $994 | $49,700 +0.6% |
| 2012 | -- | $49,400 |
| 2011 | -- | -- |
| 2010 | -- | $59,500 |
| 2009 | $916 | $59,500 |
Find assessor info on the county website
Monthly payment
Est. payment
Payment breakdown
Explore the cost of this home by adjusting the details. Changes won't be saved.Climate risks
Neighborhood: 47904
Nearby schools
Schools provided by the listing agent
- Elementary: Vinton
- Middle: Sunnyside/Tecumseh
- High: Jefferson
- District: Lafayette
Source: IRMLS. This data may not be complete. We recommend contacting the local school district to confirm school assignments for this home.


Similar homes
- $154,0002 bd1 ba912 sqft1621 N 16th St, Lafayette, IN 47904For Sale
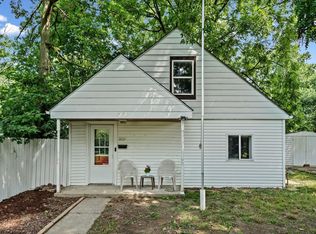 MLS ID #202627658, Eric Seymour, BerkshireHathaway HS IN Realty. IRMLS
- $158,0002 bd1 ba828 sqft2306 N 23rd St, Lafayette, IN 47904For Sale
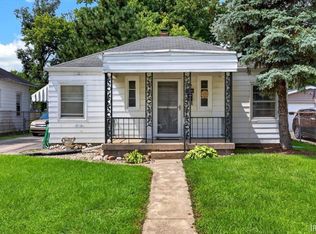 MLS ID #202633978, John Townsend, Trueblood Real Estate. IRMLS
- $179,0003 bd2 ba1k sqft936 Greenwich Rd, Lafayette, IN 47905For Sale
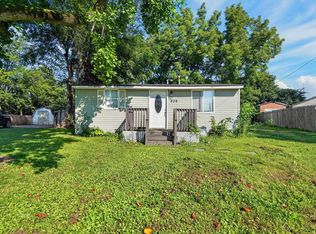 MLS ID #202635463, Chad Nagel, Trueblood Real Estate. IRMLS
- $168,0003 bd1 ba768 sqft2813 Underwood St, Lafayette, IN 47904For Sale
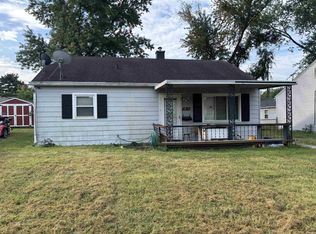 MLS ID #202637553, Mary Holtz, Indiana Integrity REALTORS. IRMLS
