Nice 2 bedroom townhome style condo w/great location & easy access in every direction! You'll be just minutes away from the East Towne Mall area for shopping, dining, fitness, and more. Located near trails and easy access to public transit as well. On the main floor, you'll find the kitchen, combined living/dining area with walk-out to your private deck and a powder room. Upstairs you'll find 2 large bedrooms and a full bathroom. Lower level has large storage/mechanical room w/laundry & plenty of storage. There's also a family/bonus/flex room that could easily be used as an office, den, or craft room. Plenty of updates including newer furnace & a/c, updated kitchen & laundry appliances & patio door. Don't miss out on this great, affordable opportunity to turn your dreams of home-ownership into reality!
Offer-show
$249,900
902 N Thompson Dr APT 2, Madison, WI 53704
2beds
1,422sqft
Townhouse
Built in 1995
-- sqft lot
$246,900 Zestimate®
$176/sqft
$235/mo HOA
What's special
- --
- on Zillow
- 163
- views
- 10
- saves
Zillow last checked:
Listing updated:
Listed by:
Steven Schuster,
RE/MAX Preferred
Source: SCWMLS,MLS#: 2032029
Facts & features
Interior
Bedrooms & bathrooms
- Bedrooms: 2
- Bathrooms: 2
- Full bathrooms: 1
- 1/2 bathrooms: 1
- Main level bathrooms: 1
Primary bedroom
- Level: Upper
- Area: 169
- Dimensions: 13 x 13
Bedroom 2
- Level: Upper
- Area: 108
- Dimensions: 9 x 12
Family room
- Area: 210
- Dimensions: 14 x 15
Kitchen
- Features: Breakfast Bar, Range/Oven, Refrigerator, Dishwasher, Microwave, Disposal
- Level: Main
- Area: 60
- Dimensions: 6 x 10
Living room
- Level: Main
- Area: 221
- Dimensions: 13 x 17
Heating
- Forced Air
Cooling
- Central Air
Appliances
- Included: Washer, Dryer, Water Softener Rented
- Laundry: Lower Level
Features
- At Least 1 tub, Internet -Fiber Available
- Windows: Low Emissivity Windows
- Basement: Full,Partially Finished,Radon Mitigation System
- Has fireplace: No
Interior area
- Total structure area: 1,422
- Total interior livable area: 1,422 sqft
- Finished area above ground: 1,102
Video & virtual tour
Property
Parking
- Total spaces: 1
- Parking features: 1 car Garage, Attached, Garage Door Opener
- Attached garage spaces: 1
Features
- Patio & porch: Deck/Balcony
- Exterior features: Private Entrance
Details
- Parcel number: 081034314021
- Zoning: R4
Construction
Type & style
- Home type: Townhouse
- Property subtype: Townhouse
Materials
- Aluminum Siding
- Foundation: Poured concrete foundatn
Condition
- Year built: 1995
Utilities & green energy
- Sewer: Public Sewer
- Water: Public
- Utilities for property: Cable/Satellite Available
Green energy
- Energy efficient items: Appliances
Community & HOA
Community
- Features: Common Green Space, Close to busline
HOA
- Has HOA: Yes
- Services included: Trash, Snow Removal, Common area maintenance, Common area insurance, Reserve fund
- HOA fee: $235 monthly
Location
- Region: Madison
Financial & listing details
- Price per square foot: $176/sqft
- Tax assessed value: $243,700
- Annual tax amount: $3,995
- Date on market: 9/4/2026
- Inclusions: Stove/Oven, Refrigerator, Dishwasher, Microwave, Washer, Dryer,
- Exclusions: Water Softener Rented
Estimated market value
$246,900
$235,000 - $259,000
$2,297/mo
Price history
| Date | Event | Price |
|---|---|---|
| 9/4/2026 | Listed for sale | $249,900$176/sqft |
Source: SCWMLS #2032029 Report a problem | ||
Public tax history
| Year | Property taxes | Tax assessment |
|---|---|---|
| 2024 | $4,236 +4.9% | $216,400 +8% |
| 2023 | $4,038 | $200,400 +30.6% |
| 2022 | -- | $153,400 +15% |
| 2021 | -- | $133,400 |
| 2020 | -- | $133,400 +10% |
| 2019 | $2,466 | $121,300 |
| 2018 | $2,466 -5.6% | $121,300 |
| 2017 | $2,613 +21.9% | $121,300 +25.1% |
| 2016 | $2,143 -19.7% | $97,000 -18.4% |
| 2014 | $2,669 -1.4% | $118,800 -5% |
| 2013 | $2,706 -4.9% | $125,100 |
| 2012 | $2,846 +5.2% | $125,100 |
| 2011 | $2,706 -0.8% | $125,100 -4% |
| 2010 | $2,726 +3.4% | $130,300 -4% |
| 2009 | $2,637 +4.8% | $135,700 |
| 2008 | $2,515 -1.9% | $135,700 |
| 2007 | $2,564 +0.3% | $135,700 |
| 2006 | $2,557 -0.2% | $135,700 +6% |
| 2005 | $2,562 +3.3% | $128,000 +9.9% |
| 2004 | $2,481 +5.6% | $116,500 |
| 2003 | $2,349 +8.7% | $116,500 +21.2% |
| 2002 | $2,161 -4.8% | $96,100 |
| 2001 | $2,269 -1.4% | $96,100 +2% |
| 2000 | $2,300 | $94,200 |
Find assessor info on the county website
Monthly payment
Est. payment
Payment breakdown
Explore the cost of this home by adjusting the details. Changes won't be saved.Climate risks
Neighborhood: Ridgewood
Nearby schools
Schools provided by the listing agent
- Elementary: Hawthorne
- Middle: Sherman
- High: East
- District: Madison
Source: SCWMLS. This data may not be complete. We recommend contacting the local school district to confirm school assignments for this home.
- $266,8002 bd2 ba1.4k sqft902 N Thompson Dr APT 1, Madison, WI 53704Off Market
- $249,9002 bd2 ba1.4k sqft902 N Thompson Dr APT 3, Madison, WI 53704Off Market
- $228,1002 bd2 ba1.1k sqft902 N Thompson Dr APT 4, Madison, WI 53704Off Market
- $257,8002 bd2 ba1.4k sqft902 N Thompson Dr APT 5, Madison, WI 53704Off Market
Similar homes
- $234,9003 bd2 ba1k sqft952 Rockefeller Ln, Madison, WI 53704For Sale
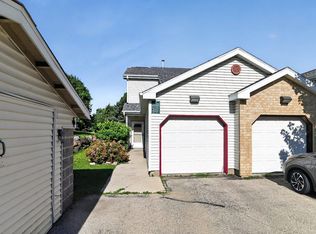 MLS ID #2033436, Brenda Cuta. SCWMLS
 - $267,0003 bd2 ba1.1k sqft964 Rockefeller Ln, Madison, WI 53704For Sale
 MLS ID #2033035, The Greskelly Team. SCWMLS
 - $250,0002 bd2 ba1.1k sqft2958 Holborn Cir, Madison, WI 53718For Sale
 MLS ID #2028296, Dan Chin Homes Team. SCWMLS
 - $265,0002 bd2 ba1.1k sqft4144 Bruns Ave, Madison, WI 53714For Sale
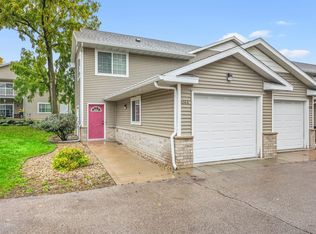 MLS ID #2033453, Asher Masino. SCWMLS
