***SPRING 2027 DELIVERY*** Set on an oversized, 17,000 square foot lot, in a picturesque cul-de-sac, the Chanticleer III, Elevation 1 creates an exceptional opportunity to own a luxury custom home in the heart of the Town of Vienna. This thoughtfully designed residence features a timeless exterior with a 2-car front-load garage. The open-concept floor plan offers 10-foot ceilings on the main level, creating bright, expansive living spaces ideal for everyday living and entertaining. A main-level guest suite with a full bath and walk-in closet provides flexibility for multigenerational living, guests, or a private home office. The chef's kitchen opens to a screened porch and deck with steps to grade, seamlessly blending indoor and outdoor living. The finished lower level is designed for recreation and relaxation, featuring a spacious recreation room, exercise room, additional bedroom, full bath, and additional finished basement space to meet a variety of lifestyle needs. Additional highlights include a 4-foot garage extension for enhanced storage and larger vehicles, premium craftsmanship, and Sekas Homes renowned quality and attention to detail. Ideally located just minutes from downtown Vienna, parks, shopping, dining, Metro access, and major commuter routes, this exceptional new home combines luxury, functionality, and one of Northern Virginia's most desirable locations. Madison Pyramid. Home specifications and features are subject to change.
Coming soon 04/01
$2,399,900
902 Olympian Cir SW, Vienna, VA 22180
6beds
5,280sqft
Single Family Residence
Built in 2027
0.39 Acres Lot
$1,338,500 Zestimate®
$455/sqft
$-- HOA
What's special
- 37 days
- 306
- 12
Zillow last checked:
Listing updated:
Listed by:
Billy Samson 703-380-0255,
Samson Properties 7033788810
Source: Bright MLS,MLS#: VAFX2330580
Facts & features
Interior
Bedrooms & bathrooms
- Bedrooms: 6
- Bathrooms: 7
- Full bathrooms: 6
- 1/2 bathrooms: 1
- Main level bathrooms: 2
- Main level bedrooms: 1
Rooms
- Room types: Dining Room, Primary Bedroom, Bedroom 2, Bedroom 3, Bedroom 4, Kitchen, Family Room, Foyer, Breakfast Room, Exercise Room, Recreation Room, Storage Room, Bathroom 2, Bathroom 3, Primary Bathroom, Full Bath, Half Bath, Additional Bedroom
Primary bedroom
- Level: Upper
Other
- Level: Main
Other
- Level: Lower
Bedroom 2
- Level: Upper
Bedroom 3
- Level: Upper
Bedroom 4
- Level: Upper
Primary bathroom
- Level: Upper
Bathroom 2
- Level: Upper
Bathroom 3
- Level: Upper
Breakfast room
- Level: Main
Dining room
- Level: Main
Exercise room
- Level: Lower
Family room
- Level: Main
Foyer
- Level: Main
Other
- Level: Upper
Other
- Level: Main
Other
- Level: Lower
Half bath
- Level: Main
Kitchen
- Level: Main
Mud room
- Level: Main
Recreation room
- Level: Lower
Storage room
- Level: Lower
Heating
- Forced Air, Natural Gas
Cooling
- Central Air, Electric
Appliances
- Included: Gas Water Heater
- Laundry: Upper Level, Mud Room
Features
- 9'+ Ceilings, High Ceilings
- Basement: Full,Interior Entry,Exterior Entry,Rear Entrance,Windows
- Number of fireplaces: 1
Interior area
- Total structure area: 5,456
- Total interior livable area: 5,280 sqft
- Finished area above ground: 3,758
- Finished area below ground: 1,522
Property
Parking
- Total spaces: 4
- Parking features: Garage Faces Front, Inside Entrance, Attached, Driveway
- Attached garage spaces: 2
- Uncovered spaces: 2
Accessibility
- Accessibility features: None
Features
- Levels: Two
- Stories: 2
- Patio & porch: Patio, Screened, Porch, Deck
- Pool features: None
Lot
- Size: 0.39 Acres
Details
- Additional structures: Above Grade, Below Grade
- Parcel number: 0482 03F 0045
- Zoning: 904
- Special conditions: Standard
Construction
Type & style
- Home type: SingleFamily
- Architectural style: Transitional
- Property subtype: Single Family Residence
Materials
- Batts Insulation
- Foundation: Concrete Perimeter
- Roof: Architectural Shingle
Condition
- Excellent
- New construction: Yes
- Year built: 2027
Utilities & green energy
- Sewer: Public Sewer
- Water: Public
Community & HOA
Community
- Subdivision: Vienna Woods
HOA
- Has HOA: No
Location
- Region: Vienna
Financial & listing details
- Price per square foot: $455/sqft
- Tax assessed value: $895,740
- Annual tax amount: $12,034
- Date on market: 4/1/2027
- Listing agreement: Exclusive Right To Sell
- Ownership: Fee Simple
Estimated market value
$1,338,500
$1.18M - $1.50M
$8,527/mo
Price history
| Date | Event | Price |
|---|---|---|
| 7/22/2026 | Sold | $1,100,000$208/sqft |
Source:  Bright MLS #VAFX2307340 Report a problem Bright MLS #VAFX2307340 Report a problem | ||
| 6/23/2026 | Pending sale | $1,100,000$208/sqft |
Source: Bright MLS #VAFX2307340 Report a problem | ||
| 6/19/2026 | Listed for sale | $1,100,000+91.3%$208/sqft |
Source: Bright MLS #VAFX2307340 Report a problem | ||
| 5/1/2017 | Sold | $575,000+21.1%$109/sqft |
Source: Public Record Report a problem | ||
| 9/15/2010 | Sold | $475,000+5.6%$90/sqft |
Source: Public Record Report a problem | ||
| 8/14/2010 | Pending sale | $449,900$85/sqft |
Source: Long & Foster Real Estate #FX7408682 Report a problem | ||
| 8/10/2010 | Listed for sale | $449,900$85/sqft |
Source: Long & Foster Real Estate #FX7408682 Report a problem | ||
Public tax history
| Year | Property taxes | Tax assessment |
|---|---|---|
| 2025 | $9,659 +4.3% | $835,550 +4.5% |
| 2024 | $9,261 +5.9% | $799,420 +3.1% |
| 2023 | $8,746 +8.3% | $775,050 +9.7% |
| 2022 | $8,078 | $706,430 +7.7% |
| 2021 | -- | $655,740 +5% |
| 2020 | $7,389 +2.6% | $624,300 +2.6% |
| 2019 | $7,202 +2.1% | $608,570 +2.1% |
| 2018 | $7,053 +6.5% | $595,970 +4.4% |
| 2017 | $6,624 +424.1% | $570,580 +1.6% |
| 2016 | $1,264 -79% | $561,710 +4.2% |
| 2015 | $6,017 -13.7% | $539,190 +3.9% |
| 2014 | $6,969 | $519,190 +8.5% |
| 2013 | -- | $478,720 +9.4% |
| 2012 | -- | $437,490 -2.5% |
| 2011 | -- | $448,560 +9.9% |
| 2010 | -- | $408,020 -10.8% |
| 2009 | -- | $457,170 -5.1% |
| 2008 | -- | $481,710 -5.9% |
| 2007 | -- | $511,950 +66.9% |
| 2003 | -- | $306,715 +16% |
| 2002 | -- | $264,410 +22.6% |
| 2001 | -- | $215,600 |
Find assessor info on the county website
Monthly payment
Est. payment
Payment breakdown
Explore the cost of this home by adjusting the details. Changes won't be saved.Climate risks
Neighborhood: 22180
Nearby schools
Schools provided by the listing agent
- Elementary: Marshall Road
- Middle: Thoreau
- High: Madison
- District: Fairfax County Public Schools
Source: Bright MLS. This data may not be complete. We recommend contacting the local school district to confirm school assignments for this home.
Similar homes
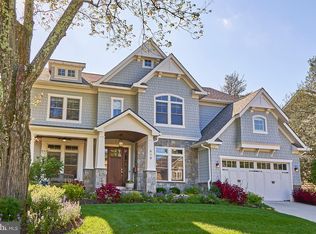
- $2,199,0006 bd7 ba5.6k sqft1022 Hillcrest Dr SW, Vienna, VA 22180New Construction
 MLS ID #VAFX2331324, Laurel Donaldson, Pearson Smith Realty, LLC. Bright MLS
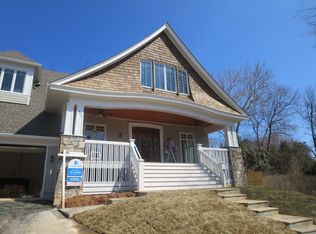
 - $2,224,9006 bd7 ba5.5k sqft619 Truman Cir SW, Vienna, VA 22180New Construction
 MLS ID #VAFX2326424, JENNIFER RIDDLE, Pearson Smith Realty, LLC. Bright MLS
 - $1,949,9005 bd5 ba5.4k sqft2021 George Washington Rd, Vienna, VA 22182For Sale
 MLS ID #VAFX2338920, John McNamara, TTR Sotheby's International Realty. Bright MLS
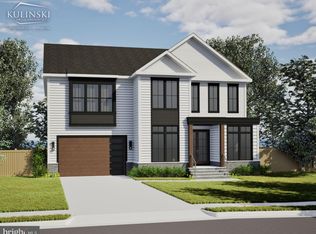
 - $2,378,5006 bd6 ba6.4k sqft2315 Stryker Ave, Vienna, VA 22181New Construction
 MLS ID #VAFX2303742, JENNIFER RIDDLE, Pearson Smith Realty, LLC. Bright MLS
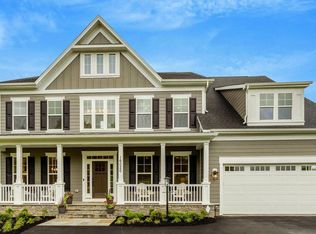
 - $2,999,9996 bd8 ba6.5k sqft440 Lewis St NW, Vienna, VA 22180New ConstructionMLS ID #VAFX2337118, DEE MURPHY, Compass. Bright MLS
- $2,569,5006 bd6 ba6k sqft9435 Old Courthouse Rd, Vienna, VA 22182New ConstructionBright MLS
- $2,949,5007 bd7 ba7.6k sqft318 Center St N, Vienna, VA 22180New ConstructionMLS ID #VAFX2335050, JENNIFER RIDDLE, Pearson Smith Realty, LLC. Bright MLS
- $2,589,5006 bd6 ba7.1k sqft9437 Old Courthouse Rd, Vienna, VA 22182New ConstructionBright MLS
- $2,399,0006 bd6 ba7.7k sqft2232 N Underwood St, Falls Church, VA 22043For SaleMLS ID #VAFX2330100, Rong Ma, Libra Realty, LLC. Bright MLS
- $2,099,9996 bd9 ba6.9k sqft4055 Thornton St, Annandale, VA 22003For SaleMLS ID #VAFX2337802, Leah Molina, Samson Properties. Bright MLS
- $2,495,0006 bd7 ba6.5k sqft310 Springvale Rd, Great Falls, VA 22066For SaleMLS ID #VAFX2338722, Lilian Jorgenson, Long & Foster Real Estate, Inc.. Bright MLS
- $2,299,9995 bd6 ba6.4k sqft7708 Beech Tree Rd, Bethesda, MD 20817For SaleMLS ID #MDMC2255078, Andres Serafini, Realty of America LLC. Bright MLS
- $2,099,9005 bd5 ba4.6k sqft6947 28th St N, Arlington, VA 22213New ConstructionMLS ID #VAAR2077404, Paul Yeonas, Yeonas & Shafran Real Estate, LLC. Bright MLS
- $2,099,9006 bd5 ba6.5k sqft6512 Williamsburg Blvd, Arlington, VA 22213New ConstructionMLS ID #VAAR2079662, Deyi Awadallah, D.S.A. Properties & Investments LLC. Bright MLS
- $2,200,0006 bd5 ba5k sqft25301 Poland Rd, Chantilly, VA 20152For SaleMLS ID #VALO2128930, Scott Buzzelli, Corcoran McEnearney. Bright MLS
- $2,499,9997 bd8 ba5.9k sqft735 N George Mason Dr, Arlington, VA 22203New ConstructionMLS ID #VAAR2076336, Mo soukkarieh, Realty ONE Group Capital. Bright MLS
- $1,690,0006 bd6 ba5.8k sqft2998 Beechwood Ln, Falls Church, VA 22042For SaleMLS ID #VAFX2327696, Karen Briscoe, Serhant. Bright MLS
