The new floor plan is a 3-bedroom, 3.5-bathroom townhome that offers modern luxury and convenient access to the beach. The first floor offers two ensuite bedrooms, the laundry area, and a lovely covered porch. The open living, dining and kitchen areas are on the second floor with a powder room for convenience. Enjoy ultimate privacy on the third floor, dedicated to the main suite and luxury bath with two added walkout covered porch features and an office alcove for conducting business with the sounds of the ocean in the distance. Each floor of living offers front and back decks to watch the beautiful sunrises and sunsets. After a day at the beach, take a dip in the resident-only pool. Don’t miss this opportunity to own this exquisite townhome in a prime location. Experience the best of coastal living in a community that caters to your every need and is close to shopping, dining, and entertainment. Take advantage of this opportunity!
For sale
Price cut: $16.8K (7/30)
$716,900
902 S Virginia Dare Trl Unit 403, Kill Devil Hills, NC 27948
3beds
1,793sqft
:
Get pre-qualified$4,136/mo
Townhouse, Residential
Built in 2023
-- sqft lot
$708,000 Zestimate®
$400/sqft
$-- HOA
What's special
Resident-only poolOffice alcoveLovely covered porchPowder room for convenience
- 187 days |
- 346 |
- 11 |
Zillow last checked:
Listing updated:
Listed by:
Alexandra Miller - Saunders 252-207-7080,
Saltwater Realty OBX
Source: OBAR,MLS#: 131720
Facts & features
Interior
Bedrooms & bathrooms
- Bedrooms: 3
- Bathrooms: 4
- Full bathrooms: 3
- Partial bathrooms: 1
Heating
- Heat Pump
Cooling
- Heat Pump
Appliances
- Included: Dishwasher, Microwave, Range/Oven, Refrigerator, Washer/Dryer Stacked
Features
- Flooring: Tile
- Furnished: Yes
Interior area
- Total structure area: 1,946
- Total interior livable area: 1,793 sqft
Property
Parking
- Parking features: Underground
- Has carport: Yes
- Details: Garage: Carport
Features
- Pool features: Outdoor Pool, In Ground, Concrete, Association
- Has view: Yes
- View description: Ocean
- Has water view: Yes
- Water view: Ocean
- Waterfront features: 2 - lots from oceanfront (3rd row
Details
- Zoning: C
Construction
Type & style
- Home type: Townhouse
- Architectural style: Craftsman,Coastal
- Property subtype: Townhouse, Residential
Materials
- Frame, Wood Siding, Composite Siding
- Foundation: Pillar/Post/Pier
- Roof: Asphalt
Condition
- Year built: 2023
Details
- Builder name: RM Saunders
Utilities & green energy
- Sewer: Private Sewer
- Water: Public
Community & HOA
Community
- Subdivision: Ocean Breeze Townhomes
HOA
- Has HOA: Yes
- Amenities included: Pool, Common Area
- Services included: Electricity, Insurance, Maintenance Grounds, Management, Pool, Road Maintenance
Location
- Region: Kill Devil Hills
Financial & listing details
- Price per square foot: $400/sqft
- Annual tax amount: $3,686
- Date on market: 2/4/2026
- Cumulative days on market: 187 days
- Listing agreement: Exclusive Right To Sell
- Ownership: Owned More than 12 Months
- Lease term: Variable
Estimated market value
$708,000
$673,000 - $743,000
$3,248/mo
Price history
| Date | Event | Price |
|---|---|---|
| 7/30/2026 | Price change | $716,900-2.3%$400/sqft |
Source:  OBAR #131720 Report a problem OBAR #131720 Report a problem | ||
| 7/2/2026 | Price change | $733,690-2.2%$409/sqft |
Source: OBAR #131720 Report a problem | ||
| 6/22/2026 | Price change | $749,900-2.5%$418/sqft |
Source: OBAR #131720 Report a problem | ||
| 6/5/2026 | Price change | $768,777-1.2%$429/sqft |
Source: OBAR #131720 Report a problem | ||
| 5/16/2026 | Price change | $777,777-6.2%$434/sqft |
Source: OBAR #131720 Report a problem | ||
| 4/23/2026 | Price change | $829,600-2.4%$463/sqft |
Source: OBAR #131720 Report a problem | ||
| 2/4/2026 | Listed for sale | $849,900$474/sqft |
Source: OBAR #131720 Report a problem | ||
Public tax history
Tax history is unavailable.
Monthly payment
Est. payment
Payment breakdown
Explore the cost of this home by adjusting the details. Changes won't be saved.Climate risks
Neighborhood: 27948
Nearby schools
GreatSchools rating
- 4/10First Flight Elementary SchoolGrades: PK-5Distance: 0.6 mi
- 9/10First Flight Middle SchoolGrades: 6-8Distance: 0.8 mi
- 7/10First Flight High SchoolGrades: 9-12Distance: 0.7 mi
- $733,6903 bd4 ba1.8k sqft902 S Virginia Dare Trl UNIT 503, Kill Devil Hills, NC 27948For Sale

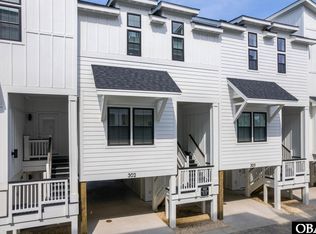
- $620,0002 bd3 ba1.5k sqft902 S Virginia Dare Trl UNIT 302, Kill Devil Hills, NC 27948Sold
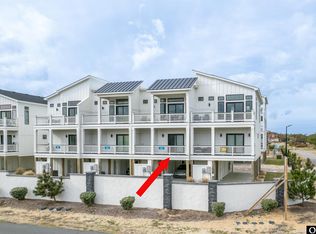
- $625,0002 bd3 ba1.5k sqft902 S Virginia Dare Trl UNIT 102, Kill Devil Hills, NC 27948Sold
- $775,0003 bd4 ba1.8k sqft902 S Virginia Dare Trl UNIT 502, Kill Devil Hills, NC 27948Sold

- $606,9002 bd3 ba1.4k sqft902 S Virginia Dare Trl UNIT 301, Kill Devil Hills, NC 27948Sold
- $900,0005 bd5 ba2.2k sqft902 S Virginia Dare Trl UNIT 701, Kill Devil Hills, NC 27948Sold
- $834,7503 bd4 ba-- sqft902 S Virginia Dare Trl UNIT 404, Kill Devil Hills, NC 27948Sold
- $829,7503 bd4 ba-- sqft902 S Virginia Dare Trl UNIT 402, Kill Devil Hills, NC 27948Sold
A local agent can set up tours, give advice and negotiate with sellers.
Similar homes
- $725,0004 bd3 ba2.2k sqft206 Sunrise Crossing Dr Lot 12, Kill Devil Hills, NC 27948For Sale
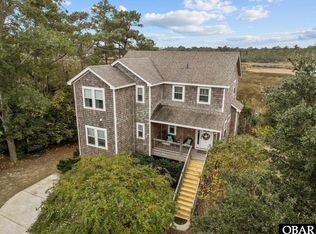 MLS ID #133404, Kelly Dean, Real Broker, LLC. OBAR
 - $725,0004 bd4 ba2.2k sqft206 Sunrise Crossing Drive, Kill Devil Hills, NC 27948For Sale

 MLS ID #100587800, Kelly Dean, REAL Broker LLC. Hive MLS
 - $695,0002 bd2 ba1.4k sqft105 E Aviation Ave #15, Kill Devil Hills, NC 27948For Sale
 MLS ID #133605, Emily Bray, Coldwell Banker Seaside Realty KH. OBAR
 - $728,0003 bd3 ba1.9k sqft1319 N Virginia Dare Trl #3E, Kill Devil Hills, NC 27948For Sale
 MLS ID #132067, Constance G Burke, Coastal Carolina Vacations. OBAR
 - $649,0002 bd3 ba1.5k sqft1319 N Virginia Dare Trl Unit 3S, Kill Devil Hills, NC 27948For SaleMLS ID #133632, Brook R Sparks, Coldwell Banker Seaside Realty KH. OBAR
- $549,0003 bd4 ba1.9k sqft109 Colington Pointe Cir Unit D, Kill Devil Hills, NC 27948For SaleMLS ID #133630, Melissa H Curry, SAGA Realty and Construction. OBAR
- $874,0003 bd2 ba1.4k sqft815 S Virginia Dare Trl #318, Kill Devil Hills, NC 27948For SaleMLS ID #133081, Heather T Vandermyde, Coldwell Banker Seaside Realty - KDH. OBAR
- $814,9004 bd4 ba2.3k sqft1302 Harpoon Dr Lot 68, Kill Devil Hills, NC 27948For SaleMLS ID #132203, Jeanne-Marie DeStefano, Keller Williams Outer Banks KDH. OBAR
- $685,0004 bd4 ba2.5k sqft1306 Theodore St Lot 4, Kill Devil Hills, NC 27948For SaleMLS ID #132043, Cindy Edwards, Century 21 Nachman Realty. OBAR
- $699,9994 bd4 ba2.2k sqft522 W Archdale St #31-32, Kill Devil Hills, NC 27948For SaleMLS ID #133285, Danielle Taylor, Keller Williams Outer Banks KDH. OBAR
- $545,0003 bd2 ba1k sqft2016 S Virginia Dare Trl APT 202, Kill Devil Hills, NC 27948For SaleMLS ID #133651, Cameron M Griggs, Coldwell Banker Seaside Realty KH. OBAR
- $675,0004 bd2 ba1.7k sqft1150 Harbour View Dr Lot 18, Kill Devil Hills, NC 27948For SaleMLS ID #133485, Tricia J Driscoll, Coldwell Banker Seaside Realty - KDH. OBAR
- $724,9004 bd4 ba2.3k sqft538 W Walker St, Kill Devil Hills, NC 27948For SaleMLS ID #133135, Sheila C Williamson, Sheila Williamson Broker. OBAR
- $579,0003 bd4 ba1.9k sqft100 Club Pointe Way Unit 201-A, Kill Devil Hills, NC 27948For SaleMLS ID #133301, Cory Taylor, Southern Shores Realty. OBAR
- $635,0004 bd4 ba2.5k sqft1104 W Sportsman Dr #306&307, Kill Devil Hills, NC 27948For SaleMLS ID #133629, Samantha Lauric, Beach Realty & Construction-KH. OBAR
- $849,0003 bd3 ba1.7k sqft200 E Arch St Lot 10, Kill Devil Hills, NC 27948For SaleMLS ID #133548, Heather T Vandermyde, Coldwell Banker Seaside Realty - KDH. OBAR
- $639,9003 bd4 ba2k sqft218 W Archdale St Lot 12, Kill Devil Hills, NC 27948For SaleMLS ID #133284, Ann Taylor Hinton, Coldwell Banker Seaside Realty - KDH. OBAR
- $799,0004 bd4 ba2.1k sqft609 Zen Ln Lot 55, Kill Devil Hills, NC 27948For SaleMLS ID #133006, Sarah B Pritchard, SAGA Realty and Construction. OBAR
- $599,9003 bd4 ba2k sqft1117 Cambridge Rd Unit 311-F, Kill Devil Hills, NC 27948For SaleMLS ID #131234, Tammy E Aycock, SAGA Realty and Construction. OBAR
- $559,0002 bd2 ba1k sqft815 S Virginia Dare Trl #101, Kill Devil Hills, NC 27948For SaleMLS ID #132249, Samantha Lauric, Beach Realty & Construction-KH. OBAR
