Discover this beautifully maintained 4-bedroom, 2-bath canal-front home offering the perfect blend of comfort, style, and waterfront fun. Original owners have cared for and improved this property with pride and it shows, never rented! The updated kitchen features newer appliances, sleek finishes, and plenty of space for entertaining. There is a main floor bedroom and full-size step-less shower. Upstairs the recently expanded primary bedroom has sweeping water views! Step outside and the 2 story covered & screened porch with vinyl decks are where you can relax and take in serene canal views year-round. Located on a wide open water section of canal, the private FLOW THRU boat dock provides direct water access—ideal for boating, fishing, or sunset cruises. Whether you’re seeking a full-time residence, vacation getaway, or investment property, this home delivers the ultimate Outer Banks lifestyle. The many Colington Harbour community amenities add to the charm here, boat ramp, soundfront park, beach & playground. Tennis, Yacht Club & pool membership available for modest annual fees. Since 2019 there has been an extensive addition and multiple updates, including Kitchens & Baths (2021), Fortified Roof (2019), Septic Field (2022), 1,000 lb exterior lift (2022), New Dock (2021), Water Heater (2026), W/D (2024) . See virtual tour link and also a full list of upgrades is available in associated documents. A pre-listing inspection is also available upon request.
Must see to appreciate the views!
Under contract
$675,000
1150 Harbour View Dr Lot 18, Kill Devil Hills, NC 27948
4beds
1,730sqft
:
Get pre-qualified$3,894/mo
Single Family Residence, Residential
Built in 1988
7,405 Square Feet Lot
$666,500 Zestimate®
$390/sqft
$-- HOA
What's special
Serene canal views year-roundFull-size step-less showerMain floor bedroom
- 19 days |
- 730 |
- 67 |
Zillow last checked:
Listing updated:
Listed by:
Tricia J Driscoll 571-213-0187,
Coldwell Banker Seaside Realty - KDH,
Tim Driscoll, Jr 703-470-4304,
Coldwell Banker Seaside Realty - KDH
Source: OBAR,MLS#: 133485
Facts & features
Interior
Bedrooms & bathrooms
- Bedrooms: 4
- Bathrooms: 2
- Full bathrooms: 2
Rooms
- Room types: Utility Room
Heating
- Electric, Heat Pump
Cooling
- Heat Pump
Appliances
- Included: Dishwasher, Dryer, Microwave, Range/Oven, Refrigerator, Washer
Features
- Cathedral Ceiling(s)
- Flooring: Ceramic Tile
- Furnished: Yes
Interior area
- Total structure area: 1,730
- Total interior livable area: 1,730 sqft
Video & virtual tour
Property
Parking
- Parking features: Paved
- Has carport: Yes
- Details: Garage: Carport
Features
- Pool features: Outdoor Pool, Association
- Has view: Yes
- View description: Canal
- Has water view: Yes
- Water view: Canal
- Waterfront features: Canal Front, Seawall, Waterfront
- Frontage length: Water Frontage: 50
Lot
- Size: 7,405 Square Feet
- Features: Bulkheaded, Level, Waterfront
Details
- Zoning: R-4
Construction
Type & style
- Home type: SingleFamily
- Architectural style: Contemporary,Coastal
- Property subtype: Single Family Residence, Residential
Materials
- Frame, Vinyl
- Foundation: Pillar/Post/Pier
Condition
- Year built: 1988
Details
- Builder name: Mike McCool
Utilities & green energy
- Sewer: Septic Tank
- Water: Public
Community & HOA
Community
- Subdivision: Colington Hrbr
HOA
- Has HOA: Yes
- Amenities included: Boat Ramp, Gated, Pool, Tennis Court(s), Park, Playground, Sound Access
- Services included: Management, Road Maintenance, Security
Location
- Region: Kill Devil Hills
Financial & listing details
- Price per square foot: $390/sqft
- Annual tax amount: $2,531
- Date on market: 7/17/2026
- Cumulative days on market: 19 days
- Listing agreement: Exclusive Right To Sell
- Ownership: Owned More than 12 Months
- Road surface type: Paved
Estimated market value
$666,500
$633,000 - $700,000
$2,949/mo
Price history
| Date | Event | Price |
|---|---|---|
| 7/22/2026 | Contingent | $675,000$390/sqft |
Source:  OBAR #133485 Report a problem OBAR #133485 Report a problem | ||
| 7/17/2026 | Listed for sale | $675,000$390/sqft |
Source: OBAR #133485 Report a problem | ||
Public tax history
Tax history is unavailable.
Monthly payment
Est. payment
Payment breakdown
Explore the cost of this home by adjusting the details. Changes won't be saved.Climate risks
Neighborhood: 27948
Nearby schools
GreatSchools rating
- 4/10First Flight Elementary SchoolGrades: PK-5Distance: 3.2 mi
- 9/10First Flight Middle SchoolGrades: 6-8Distance: 3 mi
- 7/10First Flight High SchoolGrades: 9-12Distance: 3.1 mi
- $561,4004 bd2 ba1.7k sqft1150 Harbour View Dr, Kill Devil Hills, NC 27948Off Market
- $514,2003 bd2 ba1.1k sqft1152 Harbour View Dr, Kill Devil Hills, NC 27948Off Market
- $365,0003 bd2 ba1.6k sqft1148 Harbour View Dr, Kill Devil Hills, NC 27948Sold
- $365,0003 bd2 ba-- sqft1148 Harbour View Dr LOT 17, Kill Devil Hills, NC 27948Sold
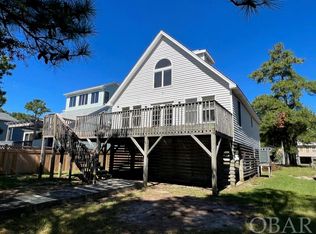
- $488,0002 bd2 ba1k sqft1154 Harbour View Dr, Kill Devil Hills, NC 27948Off Market
- $699,0003 bd3 ba2.2k sqft1146 Harbour View Dr LOT 16, Kill Devil Hills, NC 27948For Sale
- $665,3003 bd2 ba2.3k sqft1146 Harbour View Dr, Kill Devil Hills, NC 27948Off Market
- $526,4004 bd3 ba1.4k sqft1156 Harbour View Dr, Kill Devil Hills, NC 27948Off Market
A local agent can set up tours, give advice and negotiate with sellers.
Similar homes
- $779,0004 bd2 ba1.8k sqft2003 Harbour View Dr Lot 38, Kill Devil Hills, NC 27948For Sale
 MLS ID #133613, Brian Colombrito, The Real Estate Group Carolina Properties. OBAR
 - $635,0004 bd4 ba2.5k sqft1104 W Sportsman Dr #306&307, Kill Devil Hills, NC 27948For Sale
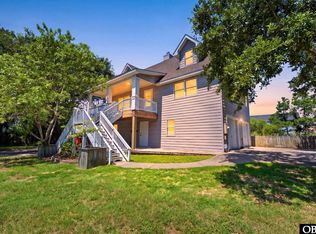 MLS ID #133629, Samantha Lauric, Beach Realty & Construction-KH. OBAR
 - $725,0004 bd3 ba2.2k sqft206 Sunrise Crossing Dr Lot 12, Kill Devil Hills, NC 27948For Sale
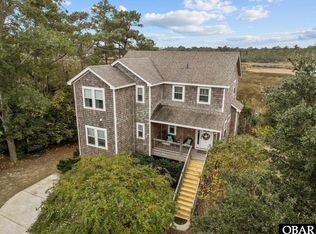 MLS ID #133404, Kelly Dean, Real Broker, LLC. OBAR
 - $695,0002 bd2 ba1.4k sqft105 E Aviation Ave #15, Kill Devil Hills, NC 27948For Sale
 MLS ID #133605, Emily Bray, Coldwell Banker Seaside Realty KH. OBAR
 - $724,0003 bd2 ba1.3k sqft103 Sir John White Ct Lot 159, Kill Devil Hills, NC 27948For SaleMLS ID #132748, Kimberly A Simpson, RE/MAX Coastal Associates - Outer Banks. OBAR
- $815,0004 bd4 ba2.2k sqft154 Baycliff Trl Lot 154, Kill Devil Hills, NC 27948For SaleMLS ID #132402, Aaron J Nadeau, Naris Realty. OBAR
- $685,0004 bd4 ba2.5k sqft1306 Theodore St Lot 4, Kill Devil Hills, NC 27948For SaleMLS ID #132043, Cindy Edwards, Century 21 Nachman Realty. OBAR
- $659,0003 bd2 ba1.1k sqft108 Lowell Ave, Kill Devil Hills, NC 27948For SaleMLS ID #132850, Shane Collins & OBX Island Guys Team, SERHANT. OBAR
- $699,9994 bd4 ba2.2k sqft522 W Archdale St #31-32, Kill Devil Hills, NC 27948For SaleMLS ID #133285, Danielle Taylor, Keller Williams Outer Banks KDH. OBAR
- $650,0003 bd2 ba986 sqft110 E Avalon Dr Lot 46, Kill Devil Hills, NC 27948For SaleMLS ID #133424, Ashley Contristan, Keller Williams Outer Banks KDH. OBAR
- $549,0003 bd4 ba1.9k sqft109 Colington Pointe Cir Unit D, Kill Devil Hills, NC 27948For SaleMLS ID #133630, Melissa H Curry, SAGA Realty and Construction. OBAR
- $579,9003 bd2 ba1.2k sqft2007 Phoebus St #1174, Kill Devil Hills, NC 27948For SaleMLS ID #133578, Cameron M Griggs, Coldwell Banker Seaside Realty KH. OBAR
- $649,0003 bd4 ba2.4k sqft504 Suffolk St Lot 917, Kill Devil Hills, NC 27948For SaleMLS ID #133243, T.K. Warden, RE/MAX Coastal Associates - Outer Banks. OBAR
- $724,9004 bd4 ba2.3k sqft538 W Walker St, Kill Devil Hills, NC 27948For SaleMLS ID #133135, Sheila C Williamson, Sheila Williamson Broker. OBAR
- $649,0003 bd4 ba2.4k sqft504 Suffolk Street, Kill Devil Hills, NC 27948For Sale
 MLS ID #100584587, Kateryna Rush, RE/MAX Coastal Associates Outer Banks. Hive MLS
 - $699,0003 bd2 ba1.2k sqft213 E Aycock St Lot 9-10, Kill Devil Hills, NC 27948For SaleMLS ID #133174, Sierra Prete, EXP Realty, LLC - Coastal. OBAR
- $639,9003 bd4 ba2k sqft218 W Archdale St Lot 12, Kill Devil Hills, NC 27948For SaleMLS ID #133284, Ann Taylor Hinton, Coldwell Banker Seaside Realty - KDH. OBAR
- $699,0003 bd-- ba1.2k sqft213 E Aycock Street, Kill Devil Hills, NC 27948For SaleMLS ID #133174. eXp Realty
- $549,0003 bd2 ba1.9k sqft111 Shedders Walk, Kill Devil Hills, NC 27948For SaleMLS ID #100557731, Heather Dozier, Epique Realty. Hive MLS
- $995,0004 bd4 ba2.5k sqft119 Craigy Ct #61R, Kill Devil Hills, NC 27948For SaleMLS ID #132107, Robert G Williams, Joe Lamb, Realty. OBAR
